
25 Kingsbridge Garden Circle 1122Mississauga, ON L5R 4B1
Mortgage Calculator
Monthly Payment (Est.)
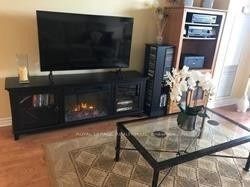
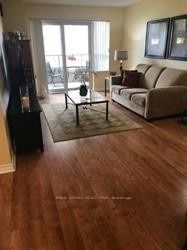
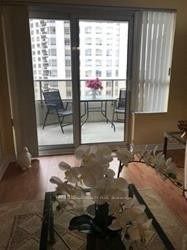
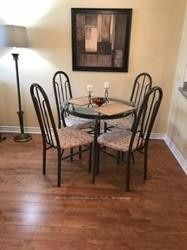
$11TRIDEL-BUILT LUXURY AT SKYMARK WEST II! Welcome to Unit 1122, a spacious 1-Bdrm/1-Bath spacious unit featuring Open Concept Kitchen w/Granite Counters & a comfortable, functional layout. The combination of extensive Amenities, Central Mississauga Location & Everyday Convenience is the lifestyle story here! RESORT-STYLE LIVING WITHOUT LEAVING HOME! Enjoy an exceptional array of amenities incl. 24-Hr Concierge, Indoor Pool, Fitness Centre, Sauna, Bowling Alley, Squash, Badminton, Tennis & Pickleball Courts, Billiards, Library, Theatre/Media Room, Party & Meeting Rooms, Guest Suites, Outdoor Terrace/BBQ Areas & Landscaped Grounds. Exercise, Swim, Entertain, Relax or accommodate overnight guests, all without leaving home! LOCATION! LOCATION! LOCATION! Minutes to Square One, Restaurants, Shopping, Banks, Parks & City Centre amenities incl. Celebration Square, Central Library & Sheridan College. Close to Health Care Facilities, Mississauga Hospital & Credit Valley Hospital. Commuters will appreciate easy access to MiWay, Mississauga Transitway, GO Transit via Square One & Cooksville GO, future Hazel McCallion LRT plus Hwys 403/401/407/QEW. Everyday convenience is at your doorstep w/24-Hr Rabba Fine Foods right at 25 Kingsbridge, plus Oceans Fresh Food Market, LA Fitness, TD Bank & more just across Hurontario. Ideal for Professionals, Commuters, Downsizers or anyone looking for the Convenience of having so much just steps from home while enjoying Resort-Style Condominium Living!
| 3 days ago | Listing updated with changes from the MLS® | |
| 3 days ago | Listing first seen on site |

Listing information is provided by Participants of the Toronto Real Estate Board. IDX information is provided exclusively for personal, non-commercial use, and may not be used for any purpose other than to identify prospective properties consumers may be interested in purchasing. Information is deemed reliable but not guaranteed. Copyright 2026, Toronto Real Estate Board
Last checked 2026-09-13 02:12 PM UTC