
2333 Bennington GateOakville, ON L6J 5N7
Mortgage Calculator
Monthly Payment (Est.)
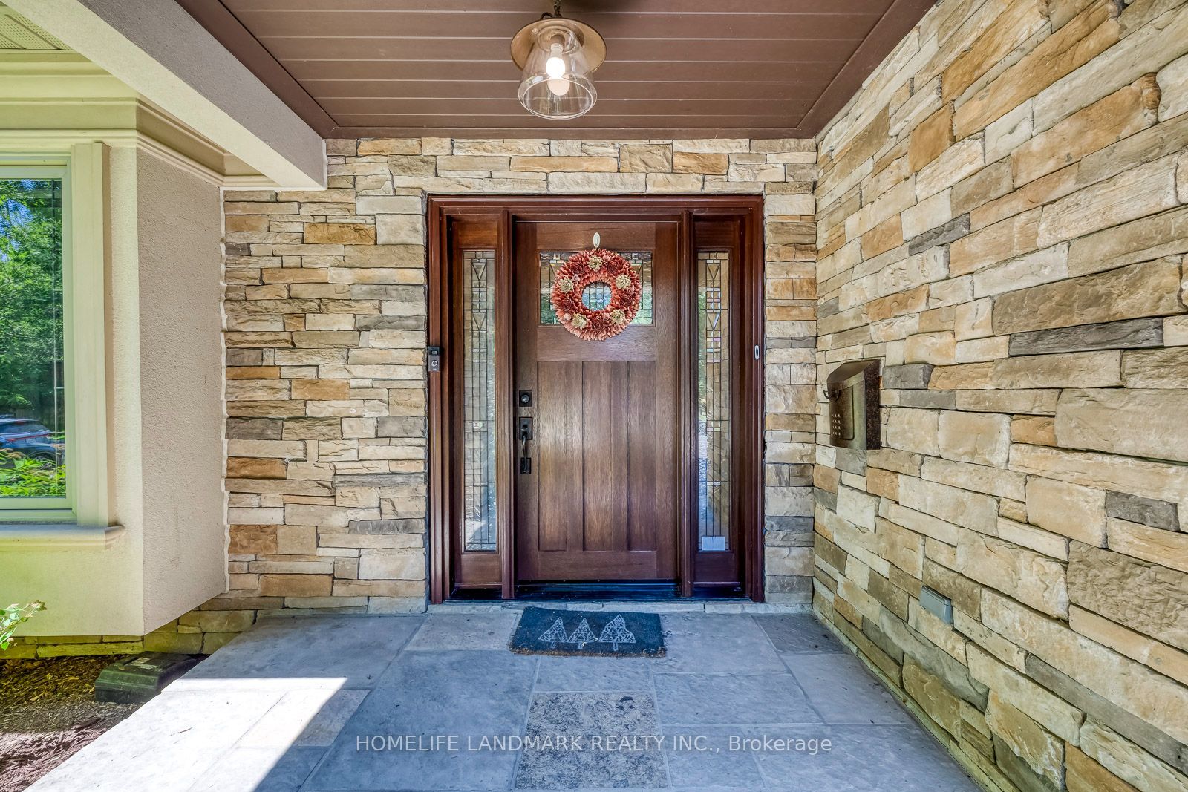
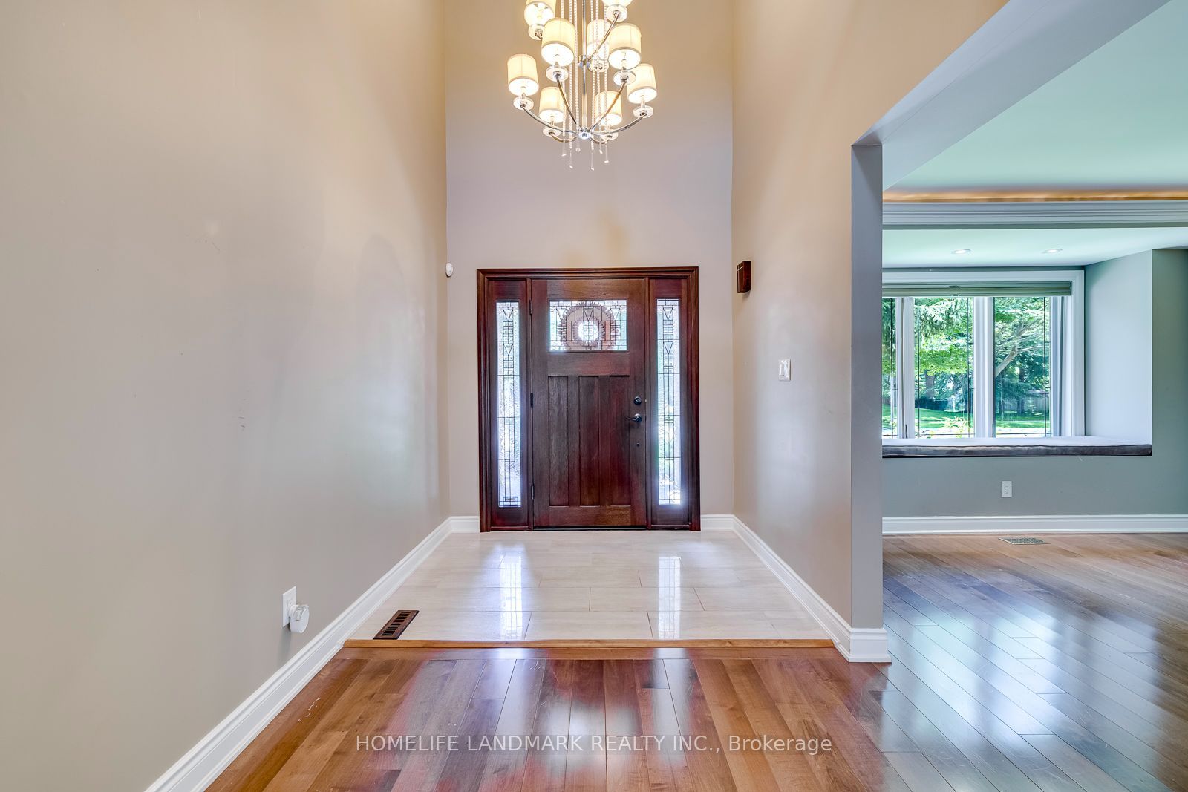
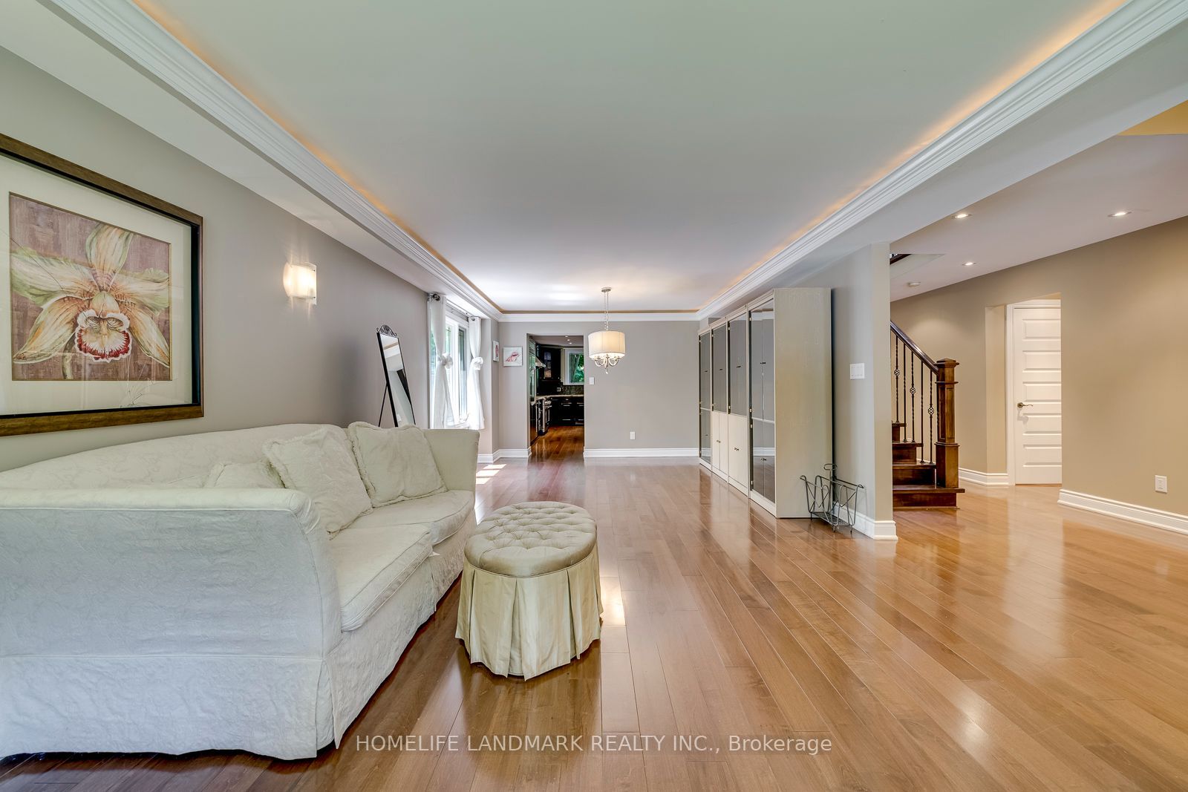
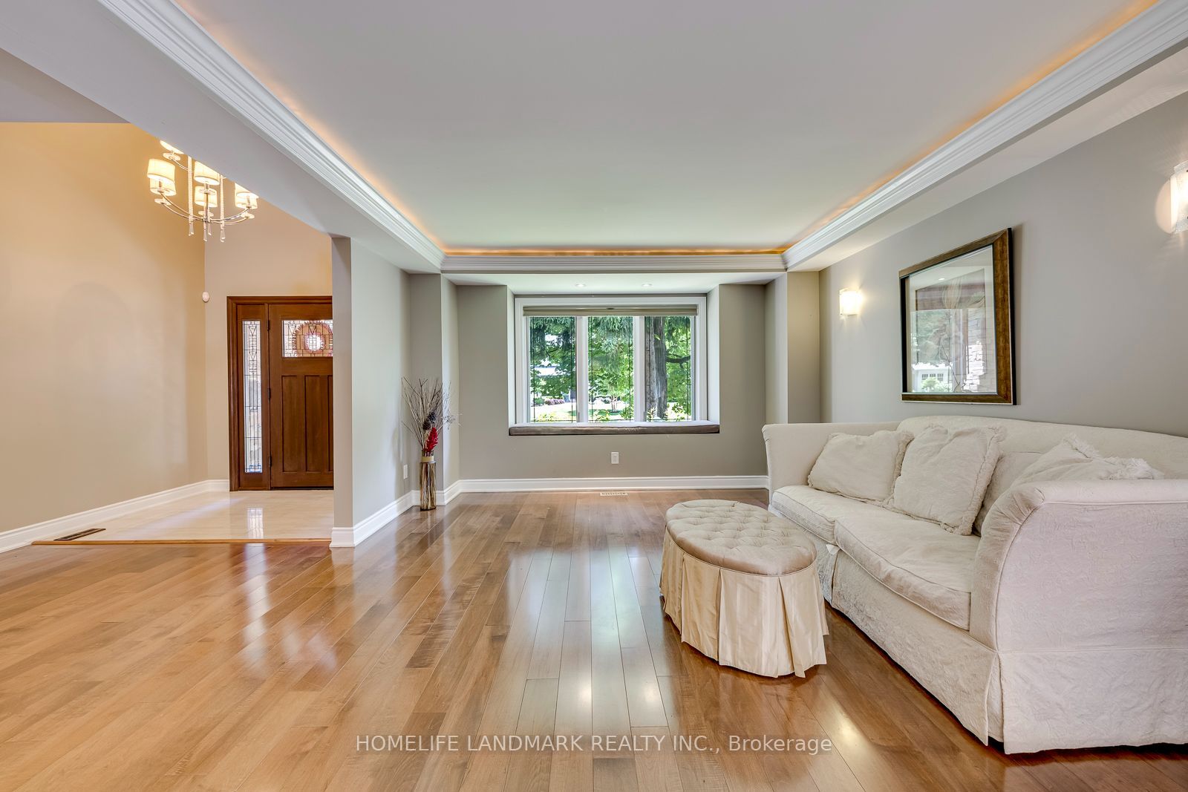
$12,273Great Family Home on the Market Now ! Beautifully Presented with Exceptional Curb Appeal, Featuring Timeless Architecture, Warm Stone, Elegant Stucco, Dramatic Gables and Mature Professional Landscaping. 3 Fully Finished Levels Offer Over 5300 Sqft Living Space. Open Concept Kitchen, Main Floor Laundry/Mud Rooms. 5 Bedrooms On 2nd Level . Backyard is Like Paradise with Mature Foliage. At the Heart of the Home is the Open Concept Kitchen with a Massive Island, Pro Grade Appliances, Granite Countertops , a Gas Fireplace, B/I Cabinetry & WO to the Backyard. The 2nd Level Features Hallway Skylight . There are 5 Generous Sized Bedrooms. Hardwood Flooring on Main & Second Levels Plus a Oak Staircase. Basement is Fully Finished with Extra Bedroom 6, Entertainment Room and Recreation Room and Lot's of Storage . This Home is Located on a Quiet, Child Friendly Street in a Wonderful Neighbourhood that is Nearby the Trails along the Lake. Great School District with Maple Grove PS and Oakville Trafalgar. Easy Access to the QEW.
| 3 days ago | Listing updated with changes from the MLS® | |
| 3 days ago | Listing first seen on site |

Listing information is provided by Participants of the Toronto Real Estate Board. IDX information is provided exclusively for personal, non-commercial use, and may not be used for any purpose other than to identify prospective properties consumers may be interested in purchasing. Information is deemed reliable but not guaranteed. Copyright 2026, Toronto Real Estate Board
Last checked 2026-09-13 03:38 PM UTC