
20 Noontide CourtBrampton, ON L6S 4H5
Mortgage Calculator
Monthly Payment (Est.)
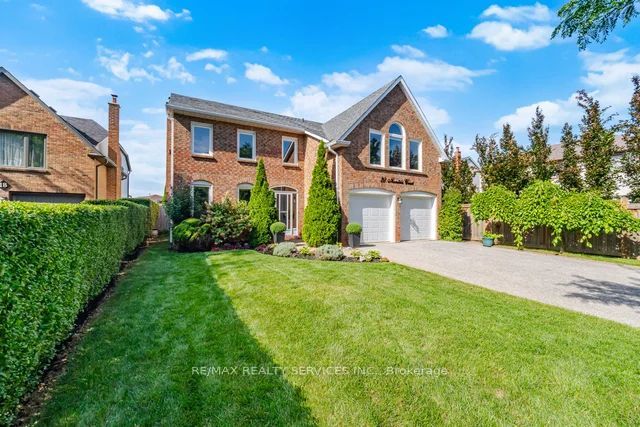
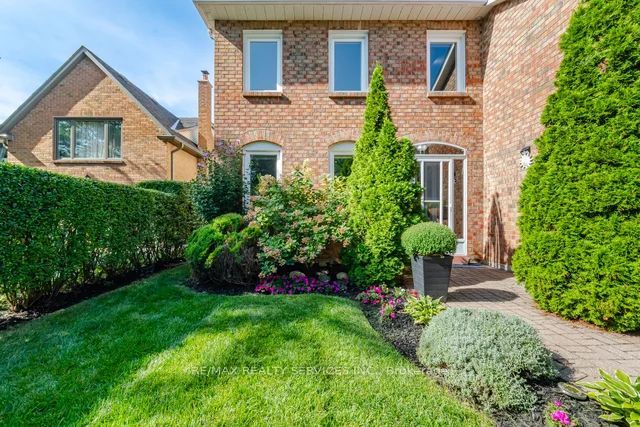
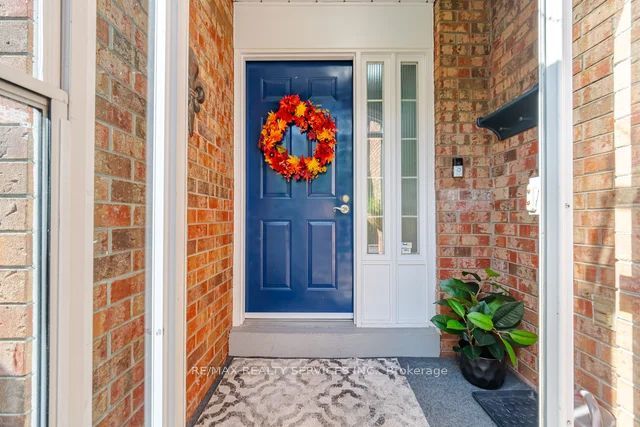
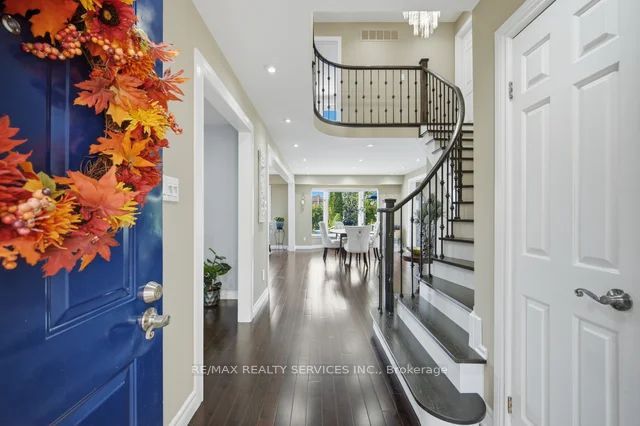
$5,698Absolutely stunning 4 bedroom, 4 bathroom detached home with finished basement in the highly sought after Westgate community. Located on a huge lot on a quiet court. Close to parks, schools, restaurants and shopping. Easy access to Hwy 410 for commuters. Step inside to a bright foyer that opens onto gleaming hardwood floors and oak staircase. Large windows means natural light flows through the main floor. Updated kitchen with stainless steel appliances, breakfast area and sliding doors to the deck/patio and backyard oasis. Open concept dining and family room with marble faced fireplace make this the perfect area for entertaining. Upstairs you can unwind in the massive primary suite with vaulted ceiling, cozy fireplace and ample space for a reading nook or sitting area. A walk-in closet and 5 pc ensuite complete this luxurious space. You'll find 3 more spacious bedrooms and an updated washroom on the 2nd floor. The finished basement has a large recreation room with custom bar, pool table, 2 pc bathroom and cedar closet. ****Step out into your own private vacation. The massive backyard oasis is a rare find, boasting a pristine swimming pool surrounded by lush landscaping and expansive patio/deck space. Perfect for summer BBQs with friends and family. This home has been meticulously maintained. Just move in and enjoy!!!
| 3 days ago | Listing updated with changes from the MLS® | |
| 3 days ago | Listing first seen on site |

Listing information is provided by Participants of the Toronto Real Estate Board. IDX information is provided exclusively for personal, non-commercial use, and may not be used for any purpose other than to identify prospective properties consumers may be interested in purchasing. Information is deemed reliable but not guaranteed. Copyright 2026, Toronto Real Estate Board
Last checked 2026-09-13 05:02 PM UTC