
Save
Ask
Tour
Hide
$2,700
6 Days On Site
68 Seaside Circle Main & 2nd LevelBrampton, ON L6R 2G8
For Rent|Single Family Residence|Active
3
Beds
3
Total Baths
1500-2000
SqFt
—
/SqFt
County:
Peel
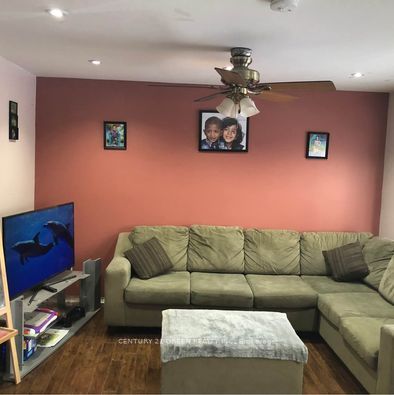
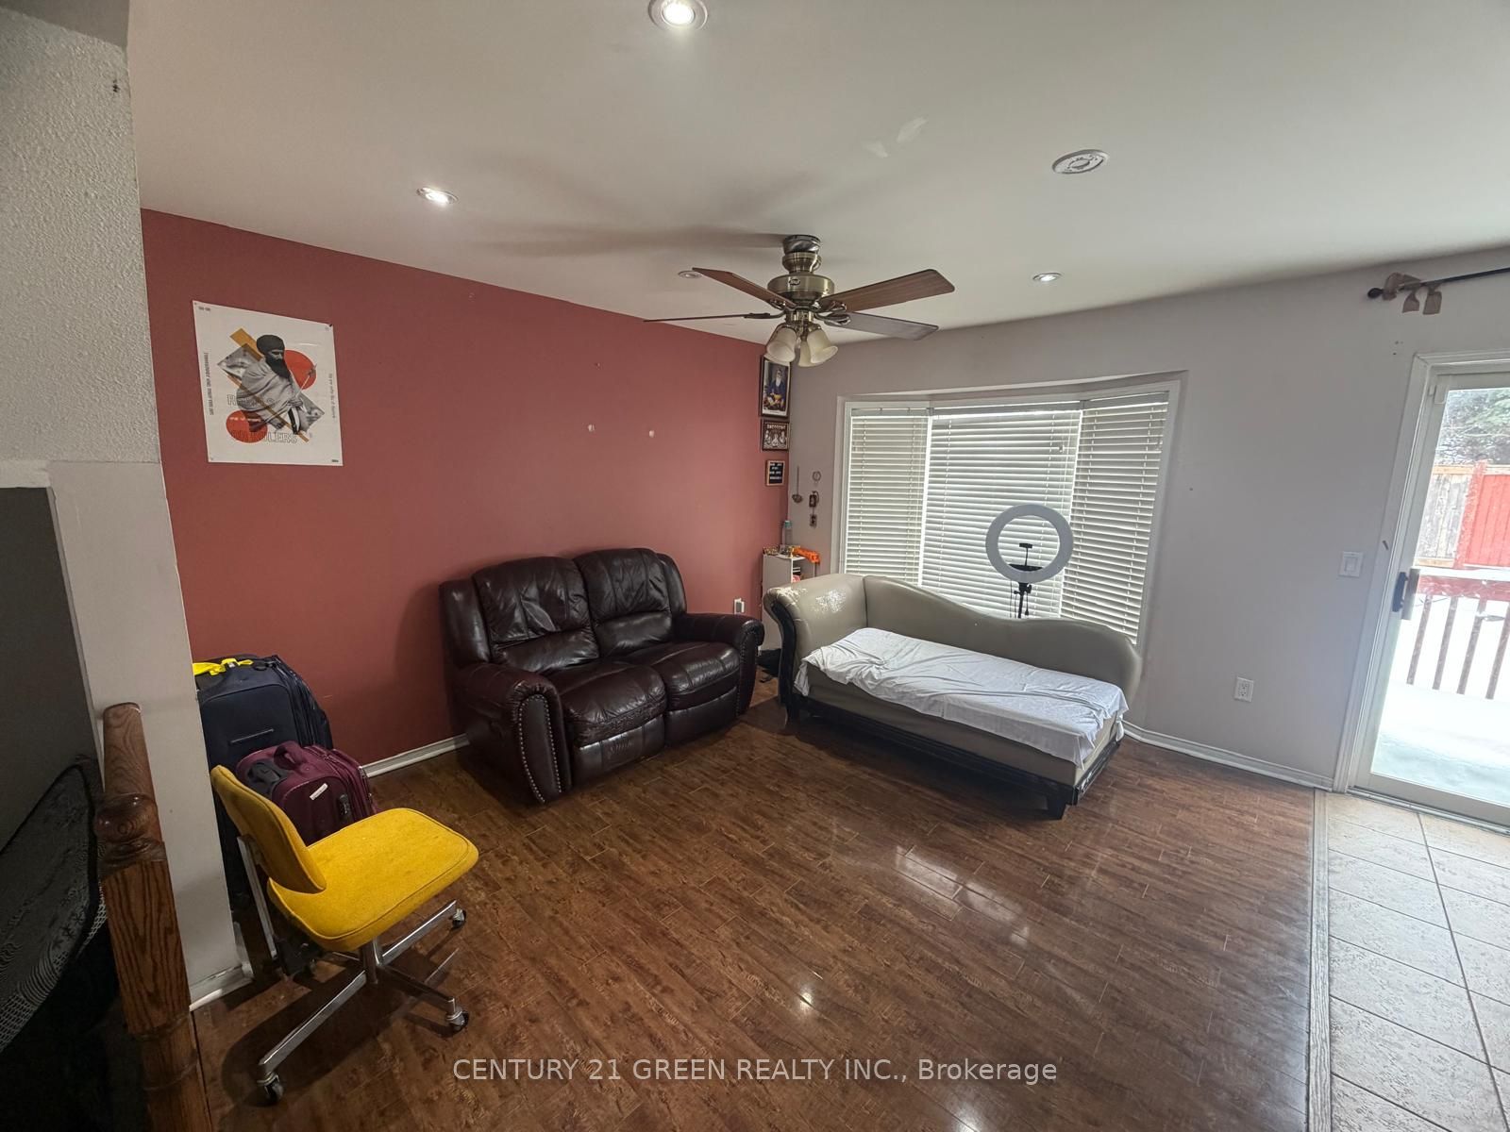
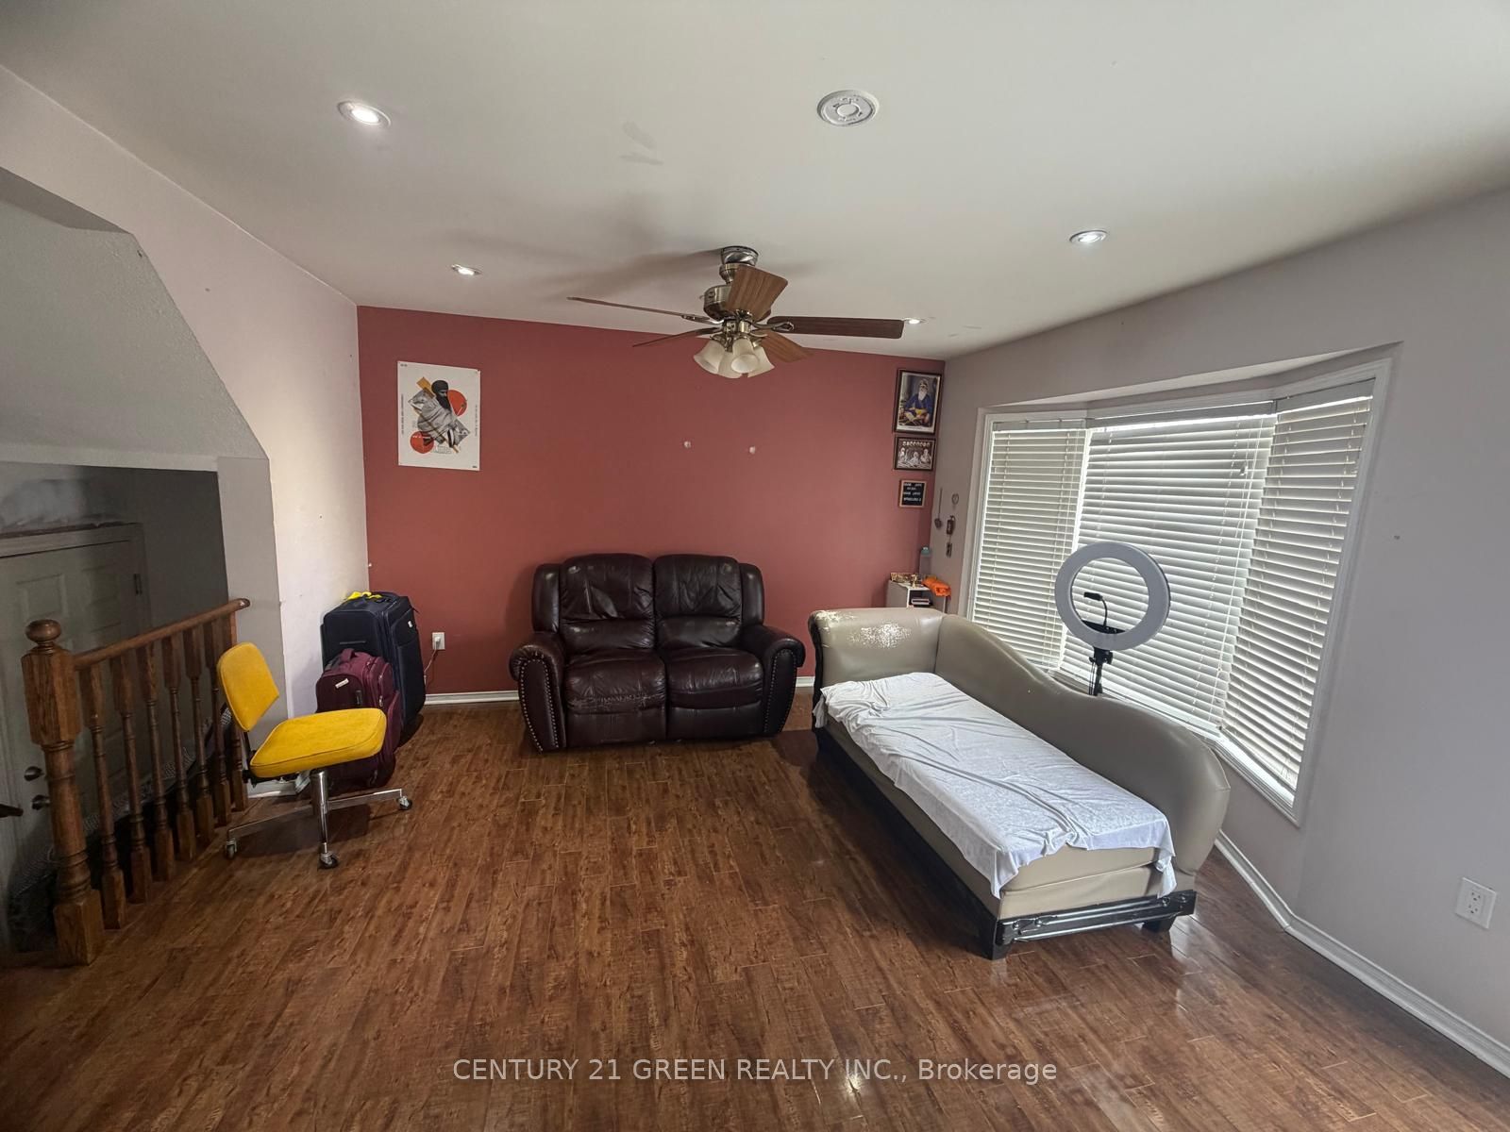
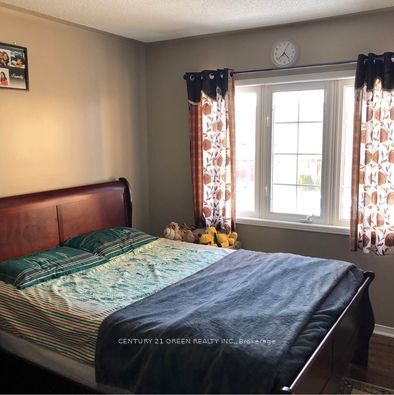
Save
Ask
Tour
Hide
Mortgage Calculator
Monthly Payment (Est.)
$12Calculator powered by Showcase IDX, a Constellation1 Company. Copyright ©2026 Information is deemed reliable but not guaranteed.
Stunning Family Home In The Heart Of Brampton, Just Steps Away From Trinity Commons Mall. This Beautiful House Offers Modern Living With An Open-Concept Layout, Highlighted By Elegant Pot Lights On The Main Floor. Enjoy The Luxury Of Separate Family And Living Areas, And Retreat To The Massive Master Bedroom For Ultimate Comfort. The Private, Oversized Backyard Is Perfect For Relaxation And Gatherings. Located In One Of Brampton's Best School Districts, You'll Also Be Close To Parks, Recreational Centers, And A Variety Of Transit Options, Including GO Transit. Don't Miss This Rare Opportunity To Live In A Coveted Community With Everything You Need At Your Doorstep. Tenant is responsible for 70% of all utilities.
Save
Ask
Tour
Hide
Listing Snapshot
Price
$2,700
Days On Site
6 Days
Bedrooms
3
Inside Area (SqFt)
1500-2000 sqft
Total Baths
3
Full Baths
N/A
Partial Baths
N/A
Lot Size
30.15x101.83 Acres
Year Built
N/A
MLS® Number
W13765318
Status
Active
Property Tax
N/A
Maintenance Fees
N/A
Sq Ft Source
N/A
Friends & Family
Recent Activity
| 6 days ago | Listing updated with changes from the MLS® | |
| 6 days ago | Listing first seen on site |
General Features
Attached Garage
Yes
Cross Street
Great Lakes Dr/Bovaird Dr E
Direction Faces
West
Garage
Yes
Number Of Stories
2
Parking
Garage Door OpenerPrivateAttached
Parking Spaces
3
Property Sub Type
Single Family Residence
Style
2-Storey
Interior Features
Basement
Sump PumpApartment
Cooling
Central Air
Furnished
Unfurnished
Heating
Natural GasForced Air
Laundry Features
Laundry RoomSink
Save
Ask
Tour
Hide
Exterior Features
Construction Details
Brick
Pool Features
None
Roof
Asphalt
Listing courtesy of CENTURY 21 GREEN REALTY INC.

Listing information is provided by Participants of the Toronto Real Estate Board. IDX information is provided exclusively for personal, non-commercial use, and may not be used for any purpose other than to identify prospective properties consumers may be interested in purchasing. Information is deemed reliable but not guaranteed. Copyright 2026, Toronto Real Estate Board
Last checked 2026-09-17 01:24 AM UTC
Listing information is provided by Participants of the Toronto Real Estate Board. IDX information is provided exclusively for personal, non-commercial use, and may not be used for any purpose other than to identify prospective properties consumers may be interested in purchasing. Information is deemed reliable but not guaranteed. Copyright 2026, Toronto Real Estate Board
Last checked 2026-09-17 01:24 AM UTC
Neighborhood & Commute
Source: Walkscore
Disclosure: Community information and market data powered by Constellation Data Labs. Information is deemed reliable but not guaranteed.
Save
Ask
Tour
Hide