
6540 FALCONER Drive 45Mississauga, ON L5N 1M1
Mortgage Calculator
Monthly Payment (Est.)
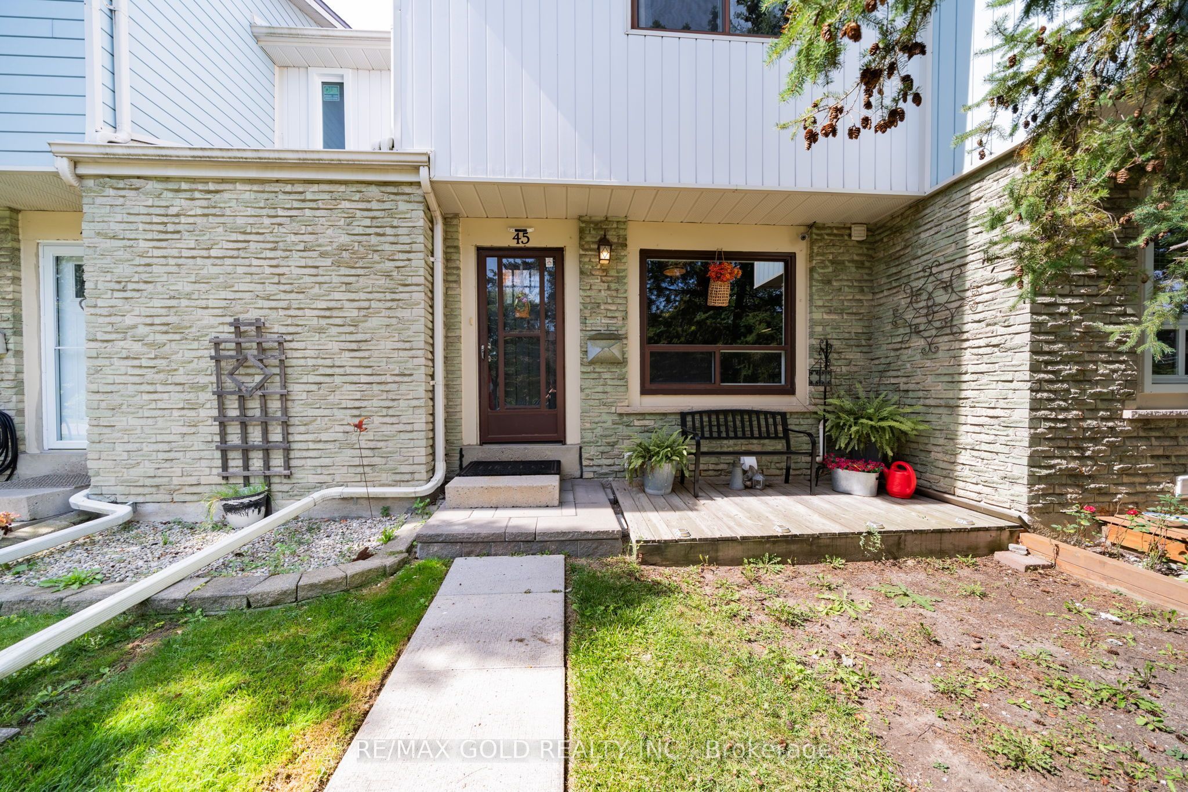
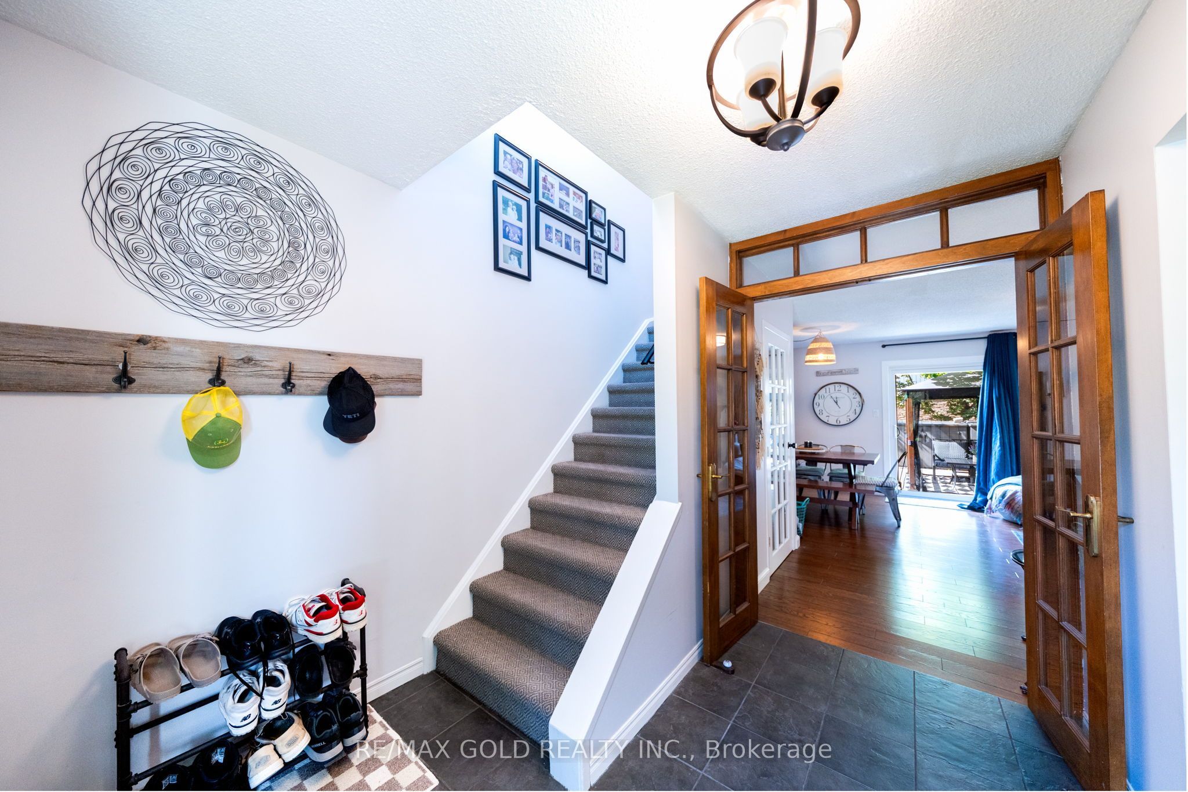
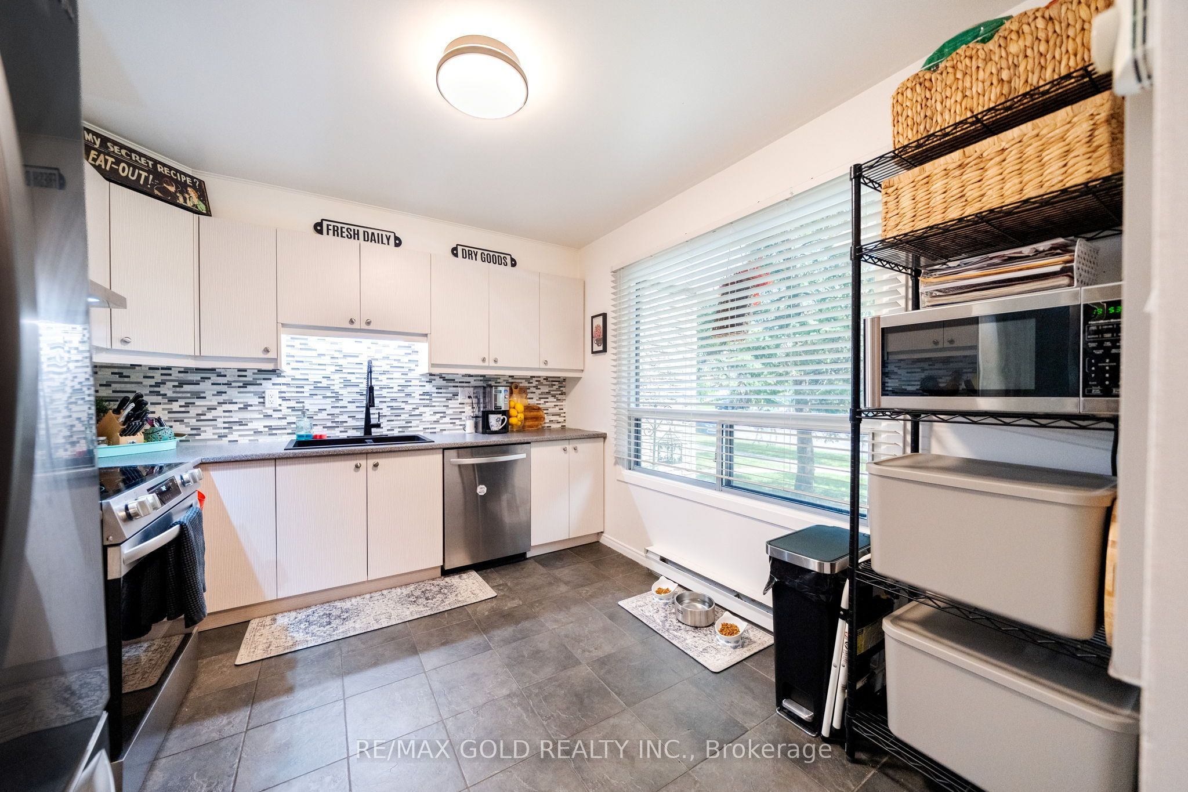
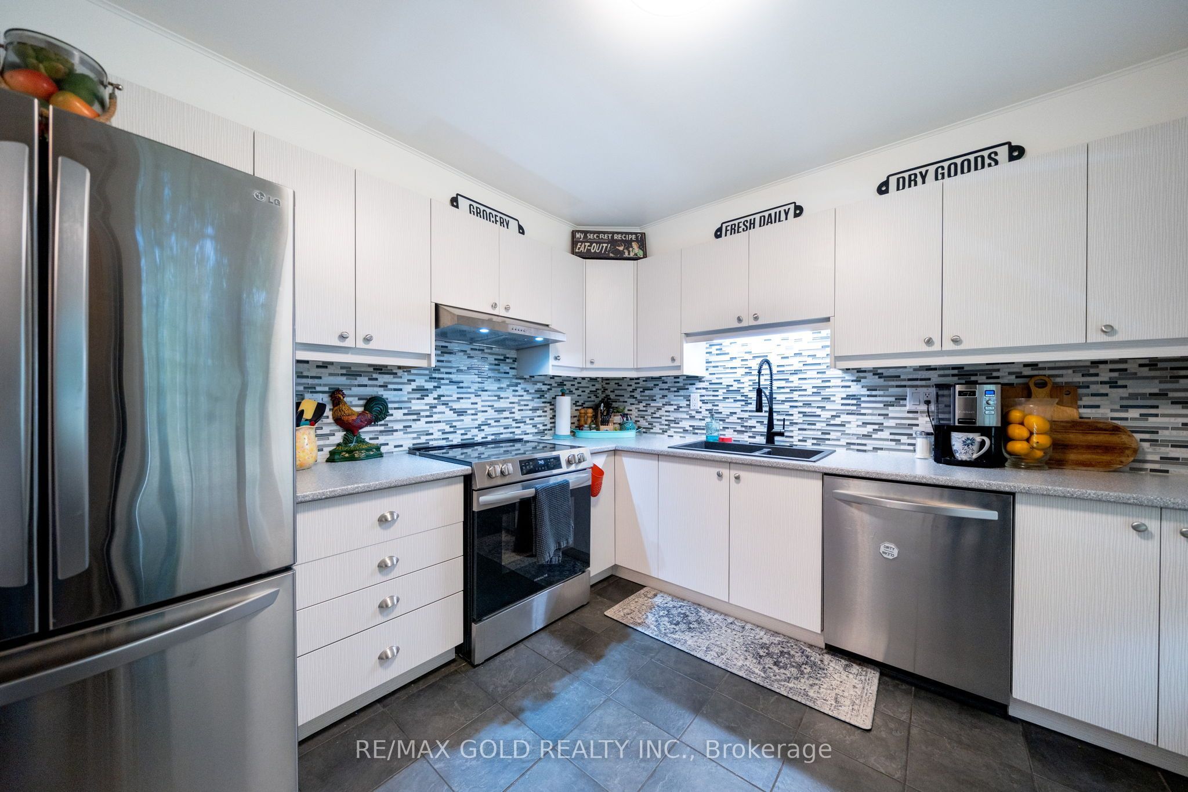
Enter an interest rate to see your estimated monthly payment.Rarely available road-front condo townhouse in the heart of Streetsville! This bright, 3-bedroom, 2-full-washroom home offers a functional layout designed for cozy, low-maintenance living, featuring dual access from both the front and rear. The main level showcases a spacious living room and an enclosed kitchen with ample storage. Upstairs, you will find three generously sized bedrooms, a 4-piece bath, and a dedicated linen closet. The finished lower level boasts an expansive recreation room-perfect for entertaining or serving as your own private sanctuary-complete with an enclosed laundry area and a convenient 3-piece bath. Step outside to a rare, private backyard retreat featuring a deck and gazebo. Set in an exceptional, tight-knit family neighborhood where neighbors genuinely know one another, just minutes from Hwy 401/407, transit, and all amenities within a 5-minute drive (Walmart, Costco, Heartland Center). Priced to sell-an ideal opportunity for first-time buyers, down sizers, and growing families alike!
| 5 days ago | Listing updated with changes from the MLS® | |
| 2 weeks ago | Listing first seen on site |

Listing information is provided by Participants of the Toronto Real Estate Board. IDX information is provided exclusively for personal, non-commercial use, and may not be used for any purpose other than to identify prospective properties consumers may be interested in purchasing. Information is deemed reliable but not guaranteed. Copyright 2026, Toronto Real Estate Board
Last checked 2026-09-22 06:45 PM UTC