
Save
Ask
Tour
Hide
$3,975
2 Days On Site
2191 Emily CircleOakville, ON L6M 0E5
For Rent|Townhouse|Active
4
Beds
4
Total Baths
1500-2000
SqFt
—
/SqFt
County:
Halton
Save
Ask
Tour
Hide
Mortgage Calculator
Monthly Payment (Est.)
$18Calculator powered by Showcase IDX, a Constellation1 Company. Copyright ©2026 Information is deemed reliable but not guaranteed.
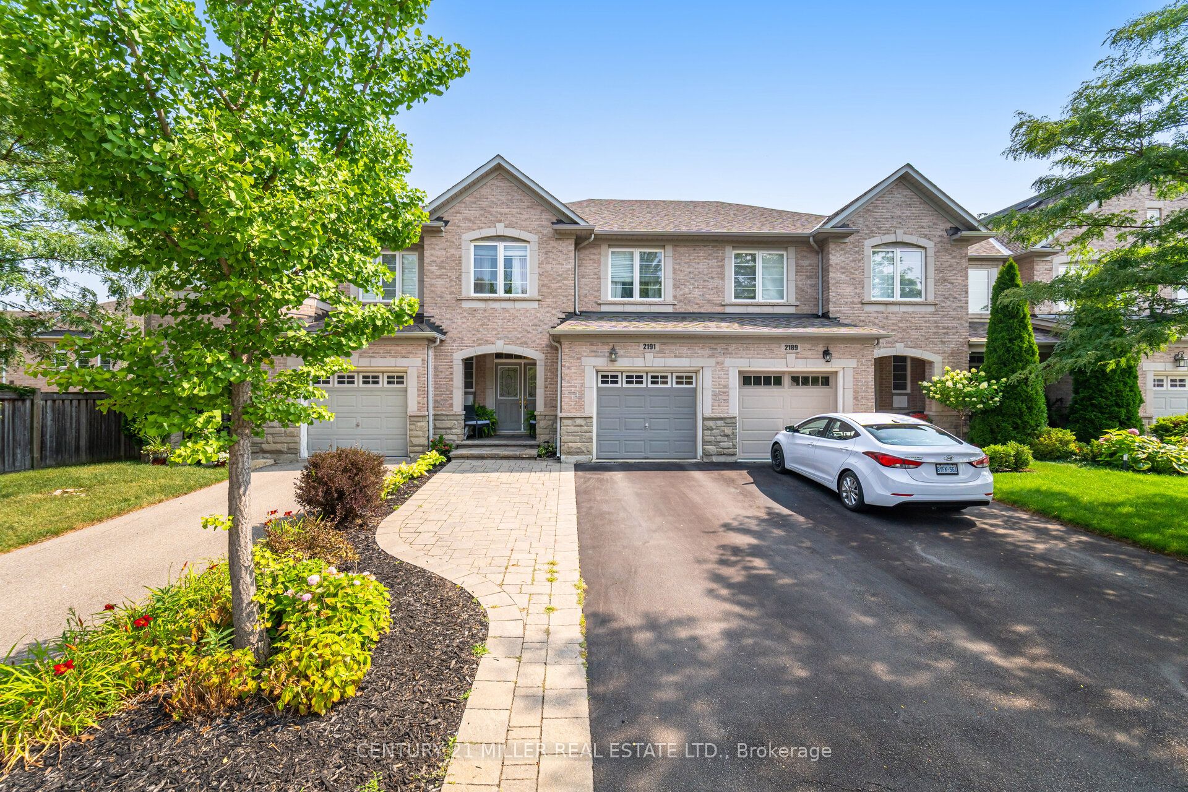
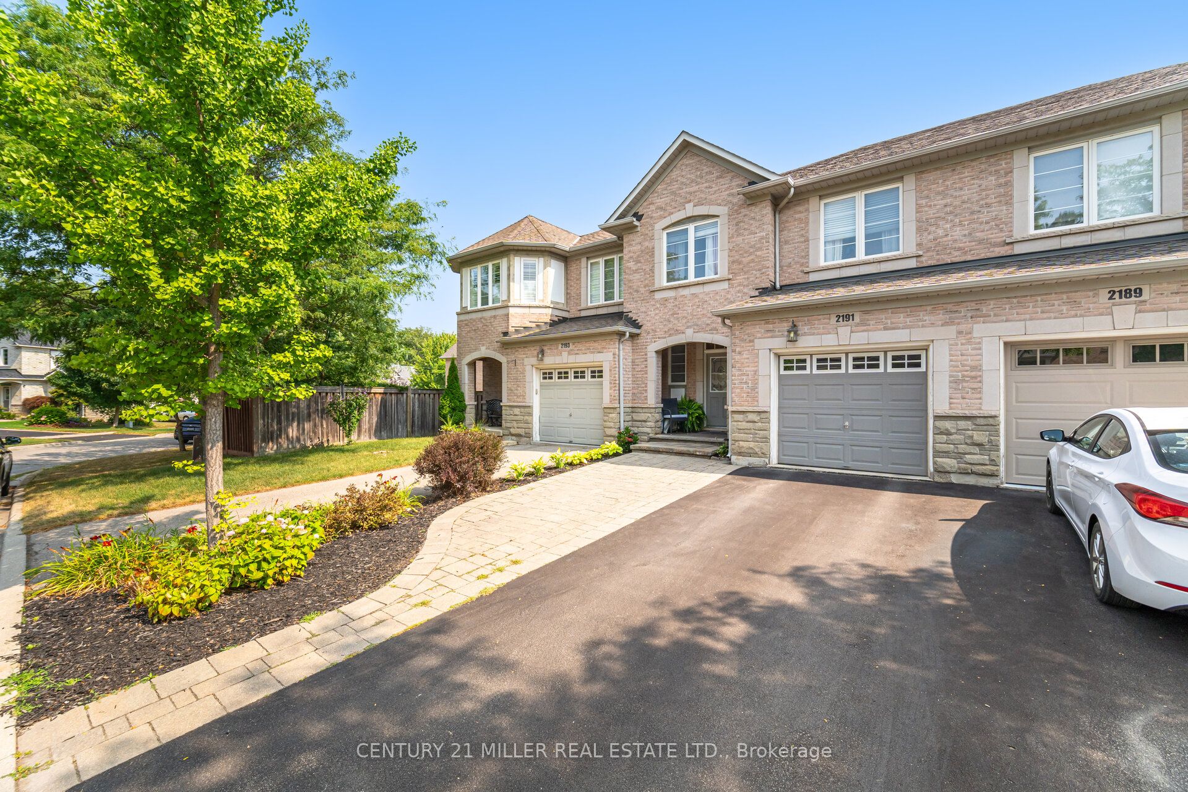
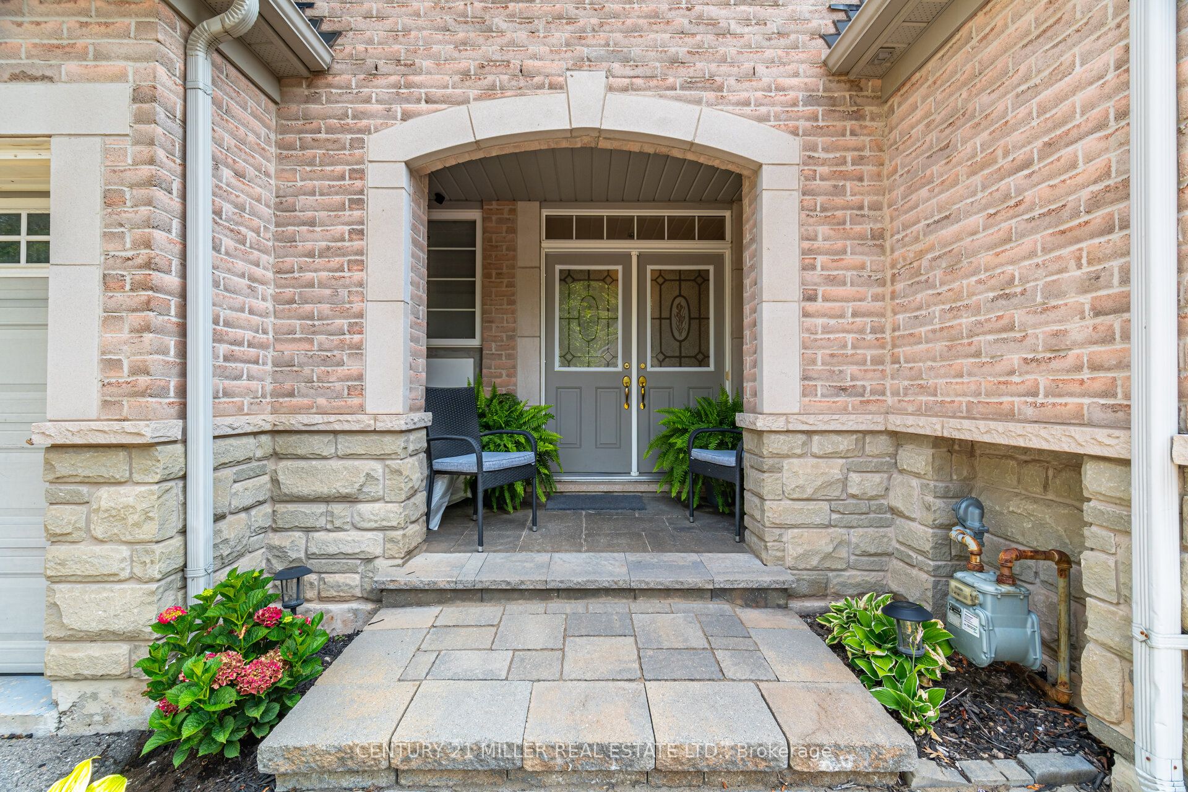
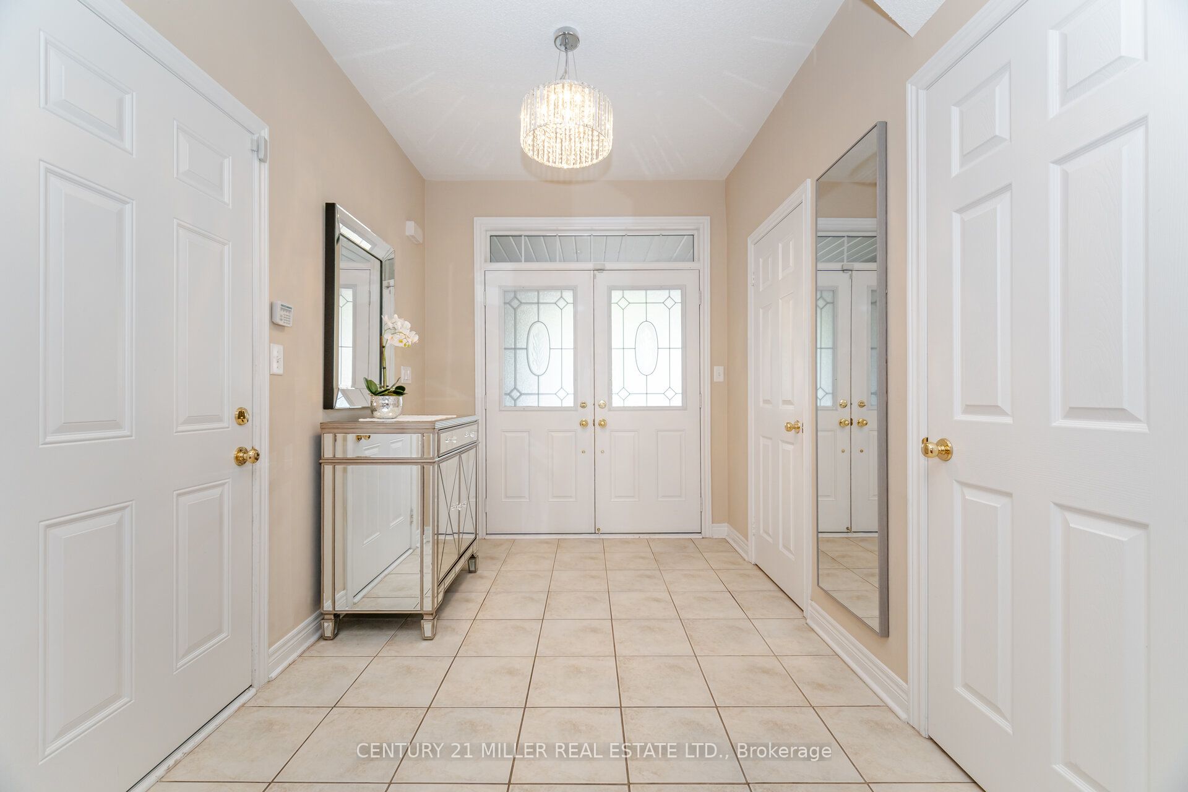
Monarch townhome in upscale Bronte Creek offers an elegant, convenient lifestyle. nestled in the heart of Palermo's sought-after Bronte Creek community. Surrounded by forests, parks, and trails, this home blends nature, comfort, and convenience in one of Oakvilles most vibrant neighbourhoods.1,192 sq.ft.,plus 800 Sqft of finished basement . 3 +1 bdrms, 4 bths total & 9-ft ceilings & hrdwd floor on the main floor. Upstairs, a laundry rm with cabinetry & primary bdrm includes 2 W/I closets & 4-pce ensuite w/soaker tub & glass-enclosed shower.Close to top-rated schools, Bronte Park, Bronte Village, Oakville Hospital, GO station, and highway access. Come experience the warmth, space, and unbeatable location this home offers .
Save
Ask
Tour
Hide
Listing Snapshot
Price
$3,975
Days On Site
2 Days
Bedrooms
4
Inside Area (SqFt)
1500-2000 sqft
Total Baths
4
Full Baths
N/A
Partial Baths
N/A
Lot Size
23.03 Acres
Year Built
N/A
MLS® Number
W13766798
Status
Active
Property Tax
N/A
Maintenance Fees
N/A
Sq Ft Source
N/A
Friends & Family
Recent Activity
| 3 days ago | Listing updated with changes from the MLS® | |
| 3 days ago | Listing first seen on site |
General Features
Attached Garage
Yes
Cross Street
Stockbridge Ave./Emily Circle
Direction Faces
East
Garage
Yes
Number Of Stories
2
Parking
Attached
Parking Spaces
2
Property Sub Type
Townhouse
Style
2-Storey
Interior Features
Appliances
Oven
Basement
FinishedFull
Cooling
Central Air
Fireplace
Yes
Fireplace Features
Gas
Furnished
Partially
Heating
Natural GasForced Air
Laundry Features
Laundry Room
Save
Ask
Tour
Hide
Exterior Features
Construction Details
Brick
Pool Features
None
Roof
Asphalt
Listing courtesy of CENTURY 21 MILLER REAL ESTATE LTD.

Listing information is provided by Participants of the Toronto Real Estate Board. IDX information is provided exclusively for personal, non-commercial use, and may not be used for any purpose other than to identify prospective properties consumers may be interested in purchasing. Information is deemed reliable but not guaranteed. Copyright 2026, Toronto Real Estate Board
Last checked 2026-09-13 02:12 PM UTC
Listing information is provided by Participants of the Toronto Real Estate Board. IDX information is provided exclusively for personal, non-commercial use, and may not be used for any purpose other than to identify prospective properties consumers may be interested in purchasing. Information is deemed reliable but not guaranteed. Copyright 2026, Toronto Real Estate Board
Last checked 2026-09-13 02:12 PM UTC
Neighborhood & Commute
Source: Walkscore
Disclosure: Community information and market data powered by Constellation Data Labs. Information is deemed reliable but not guaranteed.
Save
Ask
Tour
Hide