Save
Ask
Tour
Hide
Share
$3,800
2 Days On Site

362 Kingsbridge Garden Circle
Mississauga, ON L5R 1K8

For Rent|Single Family Residence|Active
4
Beds
3
Total Baths
1500-2000
SqFt

/SqFt
County:
Peel
362 Kingsbridge Garden Circle362 Kingsbridge Garden Circle362 Kingsbridge Garden Circle362 Kingsbridge Garden Circle
Save
Ask
Tour
Hide
Share

Mortgage Calculator

Monthly Payment (Est.)

$17
Calculator powered by Showcase IDX, a Constellation1 Company. Copyright ©2026 Information is deemed reliable but not guaranteed.

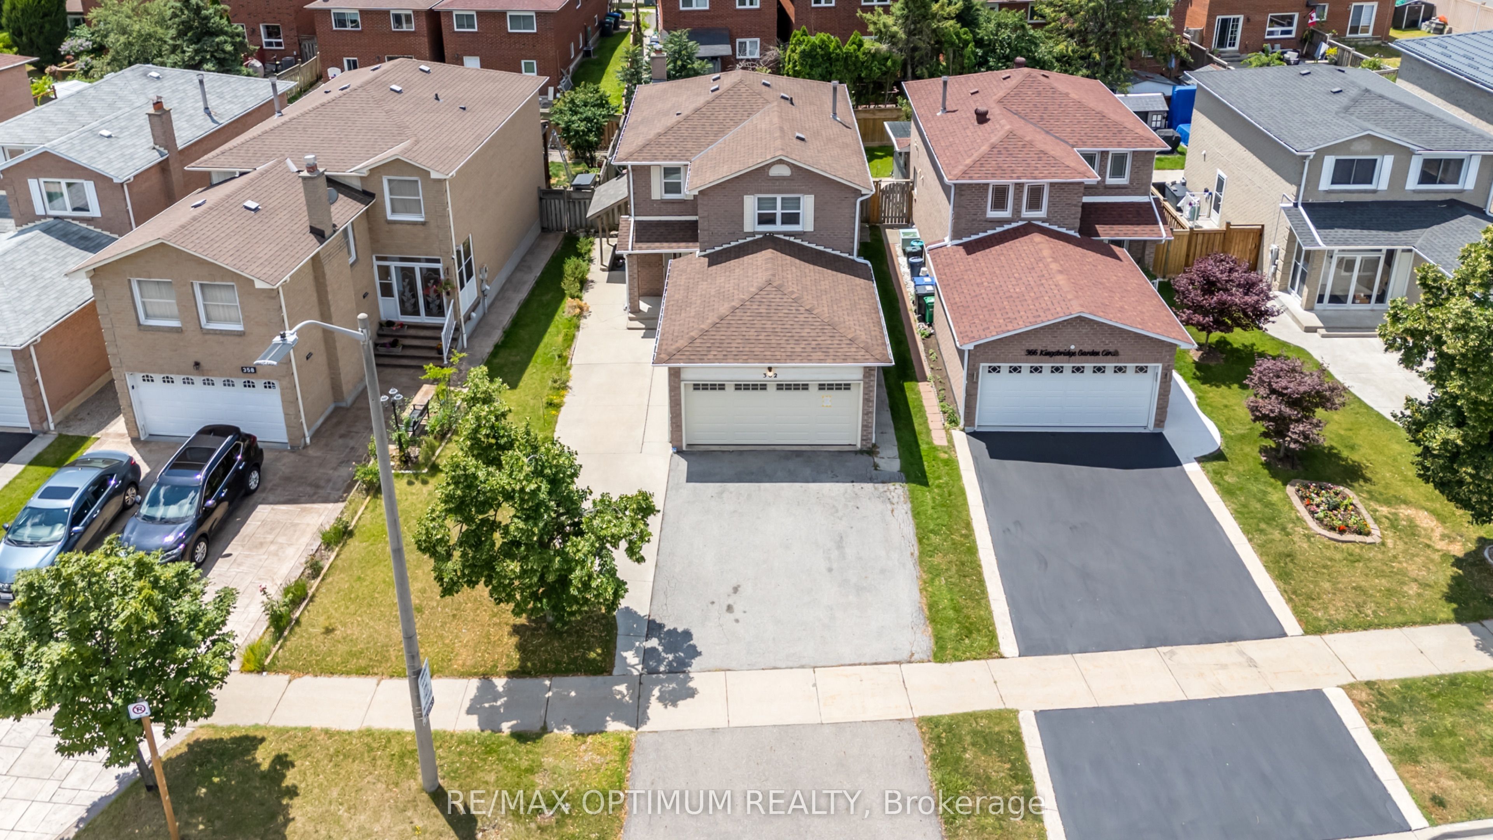
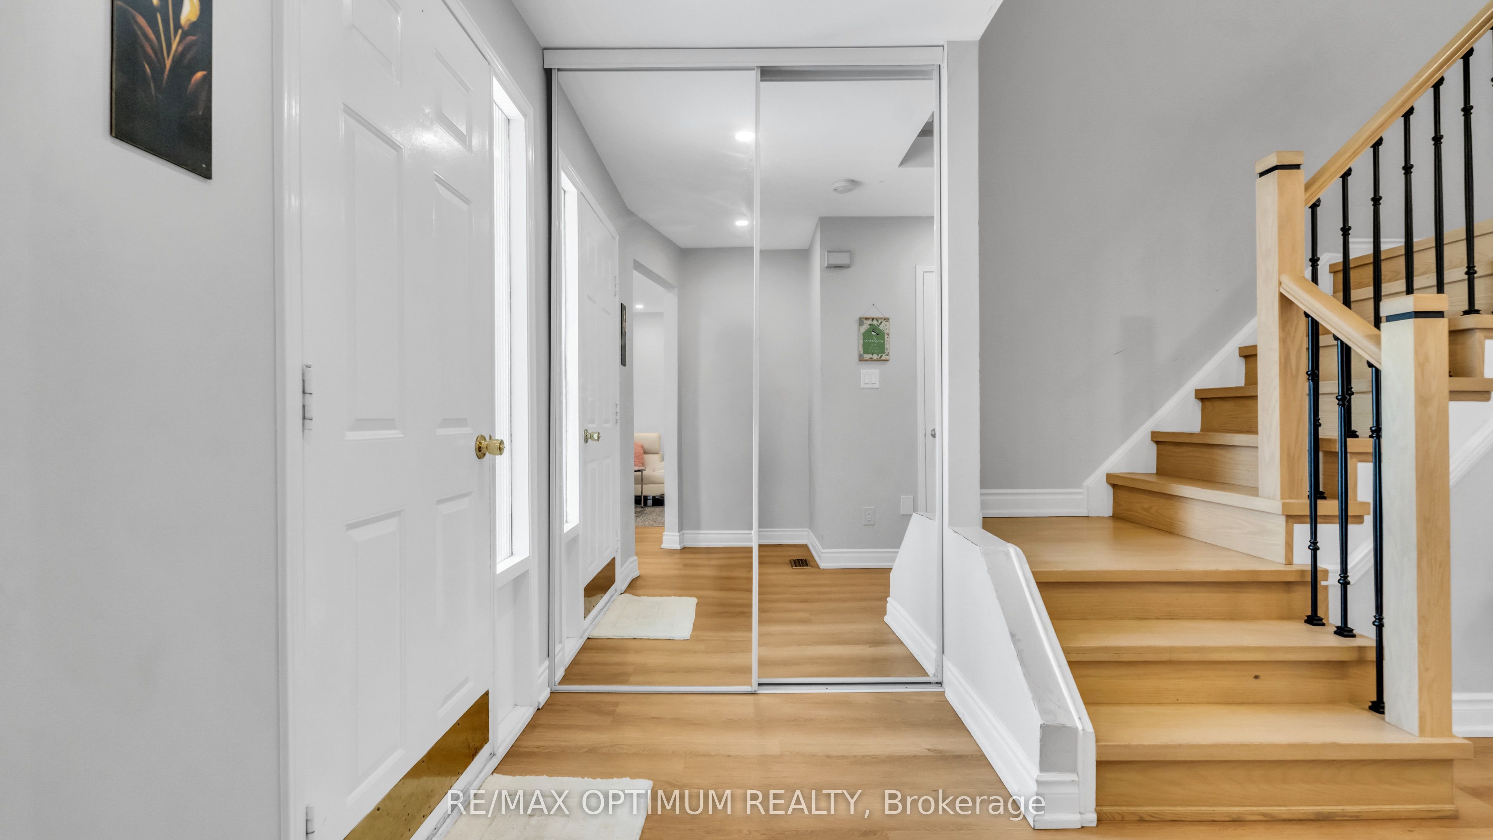
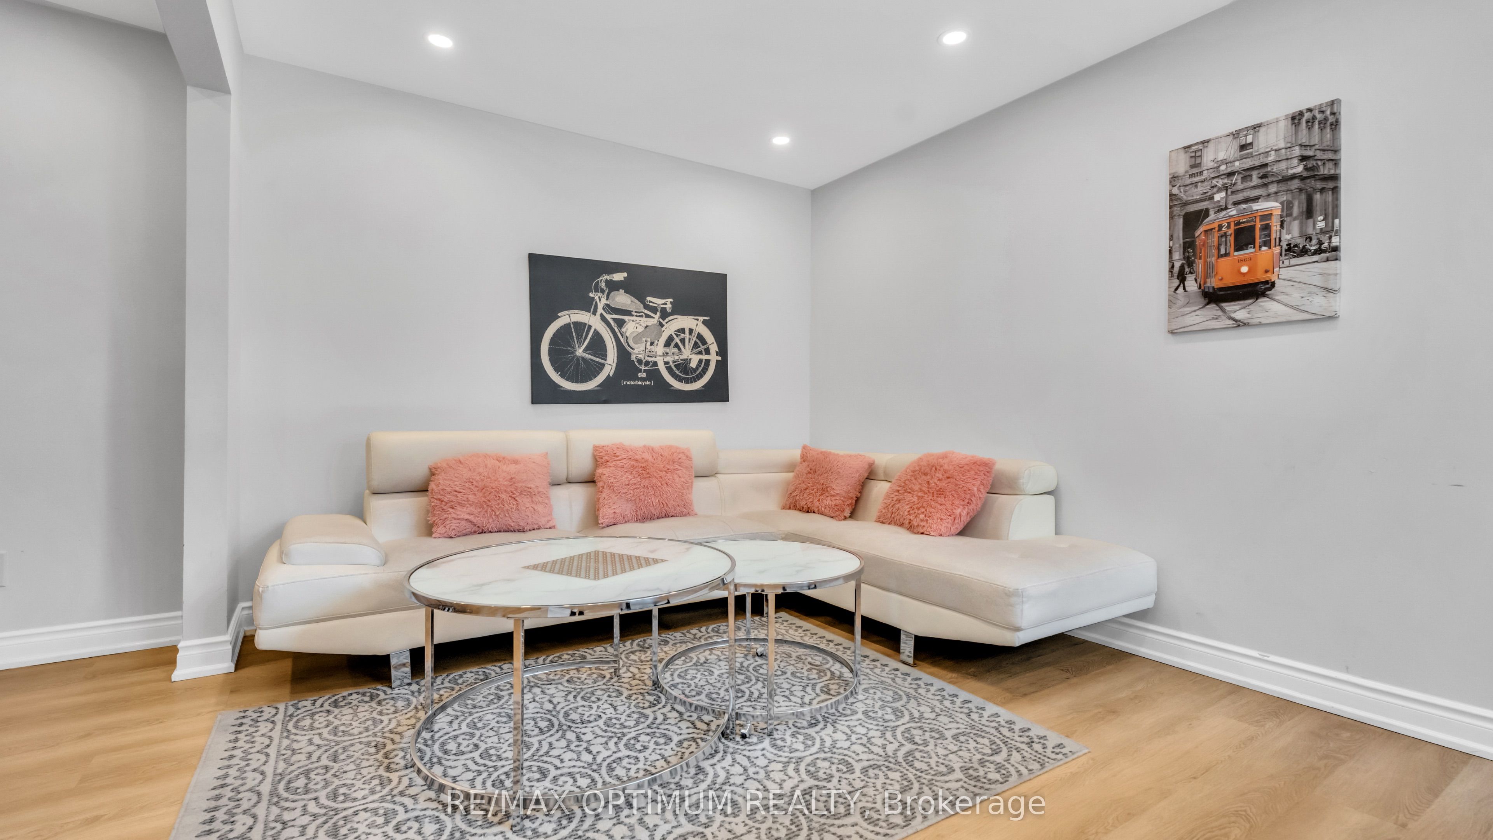
Welcome to this beautifully renovated, fully detached home offering a spacious and functional layout in a quiet, established Mississauga neighbourhood. The upper level features four generous bedrooms, while the main floor offers separate living, dining and family rooms, providing plenty of space for everyday living and entertaining. The upgraded kitchen is finished with premium countertops, ceramic backsplash, stainless steel appliances and a walkout to the patio.Thoughtful updates throughout include pot lights, modern flooring, refreshed vanities, updated lighting and a warm neutral colour palette. Major mechanicals, including the furnace and air conditioning, have also been updated for added comfort and peace of mind.Conveniently located close to St. Matthew Catholic Elementary School, Square One, Mississauga City Centre, shopping, parks, public transit and major highways including the 403 and 401. A move-in-ready detached home in a desirable location offering comfort, space and convenience. Book your private showing today.

Save
Ask
Tour
Hide
Share
Listing Snapshot
Price 
$3,800
Days On Site 
2 Days
Bedrooms 
4
Inside Area (SqFt) 
1500-2000 sqft
Total Baths 
3
Full Baths 
N/A
Partial Baths 
N/A
Lot Size 
36.38x107.61 Acres
Year Built 
N/A
MLS® Number 
W13766926
Status 
Active
Property Tax 
N/A
Maintenance Fees 
N/A
Sq Ft Source 
N/A
Friends & Family
Recent Activity
3 days agoListing updated with changes from the MLS®
3 days agoListing first seen on site
General Features
Attached Garage 
Yes
Cross Street 
Kingsbridge Garden Cir/Eglinton Ave W
Direction Faces 
North
Garage 
Yes
Number Of Stories 
2
Parking 
Attached
Parking Spaces 
4
Property Sub Type 
Single Family Residence
Security 
Carbon Monoxide Detector(s)
Style 
2-Storey
Interior Features
Basement 
Apartment
Cooling 
Central Air
Fireplace 
Yes
Furnished 
Unfurnished
Heating 
Natural GasForced Air
Laundry Features 
None
Bedroom 2 
Dimensions - 2.84 x 2.67Level - Second
Bedroom 3 
Dimensions - 4.55 x 2.54Level - Second
Bedroom 4 
Dimensions - 2.74 x 2.57Level - Second
Dining Room 
Dimensions - 3.09 x 3.05Level - Main
Family Room 
Dimensions - 3.86 x 3.43Level - Main
Kitchen 
Dimensions - 4.67 x 2.92Level - Main
Living Room 
Dimensions - 4.52 x 3.05Level - Main
Master Bedroom 
Dimensions - 4.04 x 3.91Level - SecondFeatures - Walk-In Closet(s)
Save
Ask
Tour
Hide
Share
Exterior Features
Construction Details 
Brick
Fencing 
Fenced
Patio And Porch 
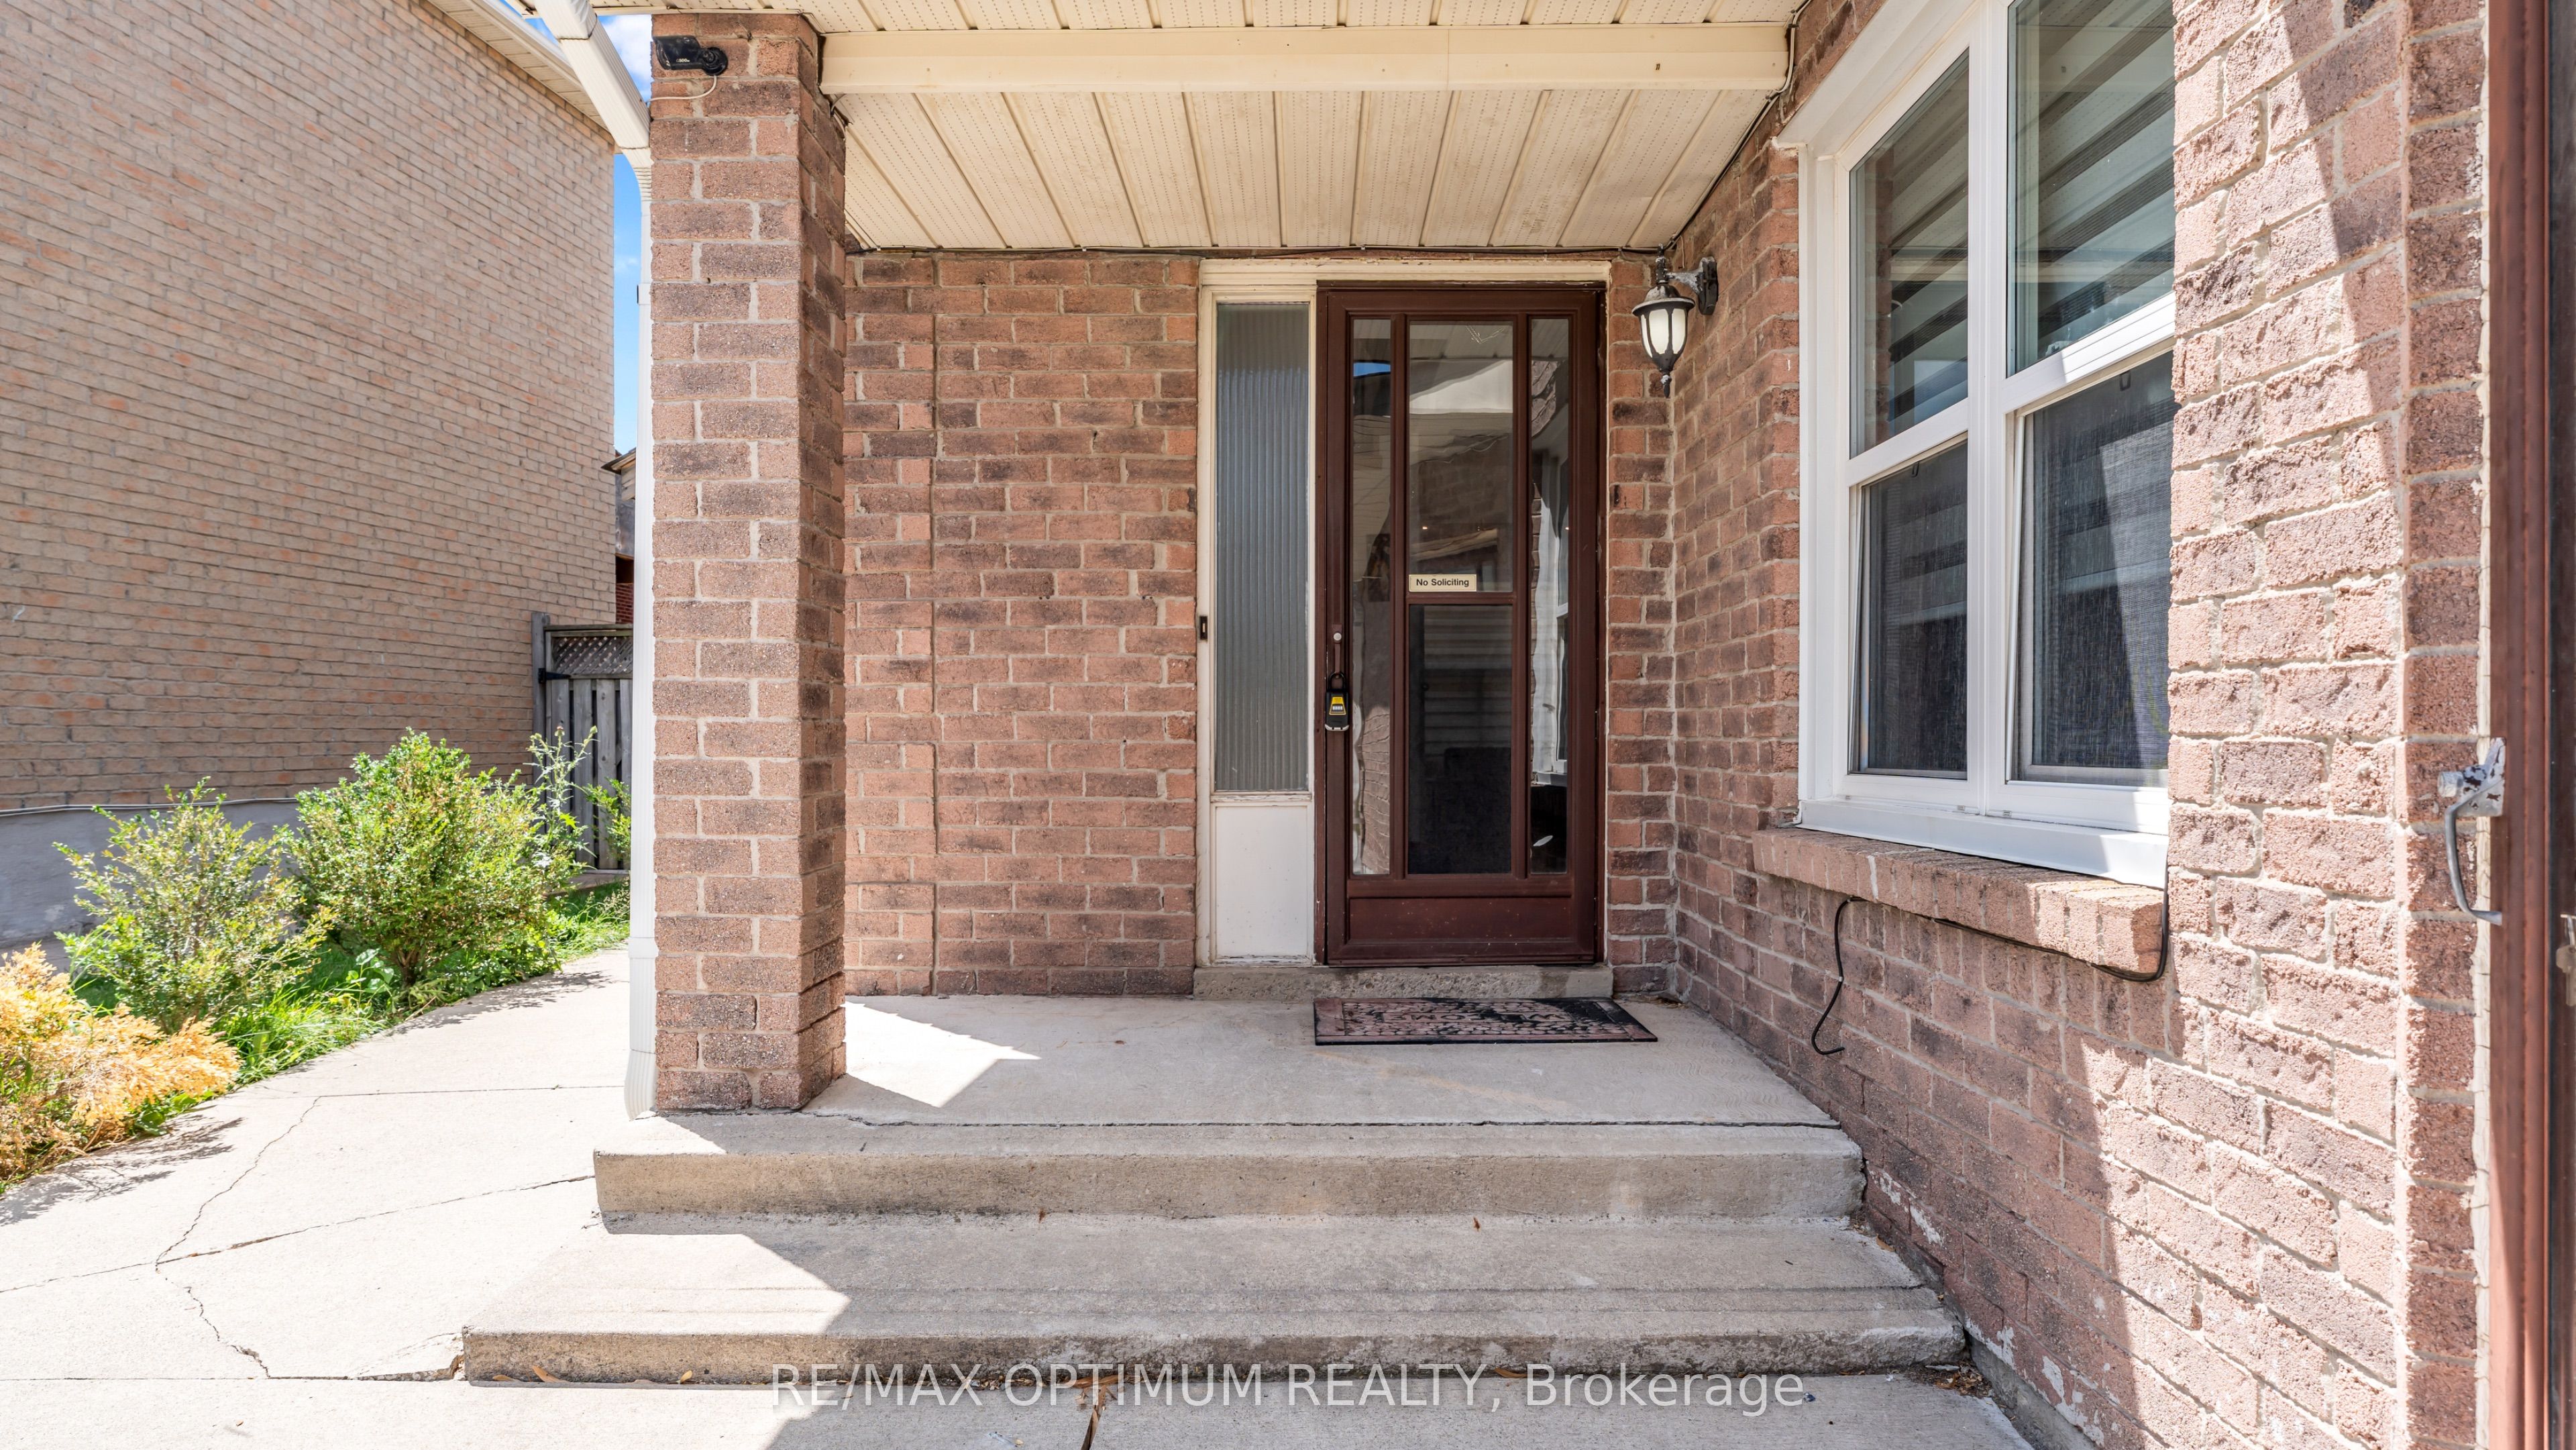
Porch
Pool Features 
None
Roof 
Asphalt
Listing courtesy of RE/MAX OPTIMUM REALTY

Listing information is provided by Participants of the Toronto Real Estate Board. IDX information is provided exclusively for personal, non-commercial use, and may not be used for any purpose other than to identify prospective properties consumers may be interested in purchasing. Information is deemed reliable but not guaranteed. Copyright 2026, Toronto Real Estate Board
Last checked 2026-09-13 02:12 PM UTC

Neighborhood & Commute
Source: Walkscore
Disclosure: Community information and market data powered by Constellation Data Labs. Information is deemed reliable but not guaranteed.
Save
Ask
Tour
Hide
Share
Scroll to Top