
650 Childs Drive 5Milton, ON L9T 3N8
Mortgage Calculator
Monthly Payment (Est.)
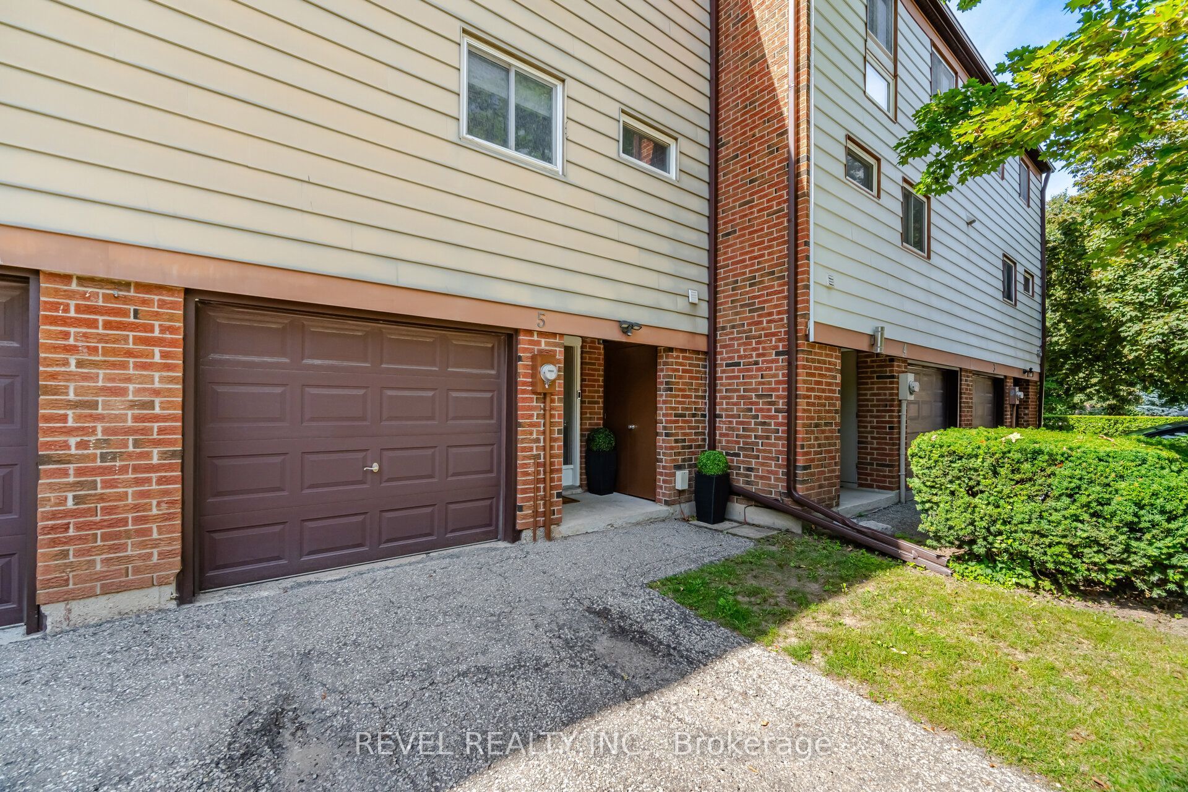
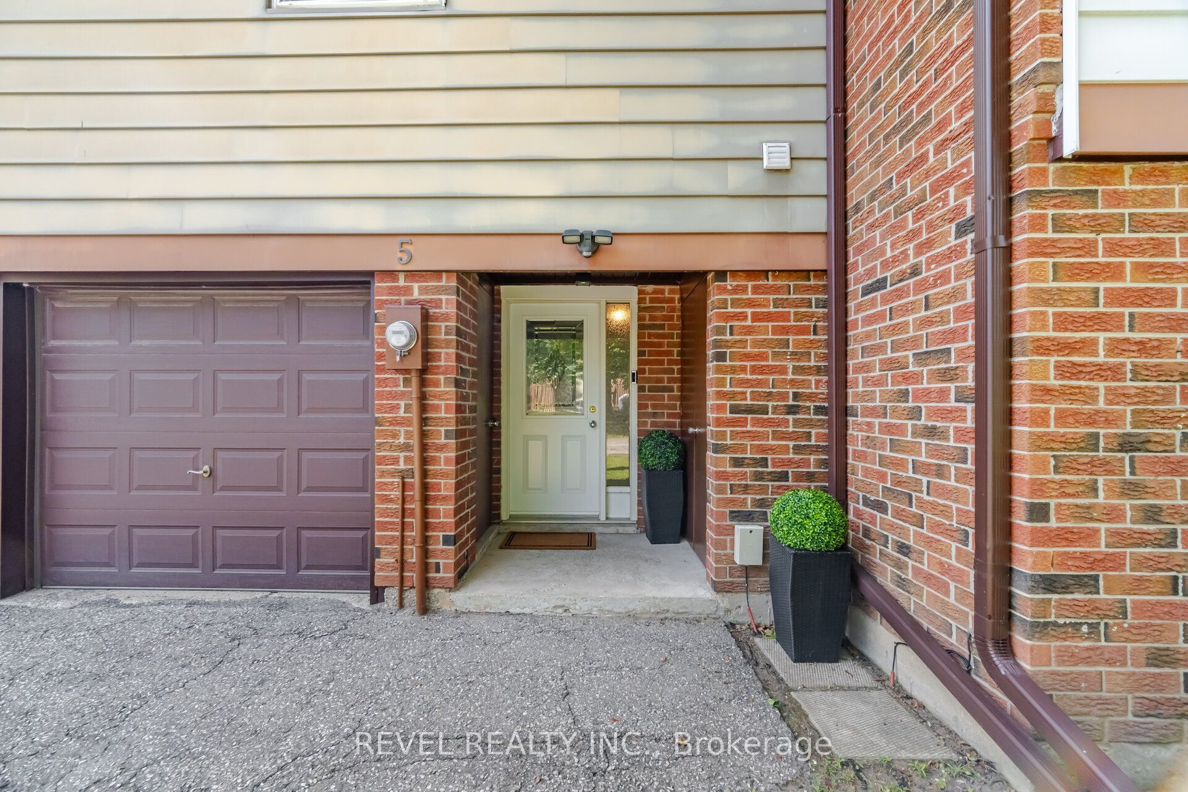
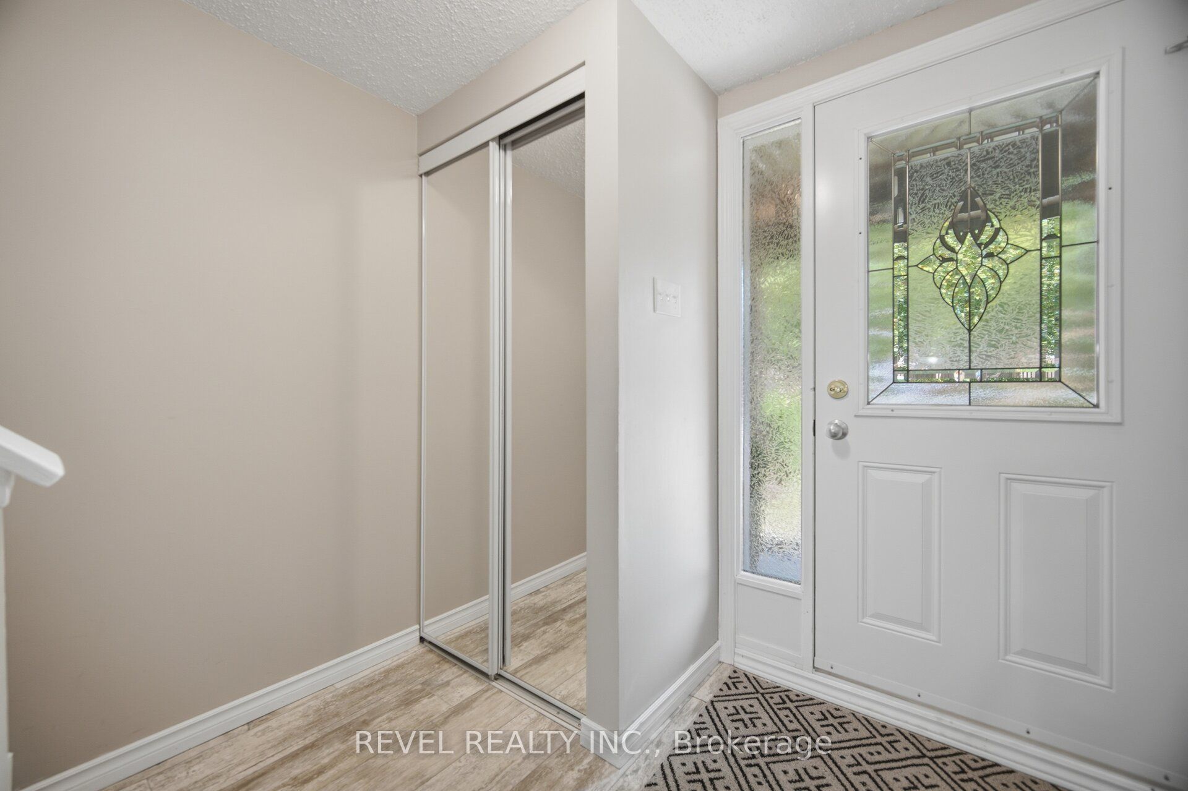
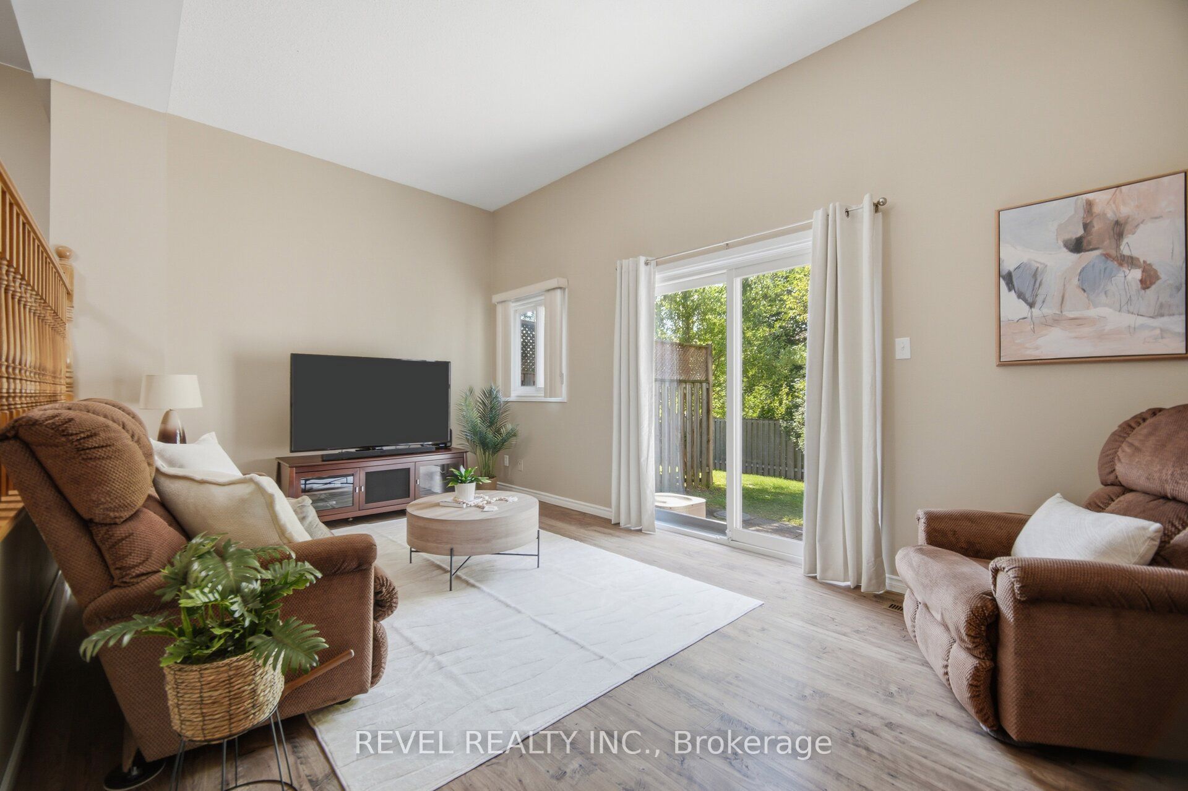
$2,874Welcome to 650 Childs Drive, Unit 5, located in Milton's highly sought-after Timberlea neighbourhood. This beautifully maintained 3-bedroom, 1.5-bathroom condo townhouse offers a spacious and functional multi-level layout with thoughtful updates throughout.The updated kitchen features soft-close cabinetry, ample storage and a functional design. Just steps away, the dining room overlooks the bright and spacious living room below, creating separation between the spaces while maintaining an open feel. The living room offers a walkout to the backyard, where mature trees behind create a quiet setting to relax and enjoy. Upstairs, three comfortable bedrooms and a full bathroom provide plenty of space for everyday living. The finished basement offers added flexibility and can easily serve as a family room, home office, playroom or gym, with a convenient 2-piece bathroom. Enjoy being just minutes from Downtown Milton, with its local cafés, shops, restaurants and popular community events, including the Milton Farmers' Market. Ideally situated close to schools, parks, walking trails, Milton GO, shopping and so much more, putting everyday amenities and recreation within easy reach. A wonderful opportunity to enjoy comfort, convenience and a low-maintenance lifestyle in the heart of Timberlea.
| 3 days ago | Listing updated with changes from the MLS® | |
| 3 days ago | Listing first seen on site |

Listing information is provided by Participants of the Toronto Real Estate Board. IDX information is provided exclusively for personal, non-commercial use, and may not be used for any purpose other than to identify prospective properties consumers may be interested in purchasing. Information is deemed reliable but not guaranteed. Copyright 2026, Toronto Real Estate Board
Last checked 2026-09-13 05:02 PM UTC