Save
Ask
Tour
Hide
Share
$2,100
2 Days On Site

The Central Park Condos
2365 Central Park Drive 206
Oakville, ON L6H 0C7

For Rent|Condominium|Active
1
Bed
1
Total Bath
500-599
SqFt

/SqFt
County:
Halton
2365 Central Park Drive 2062365 Central Park Drive 2062365 Central Park Drive 2062365 Central Park Drive 206
Save
Ask
Tour
Hide
Share

Mortgage Calculator

Monthly Payment (Est.)

$10
Calculator powered by Showcase IDX, a Constellation1 Company. Copyright ©2026 Information is deemed reliable but not guaranteed.

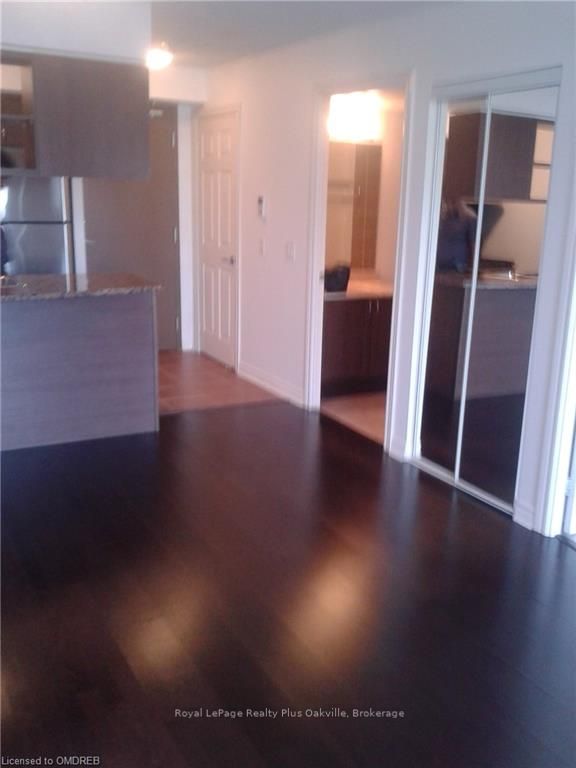
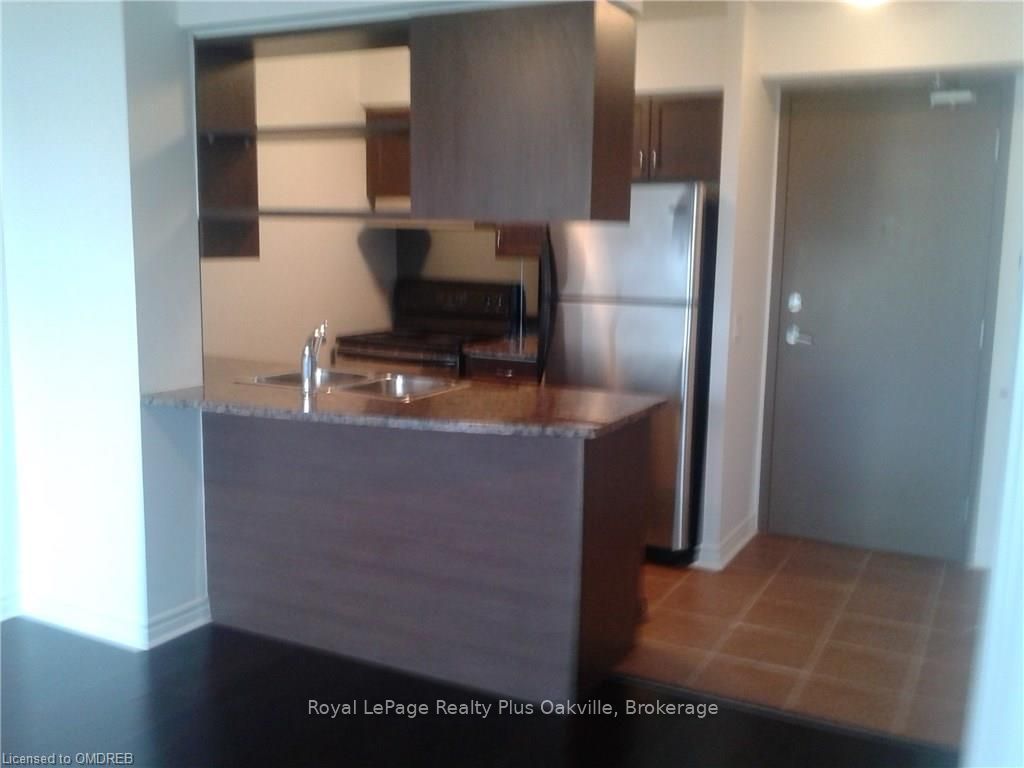
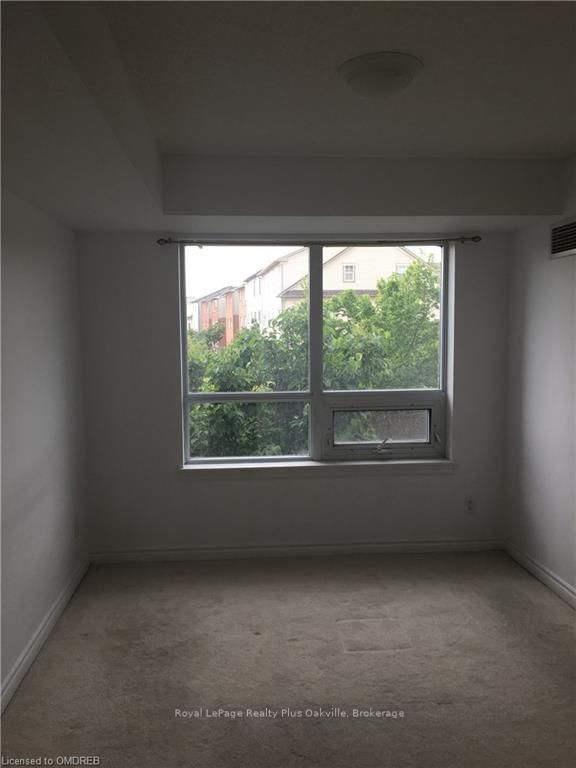
Fabulous 1 Bed Apartment at The Central Park Condominiums, conveniently located in the desirable Oak Park neighbourhood. All Amenities Imaginable - Party Room that steps out onto Outdoor In-ground Pool, and Patio area with BBQ, Tables, and Furniture to Lounge and Relax. Exercise Room & Sauna. 1 Bed, 1 4 piece Bathroom unit; Kitchen with Granite Counters, Stainless Appliances, and En-Suite Washer & Dryer. Balcony has desirable view of Trees, Partial View of Pool & Patio. One Parking Spot Underground, and Storage Locker. Ample Visitors Parking. Perfect Location with Parks & Trees, Shopping, Restaurants, Schools, Sheridan College, River Oaks Recreation Centre, Public Transit, GO TRAIN, Major Highway Access all conveniently close. Seeking A+++ Tenants only, Min 1 Year Lease, No Smokers. Tenant pays hydro (tenant does not pay for water or heat).

Save
Ask
Tour
Hide
Share
Listing Snapshot
Price 
$2,100
Days On Site 
2 Days
Bedrooms 
1
Inside Area (SqFt) 
500-599 sqft
Total Baths 
1
Full Baths 
N/A
Partial Baths 
N/A
Lot Size 
N/A
Year Built 
N/A
MLS® Number 
W13767644
Status 
Active
Property Tax 
N/A
Maintenance Fees 
N/A
Sq Ft Source 
N/A
Friends & Family
Recent Activity
3 days agoListing updated with changes from the MLS®
3 days agoListing first seen on site
General Features
Cross Street 
Glenashton/Central Park
Direction Faces 
South
Garage 
Yes
Number Of Stories 
2
Parking 
None
Parking Spaces 
1
Property Sub Type 
Condominium
Security 
Smoke Detector(s)Carbon Monoxide Detector(s)
Style 
1 Storey/Apt
Interior Features
Basement 
None
Cooling 
Central Air
Furnished 
Unfurnished
Heating 
Natural GasForced Air
Interior 
Elevator
Save
Ask
Tour
Hide
Share
Exterior Features
Construction Details 
Brick
Exterior 
Balcony
Lot Features 
Level
Patio And Porch 
Patio
Roof 
Flat
View 
PoolTrees/Woods
Waterview 
PoolTrees/Woods
Listing courtesy of ROYAL LEPAGE REALTY PLUS OAKVILLE

Listing information is provided by Participants of the Toronto Real Estate Board. IDX information is provided exclusively for personal, non-commercial use, and may not be used for any purpose other than to identify prospective properties consumers may be interested in purchasing. Information is deemed reliable but not guaranteed. Copyright 2026, Toronto Real Estate Board
Last checked 2026-09-13 02:17 PM UTC

Neighborhood & Commute
Source: Walkscore
Disclosure: Community information and market data powered by Constellation Data Labs. Information is deemed reliable but not guaranteed.
Save
Ask
Tour
Hide
Share
Scroll to Top