
115 Nipissing Road 1306AMilton, ON L9T 1R3
Mortgage Calculator
Monthly Payment (Est.)
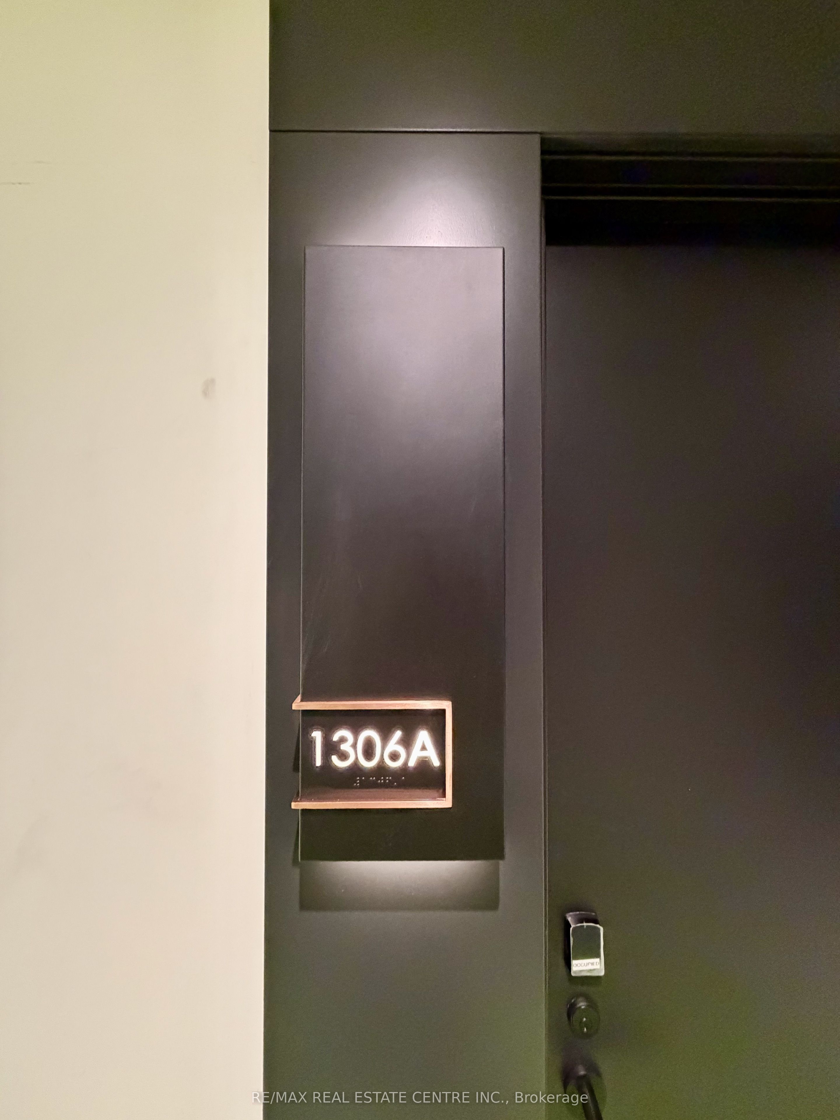
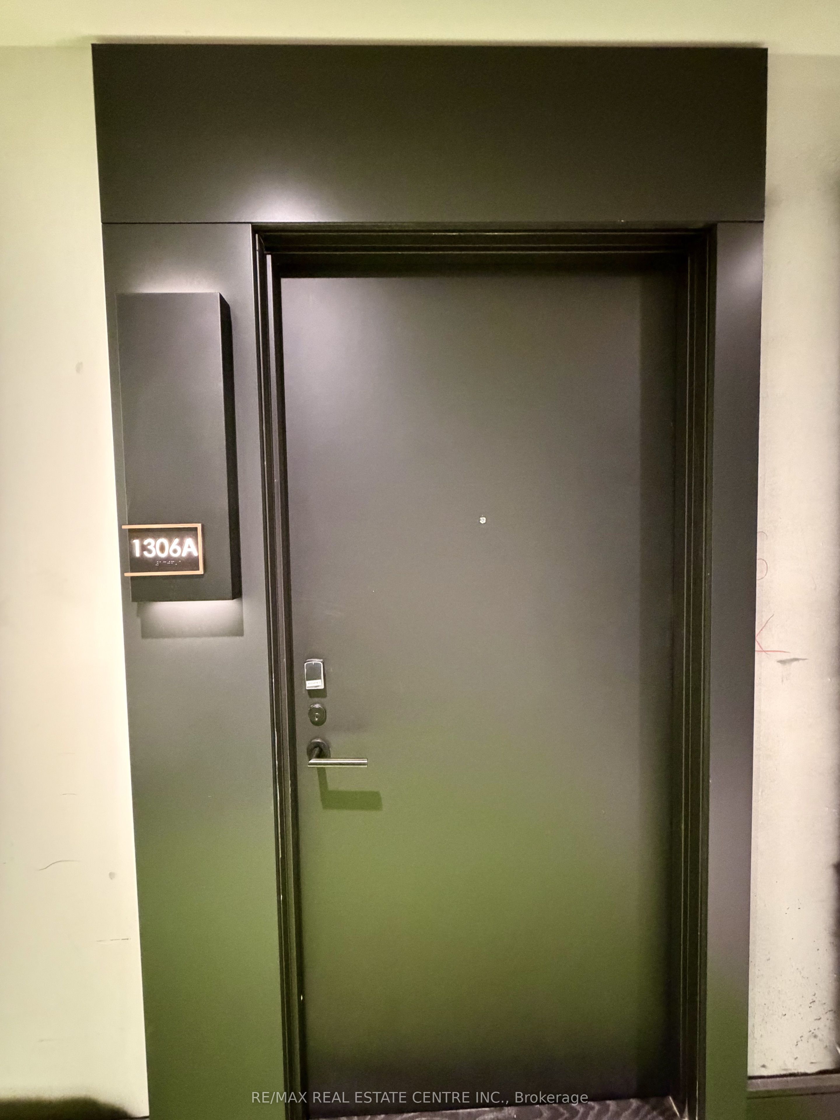
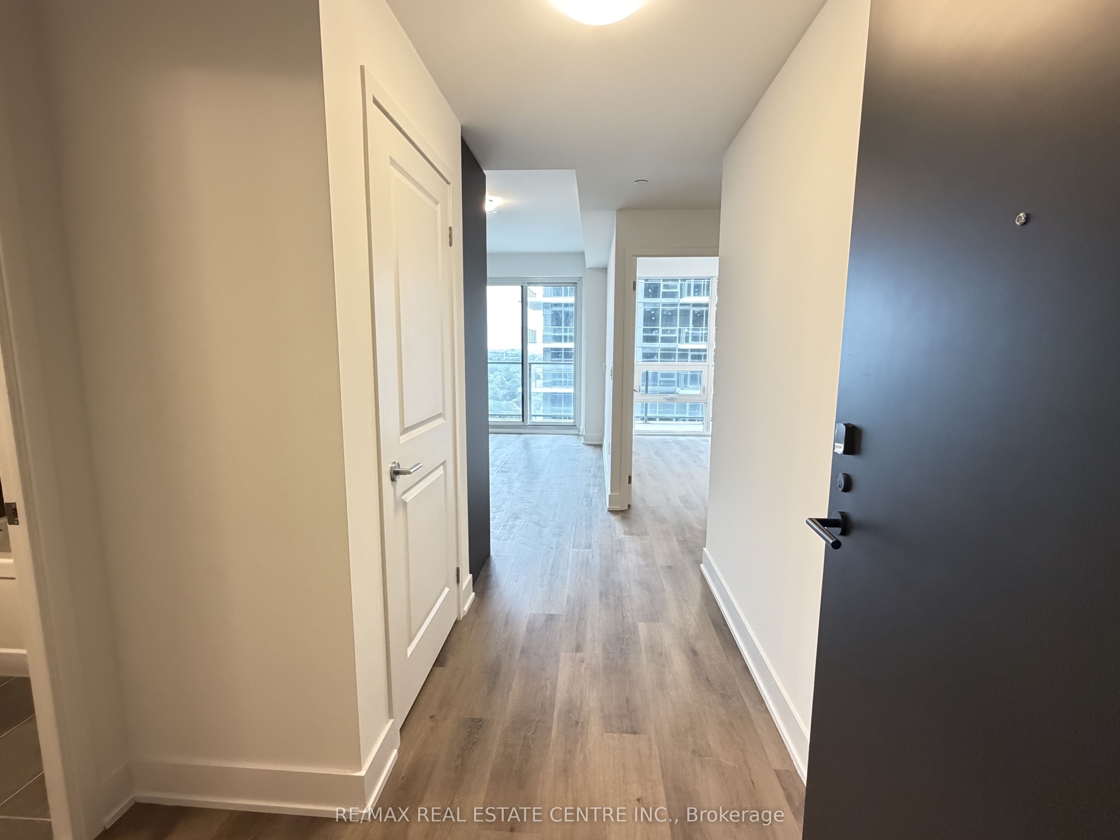
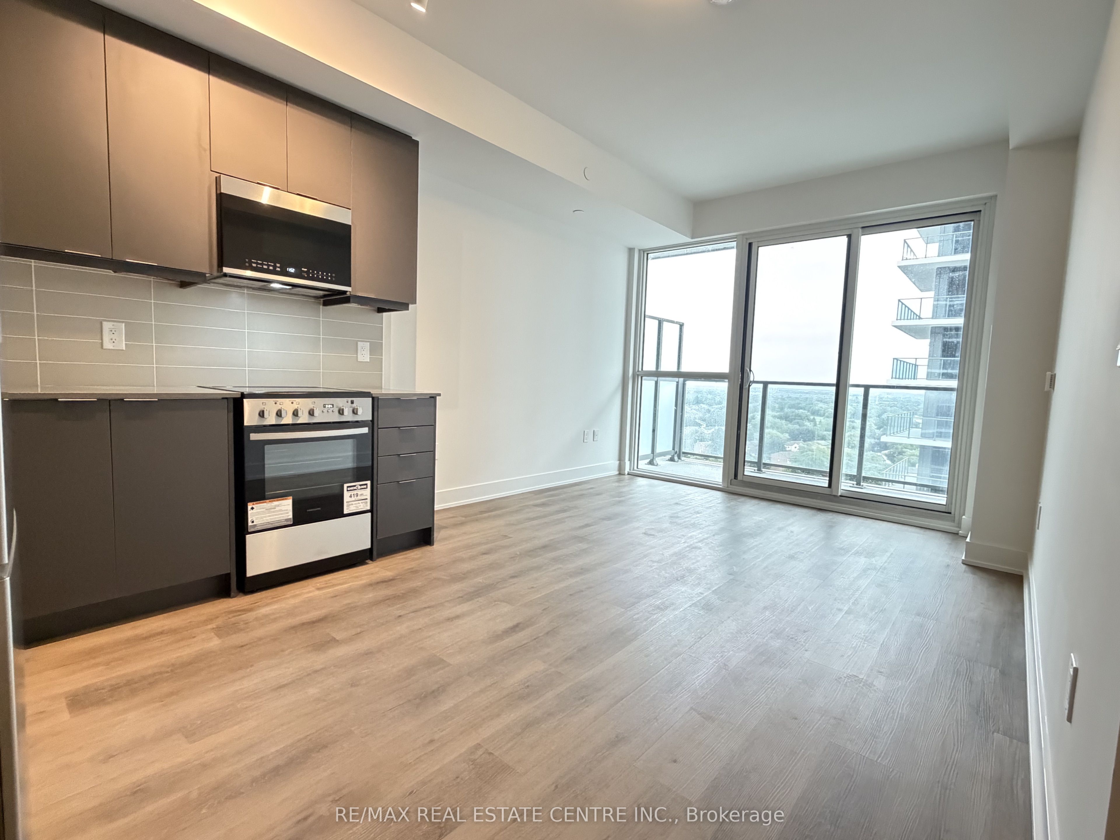
$9BRAND NEW - MAKE IT HOME!! 13th-Floor, South View, Full Private Covered Balcony, 1 Bedroom, 1 PARKING, LOCKER, High Speed INTERNET As Well. Smart, Efficient & Functional Layout. Keyless Entry. Bright- Filled With Natural Light, Expansive Floor To Ceiling Windows. Modern Kitchen Features Sleek Cabinetry, Quartz Countertops, Tiled Backsplash, All Stainless-steel Appliances. Spacious Bedroom With Double Closet. 4-piece Washroom Features A Contemporary Vanity, Tiled Tub/Shower Surround. The Millhouse Condos- Milton's Newest Condominium Communities. Enjoy An Exceptional Collection Of Resort-style Amenities- 24-hour Concierge, Pool, Sauna/ Steam Room, Hot Tub, Fitness/ Yoga Studio, Outdoor Crossfit Areas, Co-working Lounge, Meeting Rooms, Party rooms, Private Dining Room, Theatre/Games Room, Guest Suites, Outdoor Terrace, BBQ Spaces, Children Outdoor Playground & more.** Ideal Location- In The Heart Of Milton, **Steps From Milton GO; 4 Mins To Hwy 401; Only 12 Mins To Toronto Premium Outlets, Halton; Minutes To- Hwy 407, Downtown Milton, Shopping, Restaurants, Parks, Trails, Milton Public Library & Other Everyday Conveniences.** Lease This Never-Lived-In Suite** Available Immediately**(Some Pictures- virtually staged). No Smoking. Enjoy Living Here!
| 3 days ago | Listing updated with changes from the MLS® | |
| 3 days ago | Listing first seen on site |

Listing information is provided by Participants of the Toronto Real Estate Board. IDX information is provided exclusively for personal, non-commercial use, and may not be used for any purpose other than to identify prospective properties consumers may be interested in purchasing. Information is deemed reliable but not guaranteed. Copyright 2026, Toronto Real Estate Board
Last checked 2026-09-13 05:02 PM UTC