
437 Stringer CircleMilton, ON L9T 0T3
Mortgage Calculator
Monthly Payment (Est.)
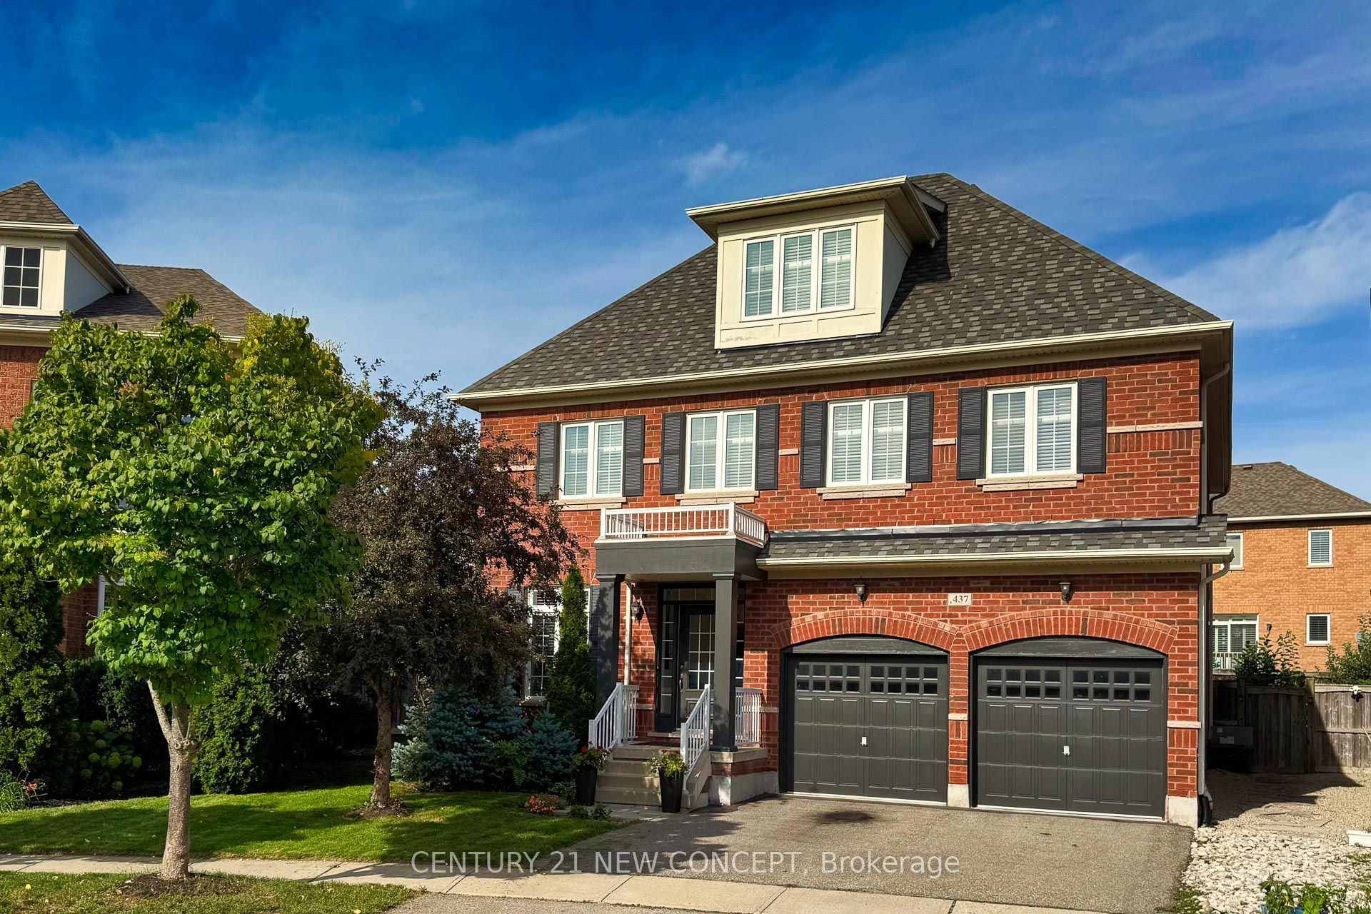
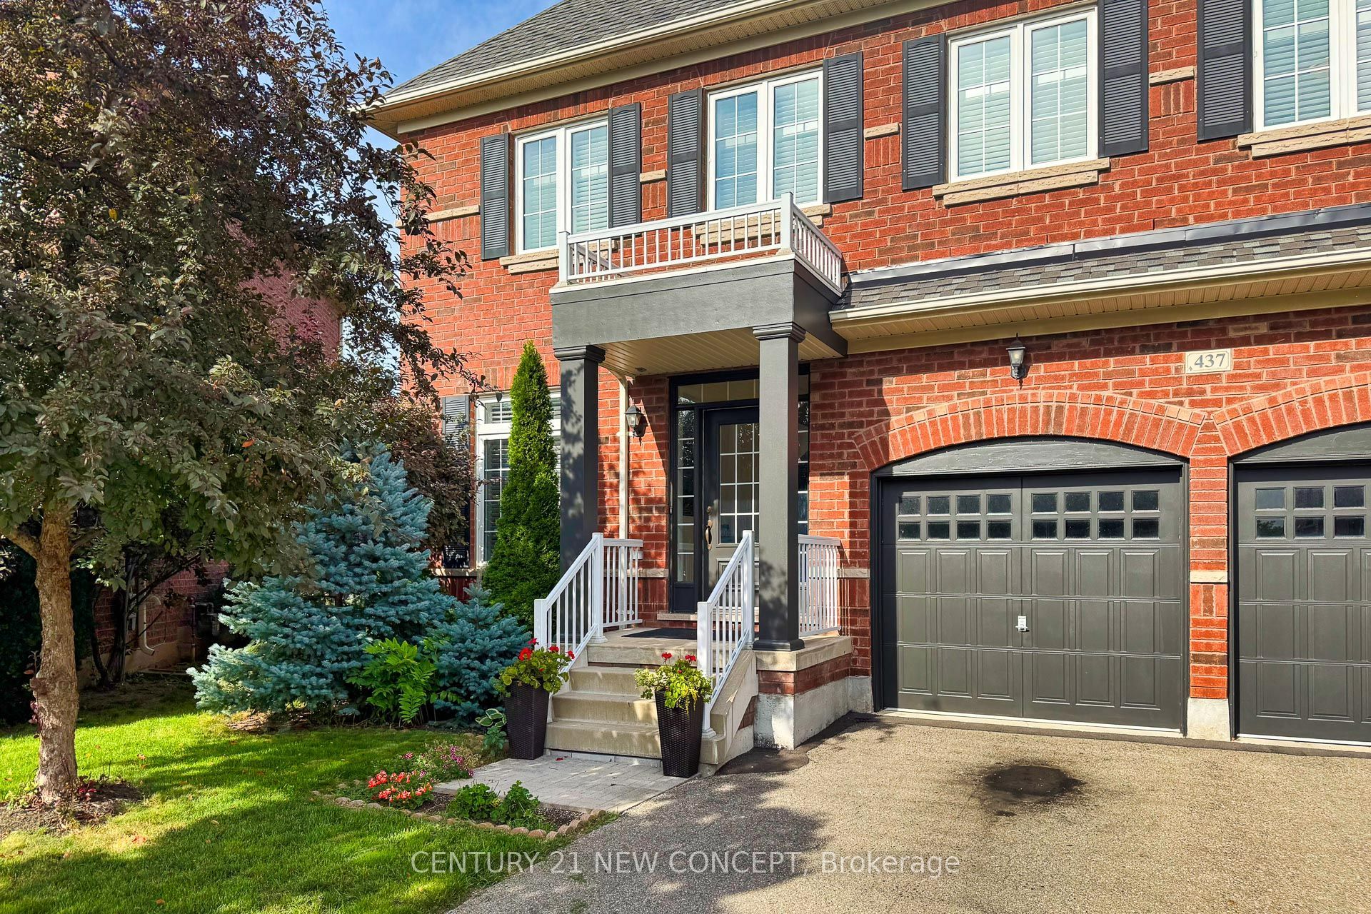
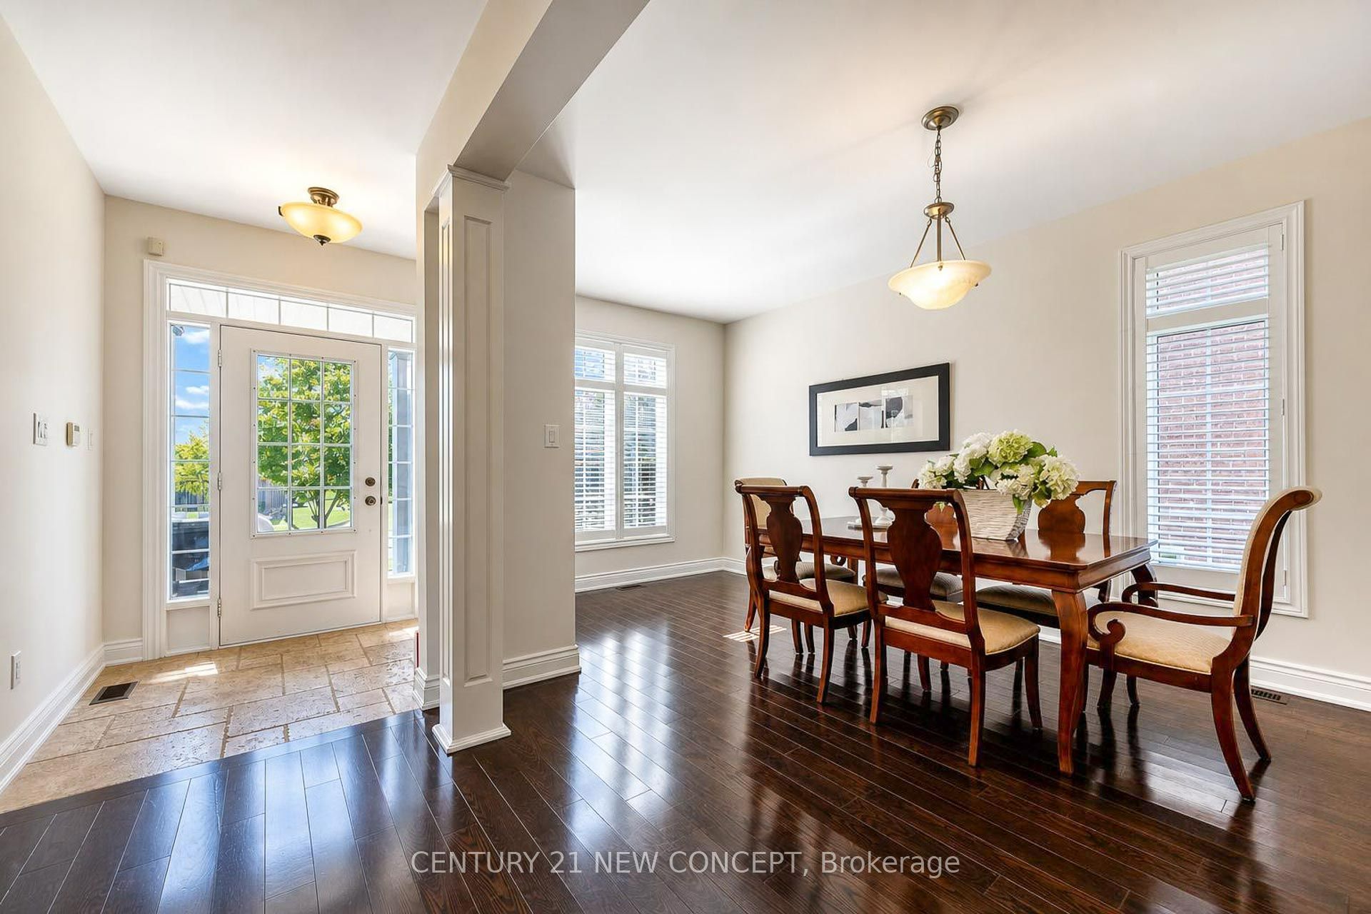
$7,528Stunning Arista-Built Home on an Oversized Lot with Nestled on a quiet crescent, this gorgeous Arista-built Livingston model offers over 3,300 sq. ft. of beautifully updated living space with situated on an oversized, professionally landscaped lot, this exceptional home has been thoughtfully upgraded and renovated throughout. The bright, open-concept main floor features beautiful hardwood flooring, elegant porcelain tile in the kitchen, laundry room and computer room, along with additional custom cabinetry in the computer room. The impressive family room showcases a dramatic 17' ceiling, gorgeous hardwood floors, and a cozy gas fireplace. A striking wrought-iron and hardwood staircase. The luxurious primary suite features an exquisite ensuite with a glass-enclosed shower and relaxing soaker tub. The third floor offers exceptional flexibility with a spacious 550 sq. ft. loft/media room, ideal as a teenager's retreat, kids' playroom, home office, or potential 5th bedroom, complete with a full 4-piece bathroom. Enjoy seamless indoor-outdoor living with a professionally oversized backyard, perfect for entertaining ,Located within walking distance to two elementary schools, parks, walking trails, and are creation centre, with convenient access to downtown, conservation areas, and major highways. A rare opportunity to own a beautifully upgraded and professionally designed Arista home in a quiet, family-friendly setting.
| 2 days ago | Listing updated with changes from the MLS® | |
| 3 days ago | Listing first seen on site |

Listing information is provided by Participants of the Toronto Real Estate Board. IDX information is provided exclusively for personal, non-commercial use, and may not be used for any purpose other than to identify prospective properties consumers may be interested in purchasing. Information is deemed reliable but not guaranteed. Copyright 2026, Toronto Real Estate Board
Last checked 2026-09-13 05:02 PM UTC