
56 Dovehaven CrescentBrampton, ON L6P 2N8
Mortgage Calculator
Monthly Payment (Est.)
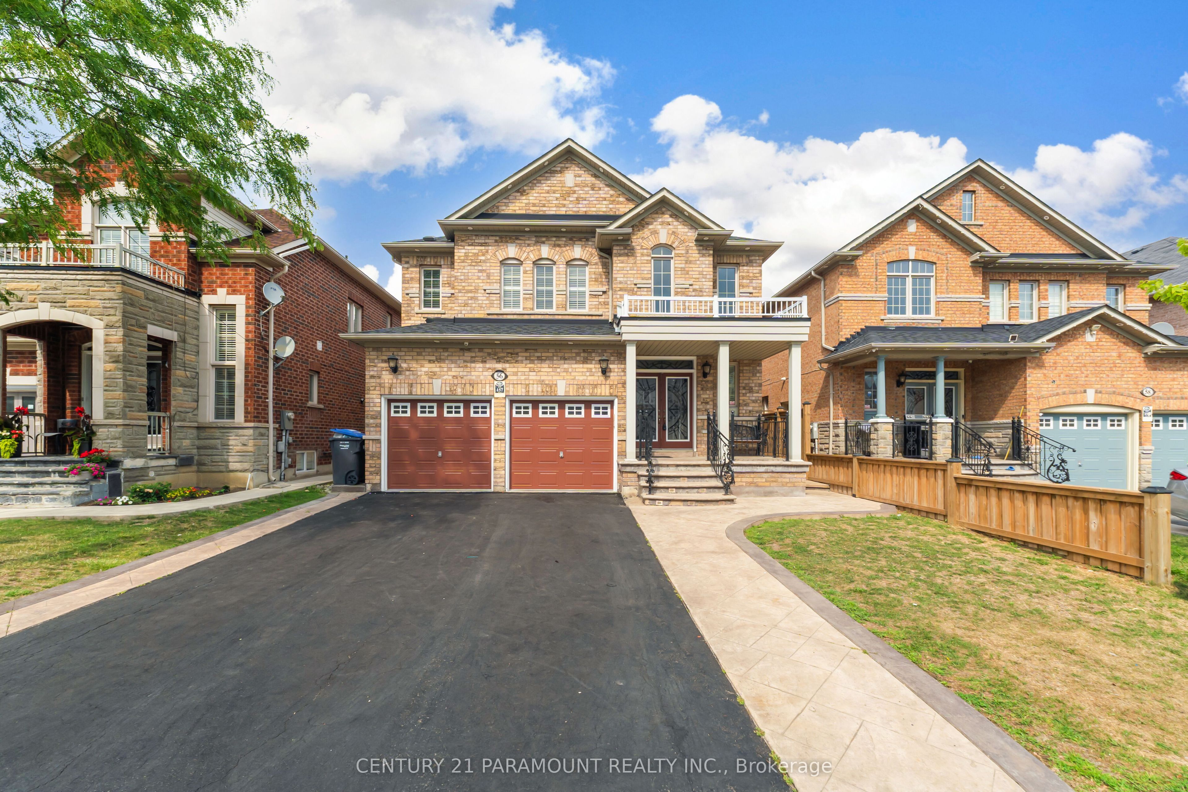
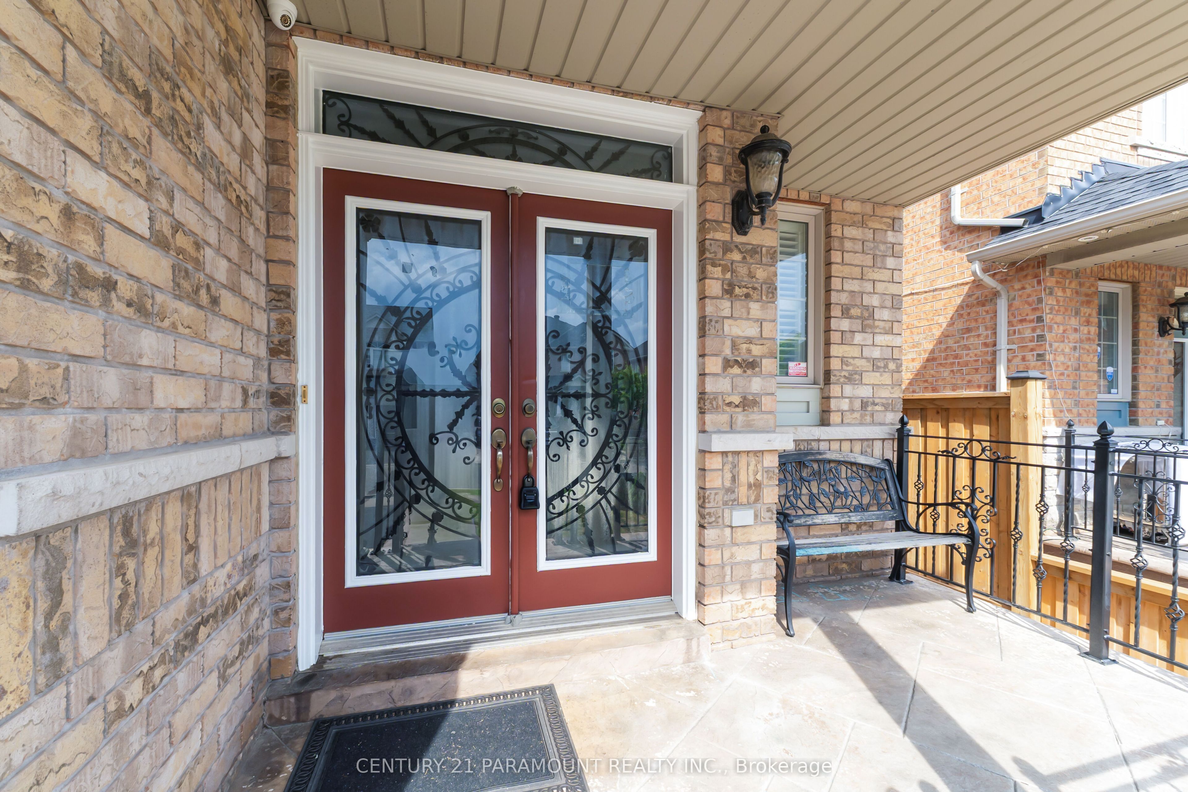
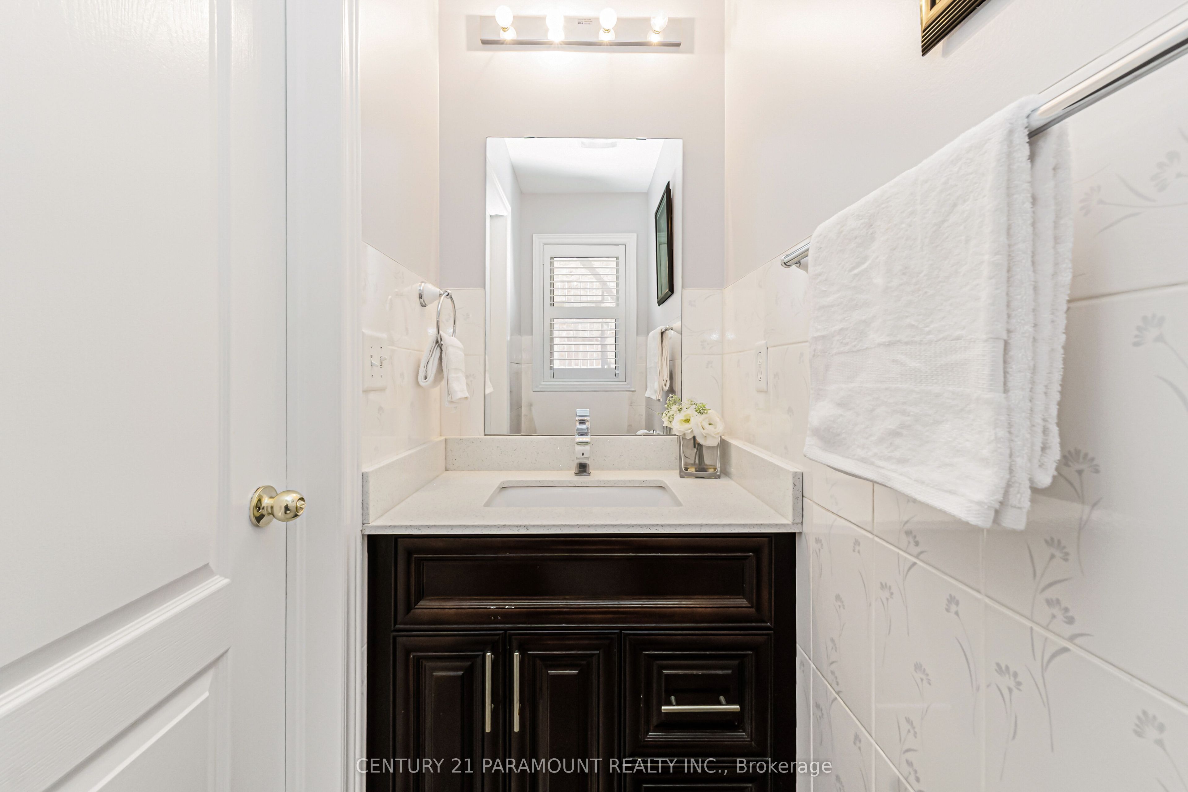
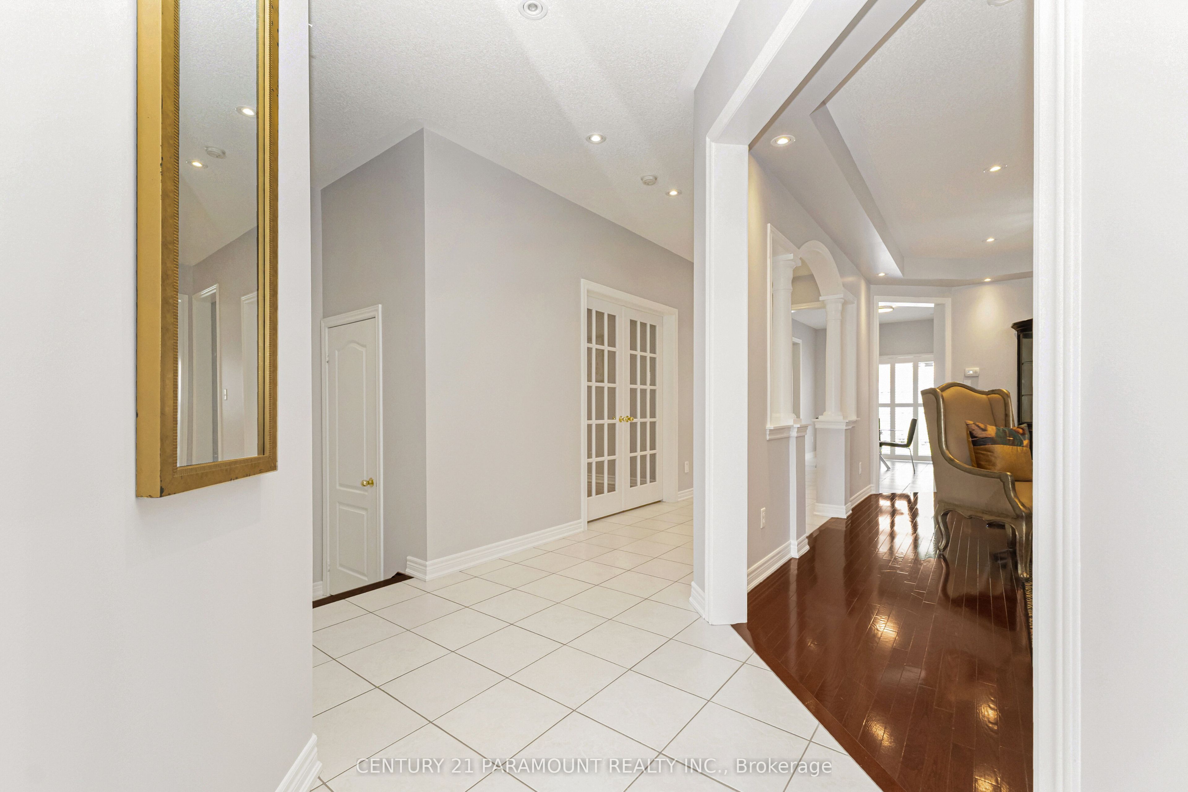
Enter an interest rate to see your estimated monthly payment.A True Showstopper in the Prestigious Valley Creek Community! Welcome to this exceptional Royal Pine-built executive residence, where timeless elegance meets modern luxury. Offering 4 spacious bedrooms, 6 bathrooms, and a finished 2-bedroom basement with a separate entrance, this stunning home is thoughtfully designed for comfortable family living and outstanding entertaining. A grand double-door entry opens to an impressive foyer with soaring 9-ft ceilings, rich hardwood flooring throughout (no carpet), elegant formal living and dining rooms, and a warm and inviting family room. The chef-inspired gourmet kitchen is beautifully appointed with granite countertops, a stylish backsplash, stainless steel appliances, and a bright breakfast area overlooking the backyard-perfect for everyday living and hosting family gatherings. Retreat upstairs to the luxurious primary suite, featuring a spa-like 5-piece ensuite and walk-in closets with custom built-in organizers. Two generously sized bedrooms share a well-appointed 4-piece semi-ensuite, while the fourth bedroom offers the privacy of its own ensuite, walk-in closet, and an additional 2-piece bath. Recent upgrades provide added peace of mind, including a new roof (2022), a new air conditioner (2024), and professionally installed exterior pot lights with ESA approval. Finished basement permit is already in place for the new buyer.
| 3 days ago | Listing updated with changes from the MLS® | |
| 5 days ago | Price changed to $1,189,900 | |
| 2 weeks ago | Listing first seen on site |

Listing information is provided by Participants of the Toronto Real Estate Board. IDX information is provided exclusively for personal, non-commercial use, and may not be used for any purpose other than to identify prospective properties consumers may be interested in purchasing. Information is deemed reliable but not guaranteed. Copyright 2026, Toronto Real Estate Board
Last checked 2026-09-21 03:53 PM UTC