
4478 Centretown WayMississauga, ON L5R 0C6
Mortgage Calculator
Monthly Payment (Est.)
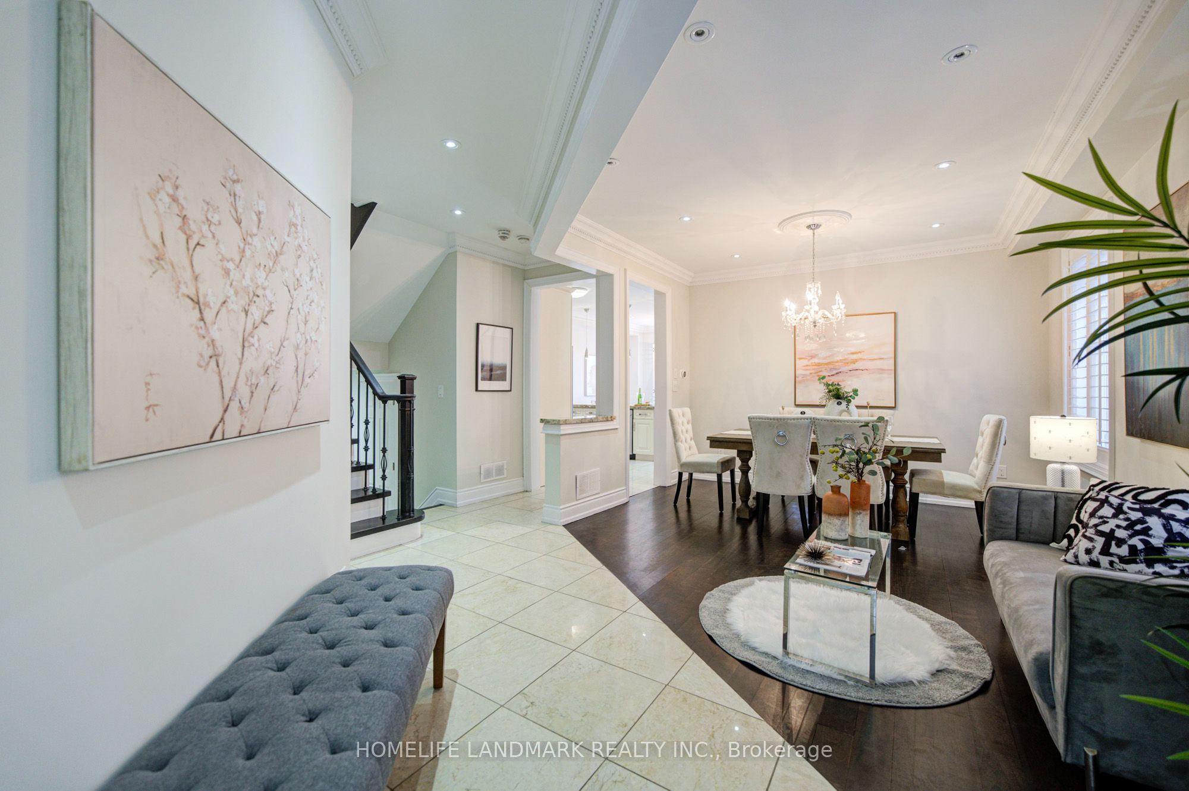
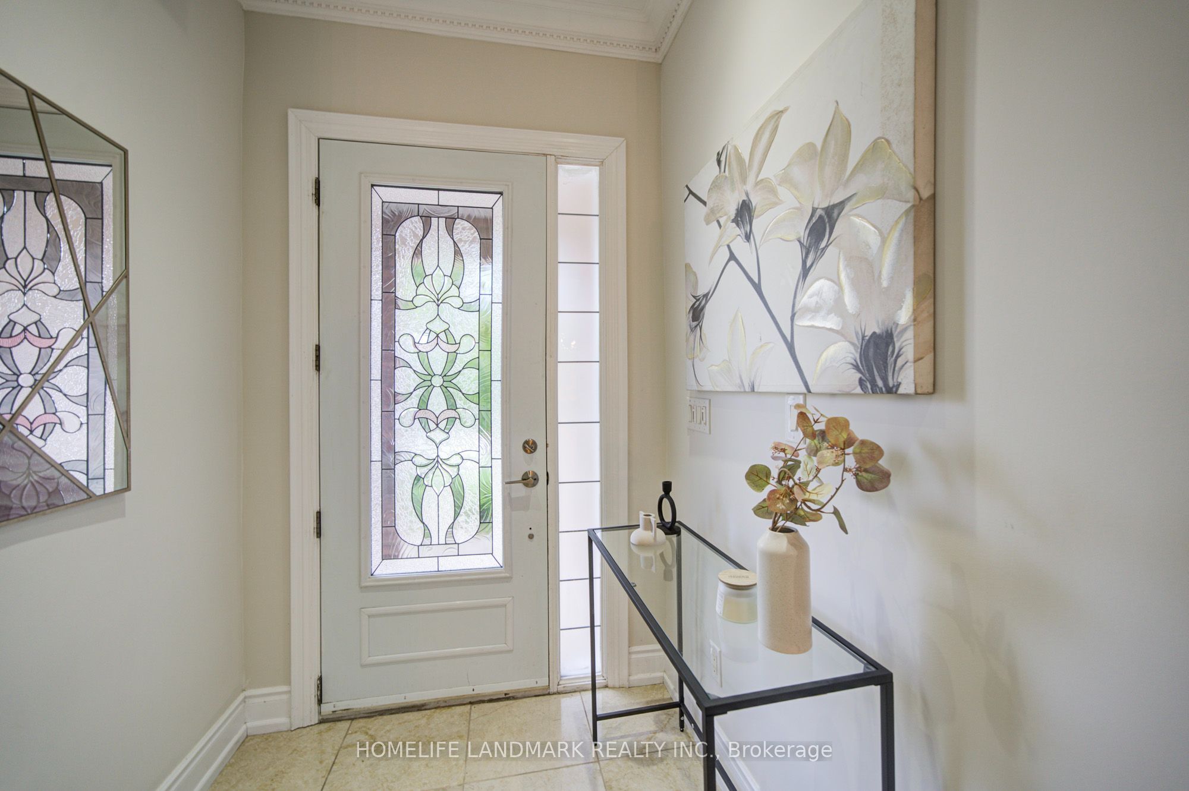
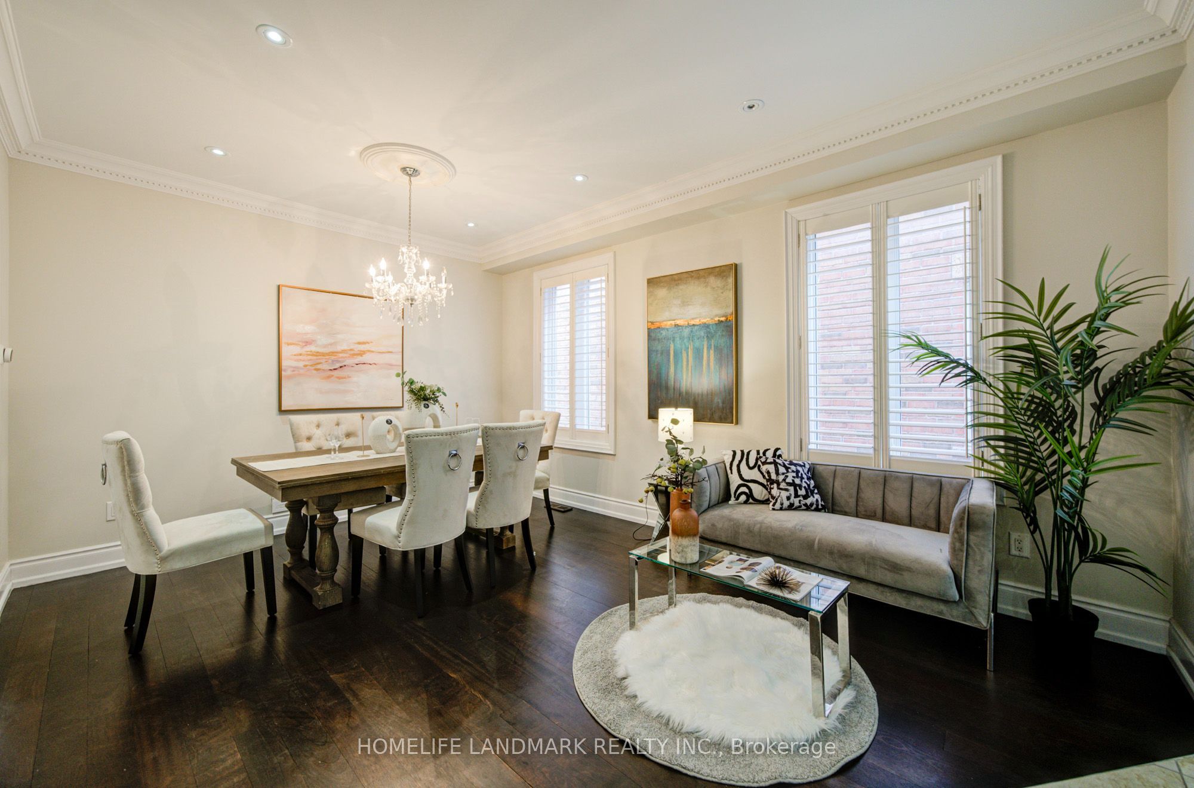
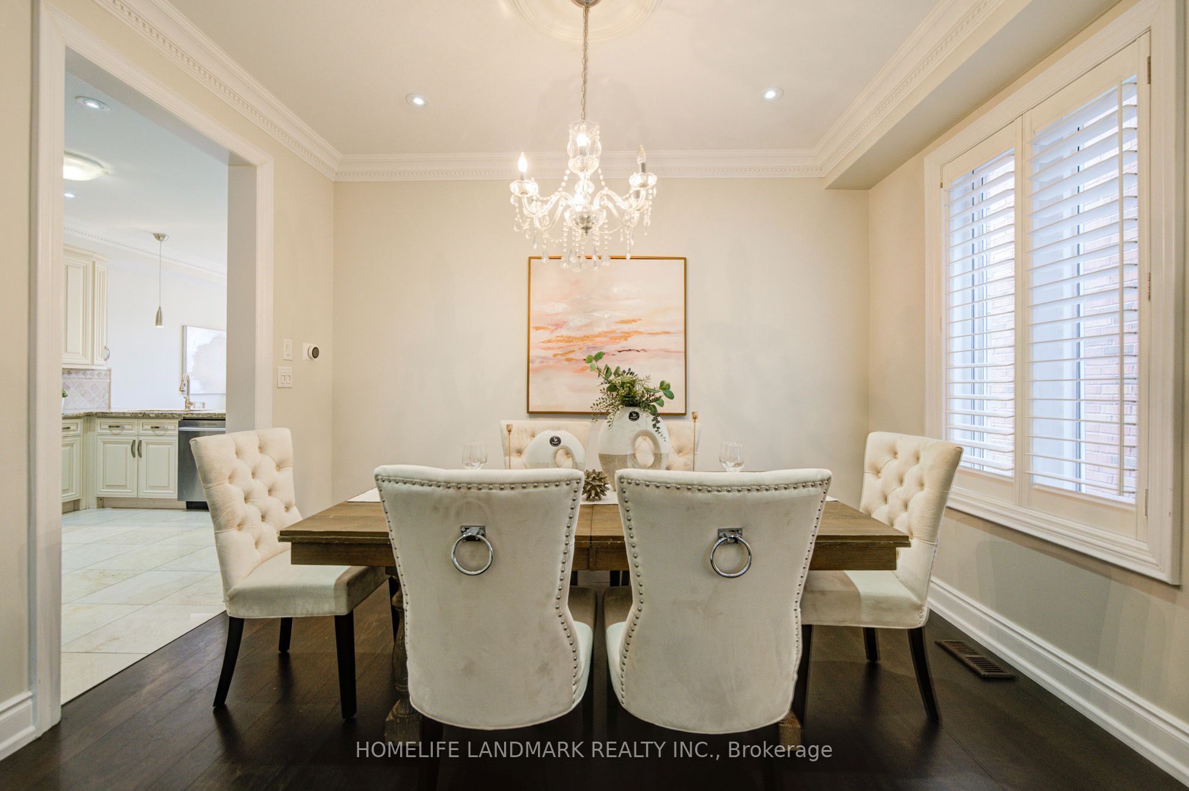
$6,843Located in the Heart of Mississauga, This Stunning 4-Bedroom, 5-Bathroom Luxury Home Is an Entertainer's Dream! Built in 2009 and Renovated From Top to Bottom, This Beautiful Home Features 9-Ft Ceilings On Main Floor, Hardwood Floors Throughout, California Shutters, Fresh Paint, and Spacious, Sun-Filled Living Areas.The Main Floor Offers an Open-Concept Layout With a Cozy Family Room and Fireplace, Plus a Gorgeous Custom Gourmet Kitchen Featuring Granite Countertops and Ample Cabinetry. All Bedrooms Are Generously Sized, Providing Exceptional Comfort for the Whole Family.A Professional Finished Basement Apartment With Separate Entrance Adds Excellent Flexibility and Income Potential. Ideally Located in Central Mississauga, Close to Transit, Square One Shopping Centre, GO Bus Terminal, Schools, Parks, Restaurants, and Major Highways.A Rare Opportunity to Own a Fully Renovated, Spacious Family Home in One of Mississauga's Most Convenient Locations!
| 12 hours ago | Listing updated with changes from the MLS® | |
| 2 days ago | Listing first seen on site |

Listing information is provided by Participants of the Toronto Real Estate Board. IDX information is provided exclusively for personal, non-commercial use, and may not be used for any purpose other than to identify prospective properties consumers may be interested in purchasing. Information is deemed reliable but not guaranteed. Copyright 2026, Toronto Real Estate Board
Last checked 2026-09-13 02:12 PM UTC