
604 Hamilton CrescentMilton, ON L9T 6G9
Mortgage Calculator
Monthly Payment (Est.)
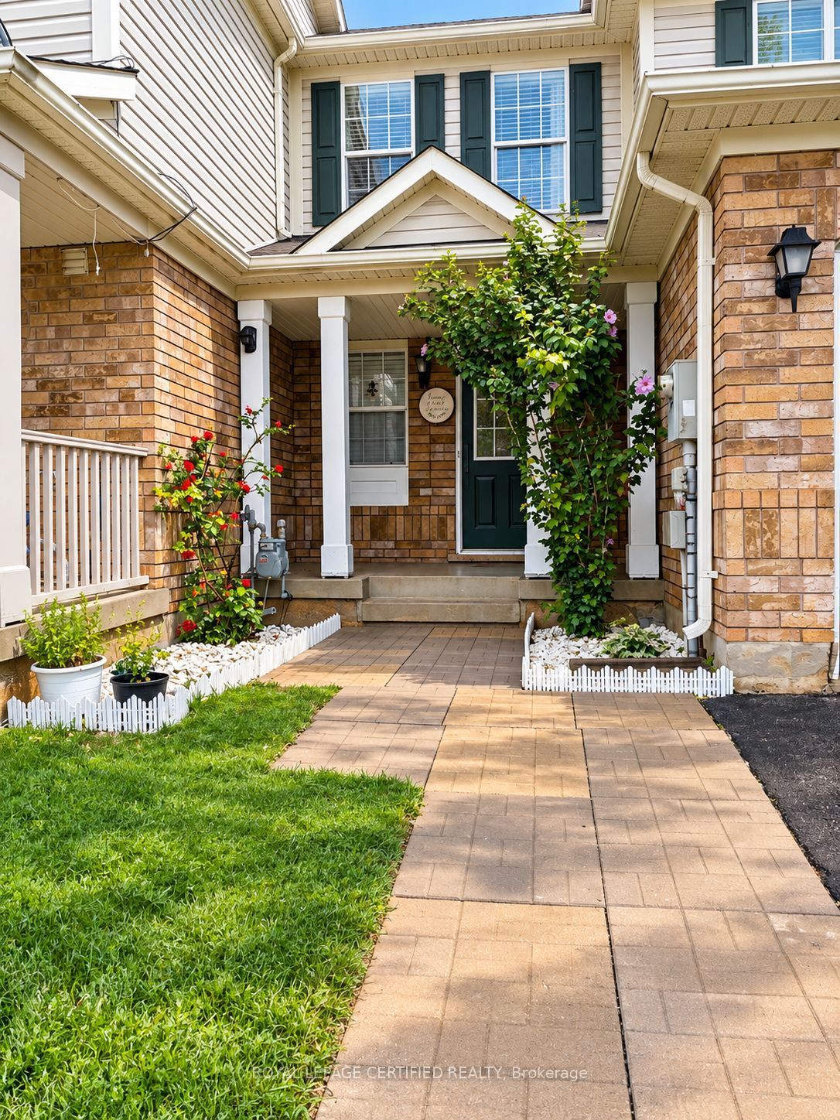
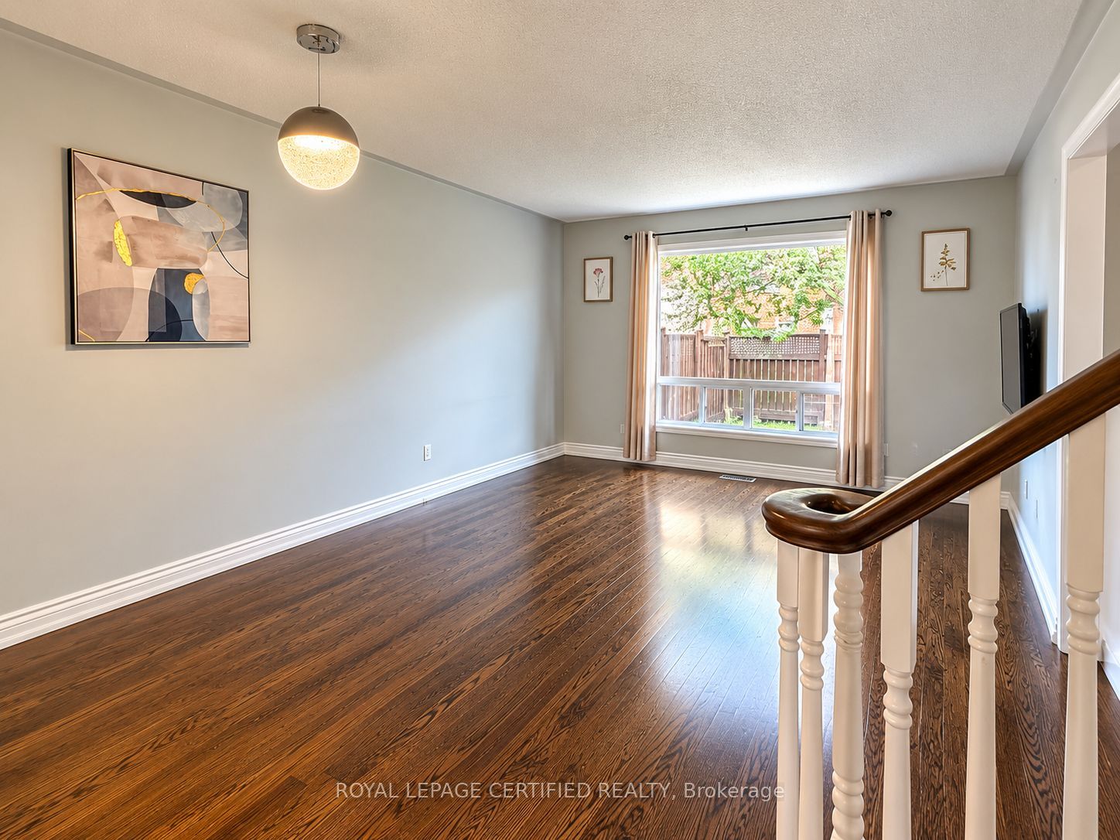
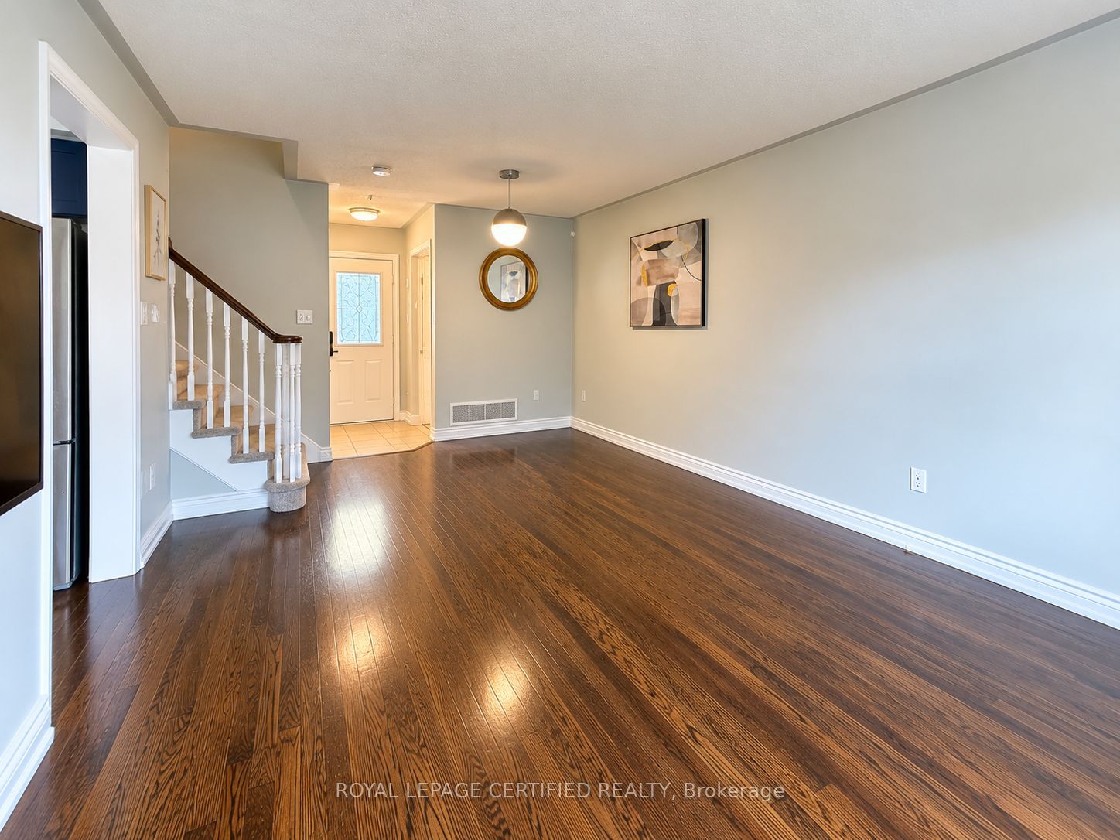
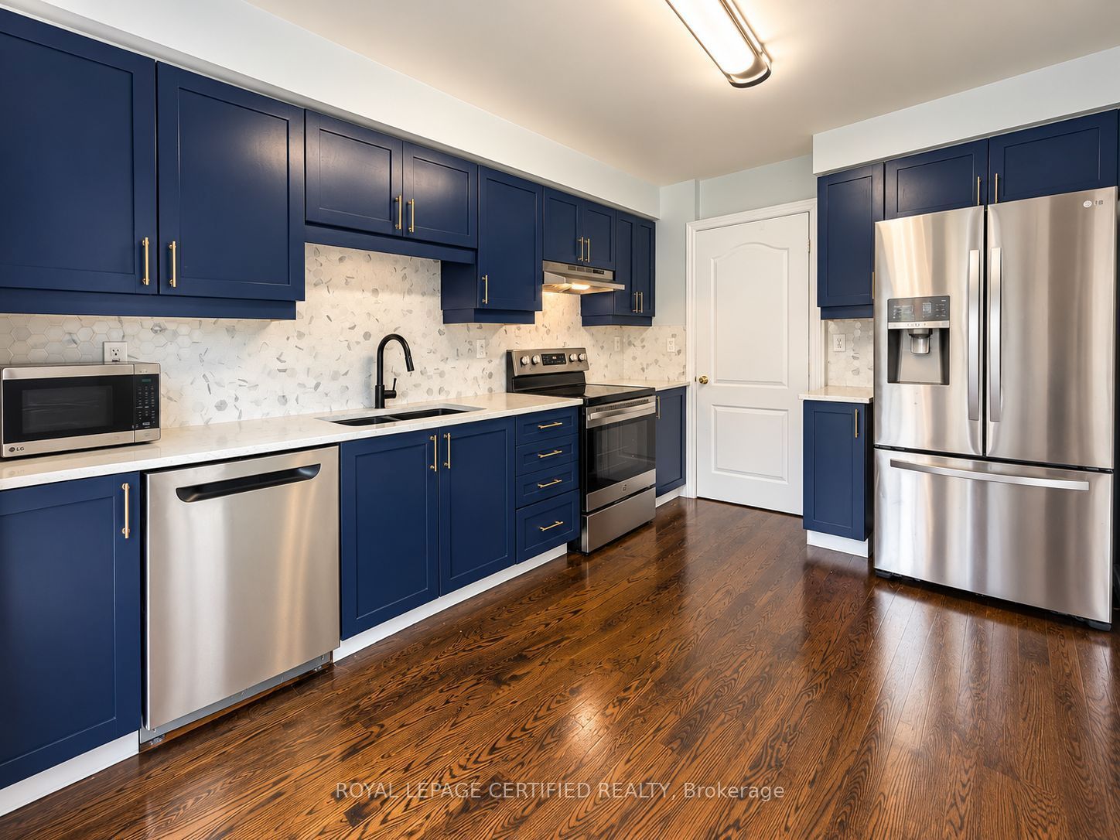
$14Welcome to 604 Hamilton Crescent, Milton, a spacious townhome located in the desirable Beaty neighbourhood, perfect for families seeking comfort, space, and convenience. The main floor features a bright and generous combined living and dining area, along with a functional kitchen overlooking the backyard and complete with a cozy breakfast area. Upstairs, you'll find three spacious bedrooms, including a primary bedroom featuring a walk-in closet and semi-ensuite access to the main bathroom. The finished basement provides valuable additional living space and features a second kitchen, laundry area, and 3-piece bathroom, offering plenty of flexibility for everyday family living. Complete with a single-car garage and private backyard, this home is conveniently located close to schools, parks, shopping, public transit, and everyday amenities, making it an excellent place to call home.
| 2 days ago | Listing updated with changes from the MLS® | |
| 2 days ago | Listing first seen on site |

Listing information is provided by Participants of the Toronto Real Estate Board. IDX information is provided exclusively for personal, non-commercial use, and may not be used for any purpose other than to identify prospective properties consumers may be interested in purchasing. Information is deemed reliable but not guaranteed. Copyright 2026, Toronto Real Estate Board
Last checked 2026-09-13 05:02 PM UTC