
Save
Ask
Tour
Hide
$649,900
30 Days On Site
965 Inverhouse Drive #709Mississauga, ON L5J 4B4
For Sale|Condominium|Active
3
Beds
2
Total Baths
1200-1399
SqFt
—
/SqFt
County:
Peel
Save
Ask
Tour
Hide
Mortgage Calculator
Monthly Payment (Est.)
Enter an interest rate to see your estimated monthly payment.Calculator powered by Showcase IDX, a Constellation1 Company. Copyright ©2026 Information is deemed reliable but not guaranteed.
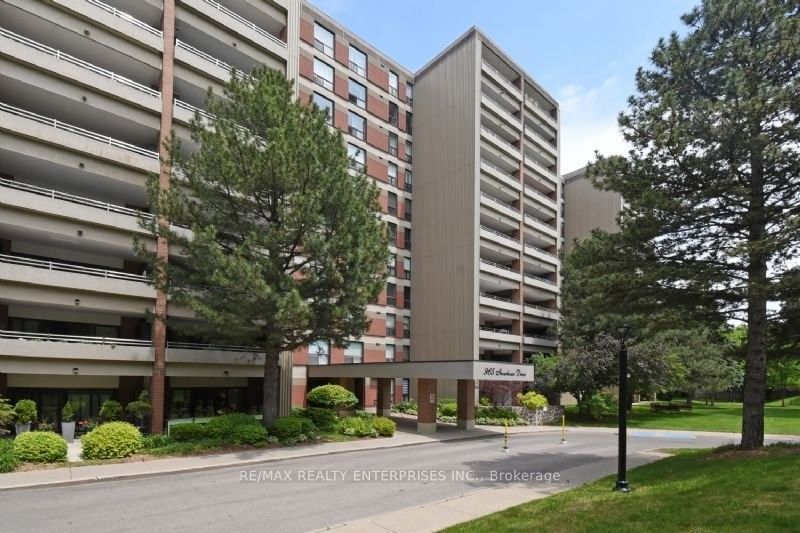
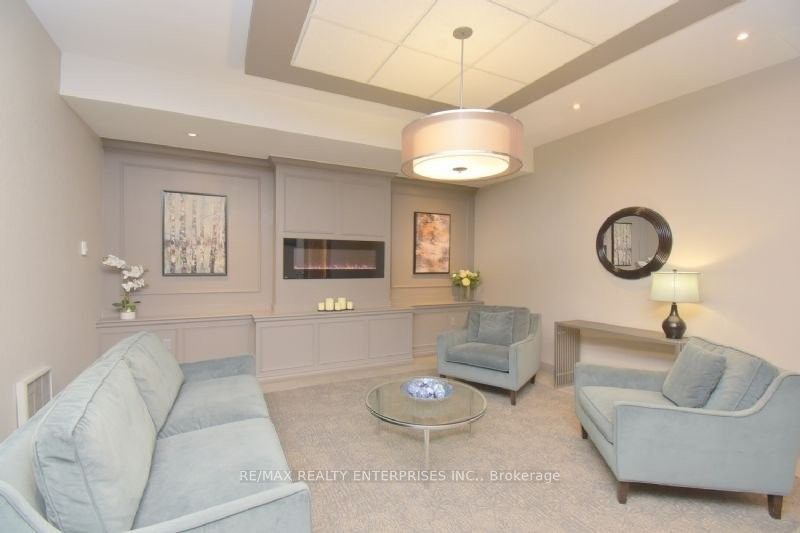
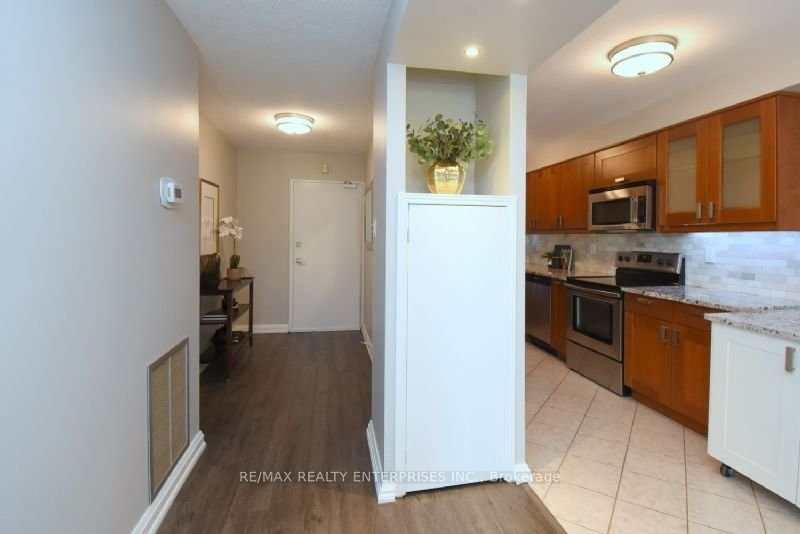
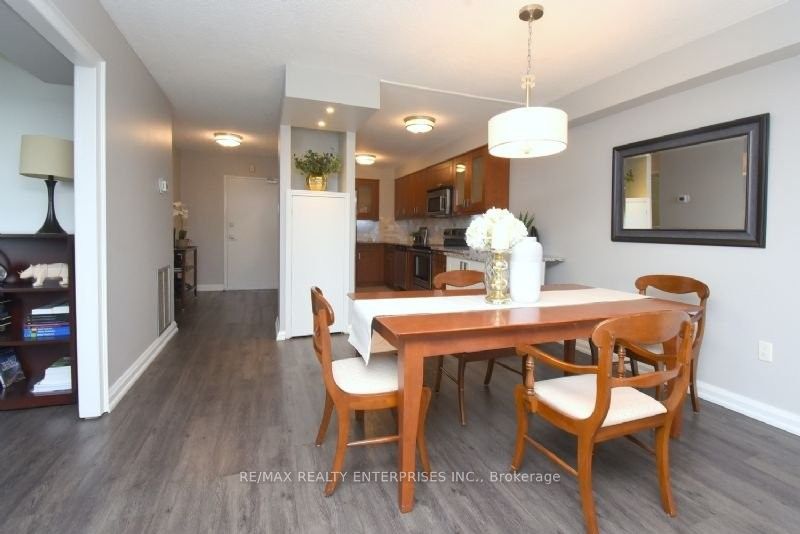
Home in Turnkey condition-a true 10. Welcome to this beautiful 2 bedroom + den, all 1350 sqft of it in desirable Inverhouse Manor in the heart of Clarkson Village! Terrific layout with separate dining overlooking huge living room with walk-out to large, main balcony. Den can be used as a home office, or a sewing room or a bedroom. Master bedroom has a walk-out to a second balcony, a 3-piece ensuite and walk-in closet. Enjoy the amenities such as the heated outdoor pool, relax in the sauna, a fitness room and party room. Location is terrific, within minutes of beautiful Rattray Marsh, many restaurants, Clarkson Community Centre, Clarkson GO Station and QEW HWY. No disappointments here.
Save
Ask
Tour
Hide
Listing Snapshot
Price
$649,900
Days On Site
30 Days
Bedrooms
3
Inside Area (SqFt)
1200-1399 sqft
Total Baths
2
Full Baths
N/A
Partial Baths
N/A
Lot Size
N/A
Year Built
N/A
MLS® Number
W13771208
Status
Active
Property Tax
$4,255.23
Maintenance Fees
$1,008
Sq Ft Source
N/A
Friends & Family
Recent Activity
| 4 days ago | Listing updated with changes from the MLS® | |
| a month ago | Listing first seen on site |
General Features
Cross Street
Southdown Road / Lakeshore Road W
Direction Faces
West
Disclosures
Unknown
Garage
Yes
Number Of Stories
7
Parking
Underground
Parking Spaces
2
Property Sub Type
Condominium
Security
Carbon Monoxide Detector(s)
Style
1 Storey/Apt
Interior Features
Basement
None
Cooling
Central Air
Heating
ElectricBaseboard
Interior
Elevator
Save
Ask
Tour
Hide
Exterior Features
Construction Details
Brick
Exterior
Balcony
Lot Features
GreenbeltLevel
View
City
Waterview
City
Community Features
Accessibility Features
Accessible Full Bath
Maintenance Fee
$1008.0
Listing courtesy of RE/MAX REALTY ENTERPRISES INC.

Listing information is provided by Participants of the Toronto Real Estate Board. IDX information is provided exclusively for personal, non-commercial use, and may not be used for any purpose other than to identify prospective properties consumers may be interested in purchasing. Information is deemed reliable but not guaranteed. Copyright 2026, Toronto Real Estate Board
Last checked 2026-10-12 12:23 PM UTC
Listing information is provided by Participants of the Toronto Real Estate Board. IDX information is provided exclusively for personal, non-commercial use, and may not be used for any purpose other than to identify prospective properties consumers may be interested in purchasing. Information is deemed reliable but not guaranteed. Copyright 2026, Toronto Real Estate Board
Last checked 2026-10-12 12:23 PM UTC
Neighborhood & Commute
Source: Walkscore
Disclosure: Community information and market data powered by Constellation Data Labs. Information is deemed reliable but not guaranteed.
Save
Ask
Tour
Hide