Save
Ask
Tour
Hide
Share
$1,299,000
10 Days On Site

62 Egypt Drive
Brampton, ON L6R 0S4

For Sale|Single Family Residence|Active
6
Beds
6
Total Baths
2500-3000
SqFt

/SqFt
County:
Peel
62 Egypt Drive62 Egypt Drive62 Egypt Drive62 Egypt Drive
Save
Ask
Tour
Hide
Share

Mortgage Calculator

Monthly Payment (Est.)

Enter an interest rate to see your estimated monthly payment.
Calculator powered by Showcase IDX, a Constellation1 Company. Copyright ©2026 Information is deemed reliable but not guaranteed.

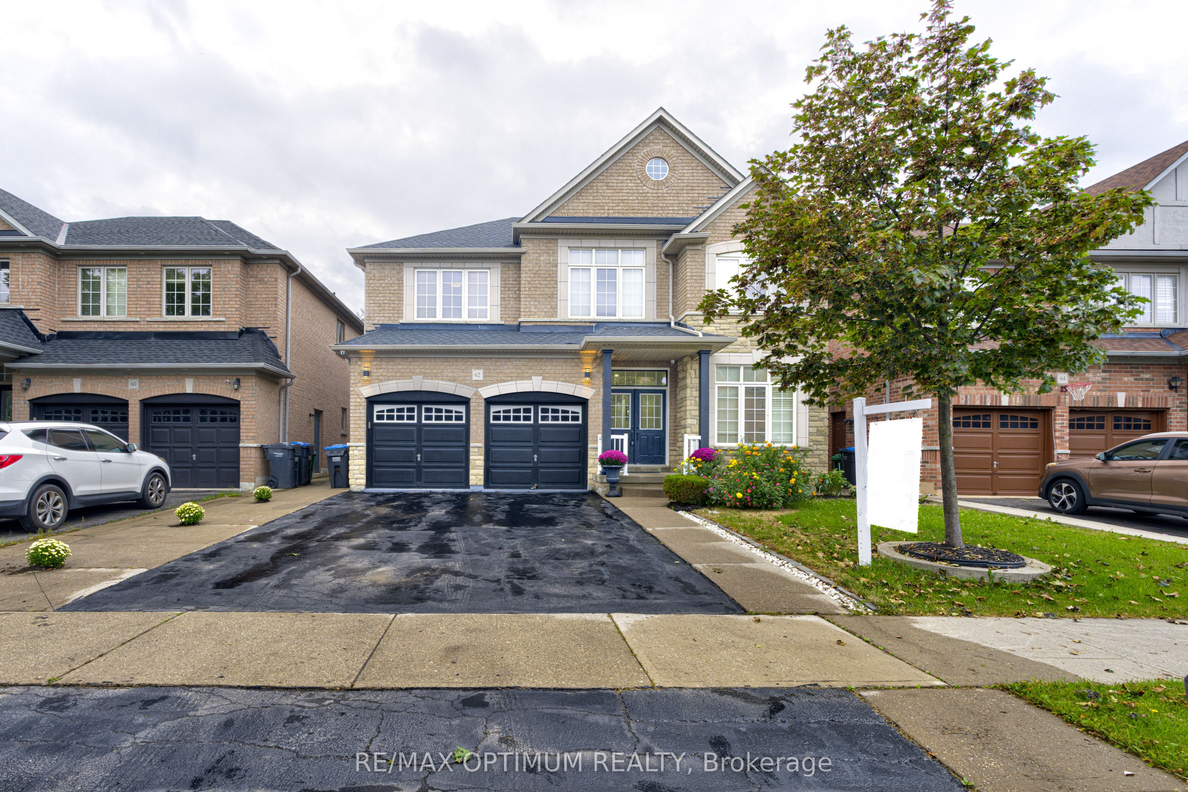
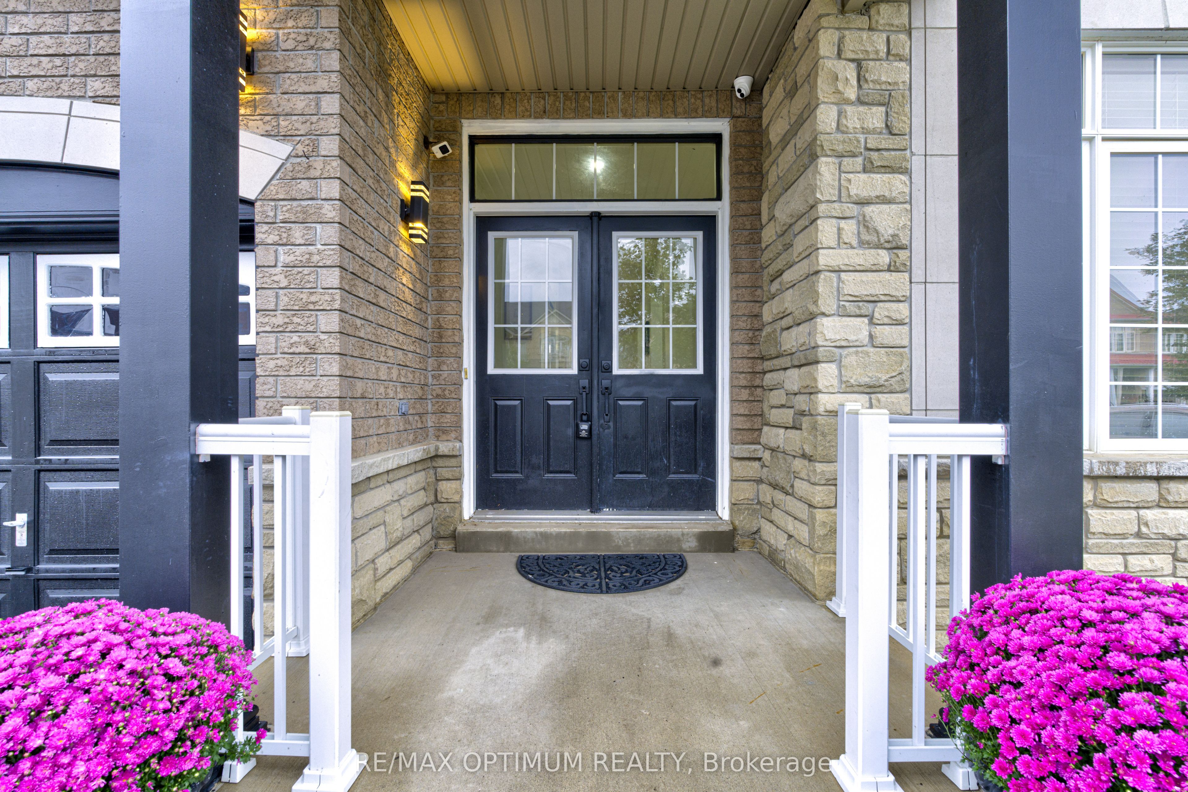
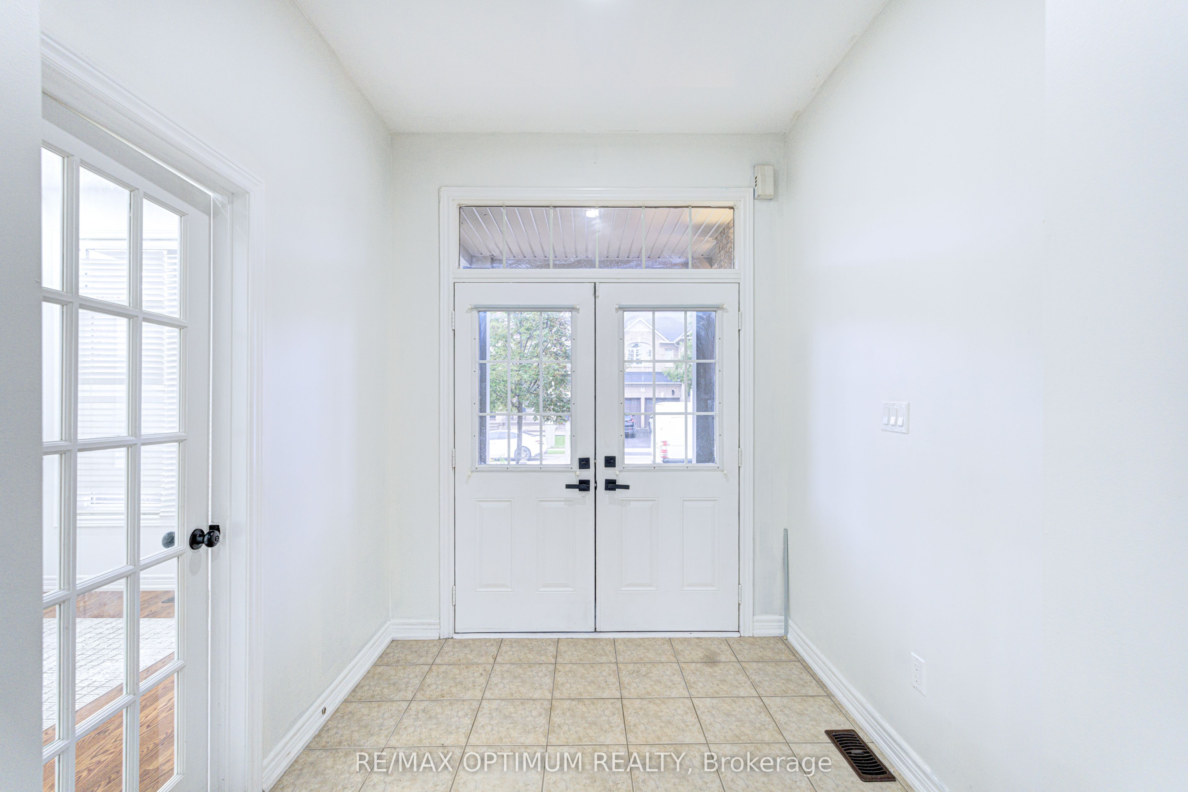
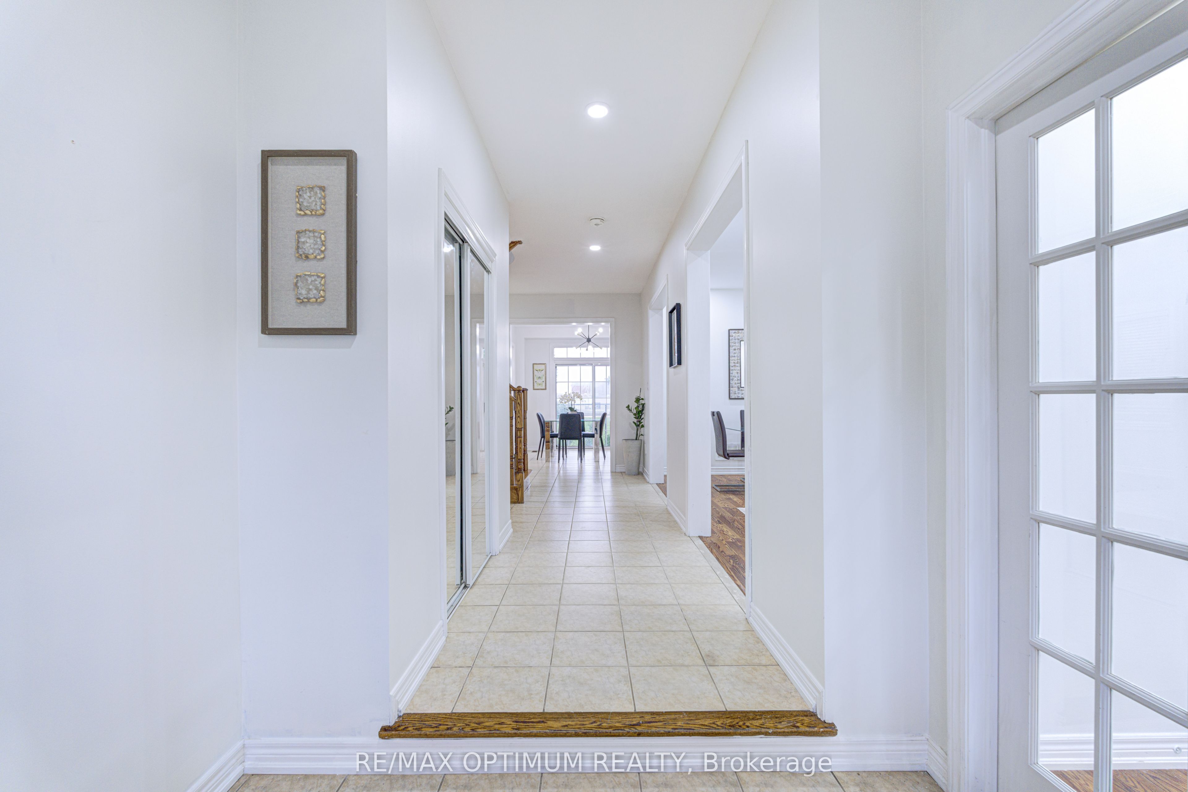
An absolute executive showstopper on a premium 46' lot! Welcome home to a grand double-door entry opening to a sunken foyer and a dedicated main-floor office room, perfectly positioned right at the entrance for remote work or client meetings. The light-filled main level features rich hardwood flooring, a formal living room, a separate family room, a dedicated breakfast area, a main-floor laundry room with direct garage access, and a gourmet chef's kitchen complete with solid wood cabinetry, granite countertops, a large center island, and updated stainless steel appliances. Upstairs showcases durable flooring and a rare, highly sought-after floor plan featuring TWO MASTER BEDROOMS-each complete with its own private 5-piece ensuite bath-alongside sun-drenched additional bedrooms sharing a convenient Jack & Jill bathroom setup. The fully legal basement-newly finished in 2023 with over $110K invested-features a private separate entrance, independent laundry, 2 generous bedrooms, and 2 full 3-piece washrooms, offering incredible flexibility for multi-family living or outstanding turn-key rental income (tenants can stay for hassle-free cash flow or vacate prior to closing). Enjoy complete financial peace of mind with 100% OWNED EQUIPMENT AND NO RENTALS-the water heater, furnace, A/C, and all appliances are fully owned with zero monthly contracts! Enjoy total serenity with no rear neighbors-backing onto a pristine, wide-open school field and running track, your private backyard sanctuary soars with unobstructed blue skies, serene green views, and an abundance of natural sunlight all day long.

Save
Ask
Tour
Hide
Share
Listing Snapshot
Price 
$1,299,000
Days On Site 
10 Days
Bedrooms 
6
Inside Area (SqFt) 
2500-3000 sqft
Total Baths 
6
Full Baths 
N/A
Partial Baths 
N/A
Lot Size 
46.92x90.22 Acres
Year Built 
N/A
MLS® Number 
W13771756
Status 
Active
Property Tax 
$9,112.08
Maintenance Fees 
N/A
Sq Ft Source 
N/A
Friends & Family
Recent Activity
3 days agoListing updated with changes from the MLS®
a week agoListing first seen on site
General Features
Attached Garage 
Yes
Cross Street 
Dixie Rd & Sandalwood Pkwy E
Direction Faces 
West
Garage 
Yes
Number Of Stories 
2
Parking 
Garage Door OpenerAttached
Parking Spaces 
6
Property Sub Type 
Single Family Residence
Security 
Smoke Detector(s)Carbon Monoxide Detector(s)
Style 
2-Storey
Utilities 
Cable Available
Interior Features
Appliances 
Water Heater
Basement 
FinishedApartment
Cooling 
Central Air
Fireplace 
Yes
Fireplace Features 
Gas
Heating 
Natural GasForced Air
Bedroom 
Dimensions - 0.0 x 0.0Level - Basement
Bedroom 2 
Dimensions - 0.0 x 0.0Level - Basement
Bedroom 3 
Dimensions - 3.54 x 3.54Level - SecondArea Source - OtherArea Units - Square MetersFeatures - Walk-In Closet(s)Description - Bedroom 3
Bedroom 4 
Dimensions - 4.5 x 3.5Level - SecondArea Source - OtherArea Units - Square MetersDescription - Bedroom 4
Breakfast 
Dimensions - 5.82 x 3.29Level - Main
Dining Room 
Dimensions - 5.77 x 3.32Level - MainArea Source - OtherArea Units - Square MetersDescription - Dining Room
Family Room 
Dimensions - 5.2 x 3.62Level - MainArea Source - OtherArea Units - Square MetersDescription - Family Room
Kitchen 
Dimensions - 5.82 x 3.29Level - MainArea Source - OtherArea Units - Square MetersDescription - Kitchen
Living Room 
Dimensions - 0.0 x 0.0Level - BasementFeatures - Open Floorplan
Master Bedroom 
Dimensions - 5.45 x 3.54Level - SecondArea Source - OtherArea Units - Square MetersFeatures - Walk-In Closet(s)Description - Bedroom 2
Office 
Dimensions - 3.12 x 3.0Level - Main
Save
Ask
Tour
Hide
Share
Exterior Features
Construction Details 
BrickStone
Pool Features 
None
Roof 
Shingle
Listing courtesy of RE/MAX OPTIMUM REALTY

Listing information is provided by Participants of the Toronto Real Estate Board. IDX information is provided exclusively for personal, non-commercial use, and may not be used for any purpose other than to identify prospective properties consumers may be interested in purchasing. Information is deemed reliable but not guaranteed. Copyright 2026, Toronto Real Estate Board
Last checked 2026-09-21 07:40 PM UTC

Neighborhood & Commute
Source: Walkscore
Disclosure: Community information and market data powered by Constellation Data Labs. Information is deemed reliable but not guaranteed.
Save
Ask
Tour
Hide
Share
Scroll to Top