Save
Ask
Tour
Hide
Share
$749,000
2 Days On Site

16 Nectarine Crescent
Brampton, ON L6S 5Y9

For Sale|Single Family Residence|Active
4
Beds
3
Total Baths
700-1100
SqFt

/SqFt
County:
Peel
16 Nectarine Crescent16 Nectarine Crescent16 Nectarine Crescent16 Nectarine Crescent
Save
Ask
Tour
Hide
Share

Mortgage Calculator

Monthly Payment (Est.)

$3,417
Calculator powered by Showcase IDX, a Constellation1 Company. Copyright ©2026 Information is deemed reliable but not guaranteed.

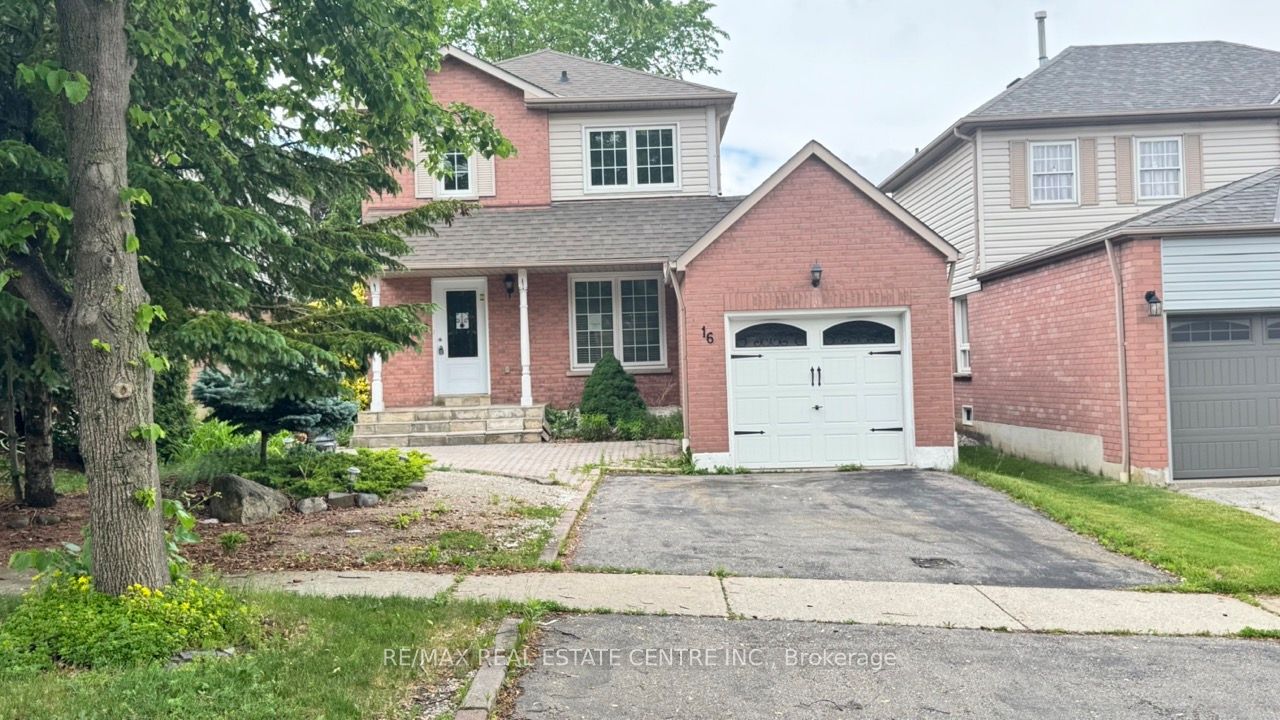
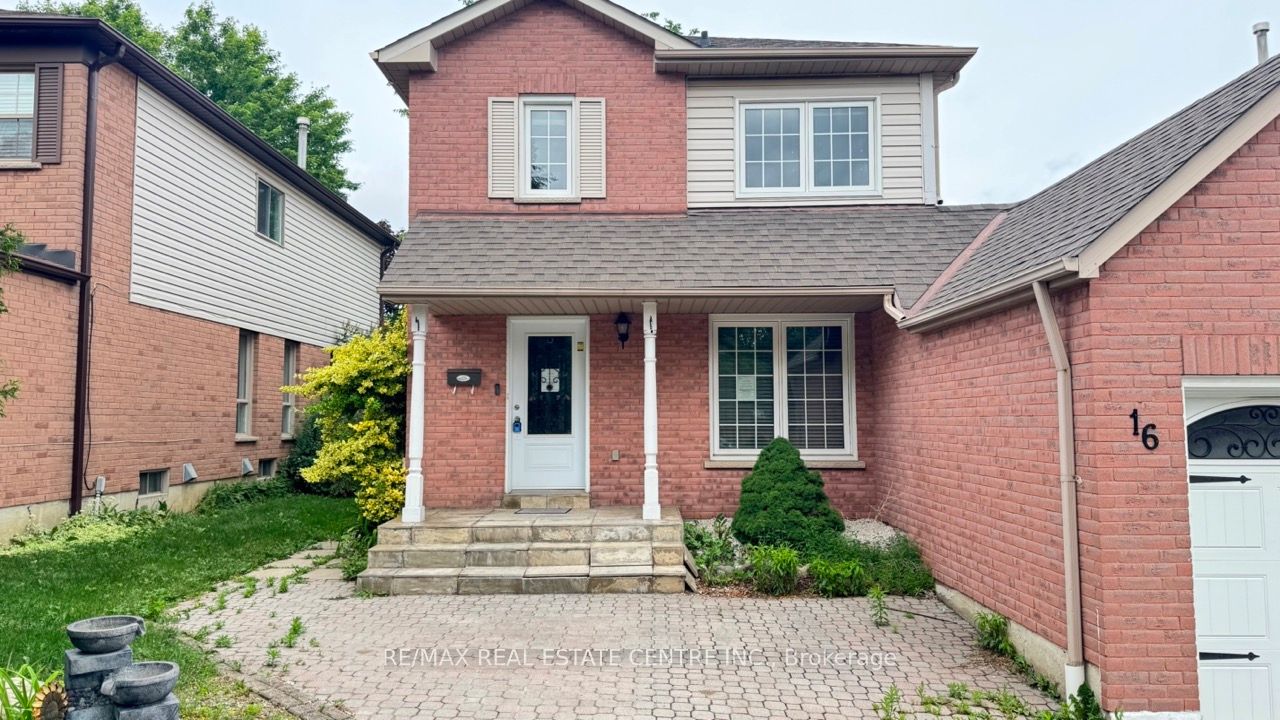
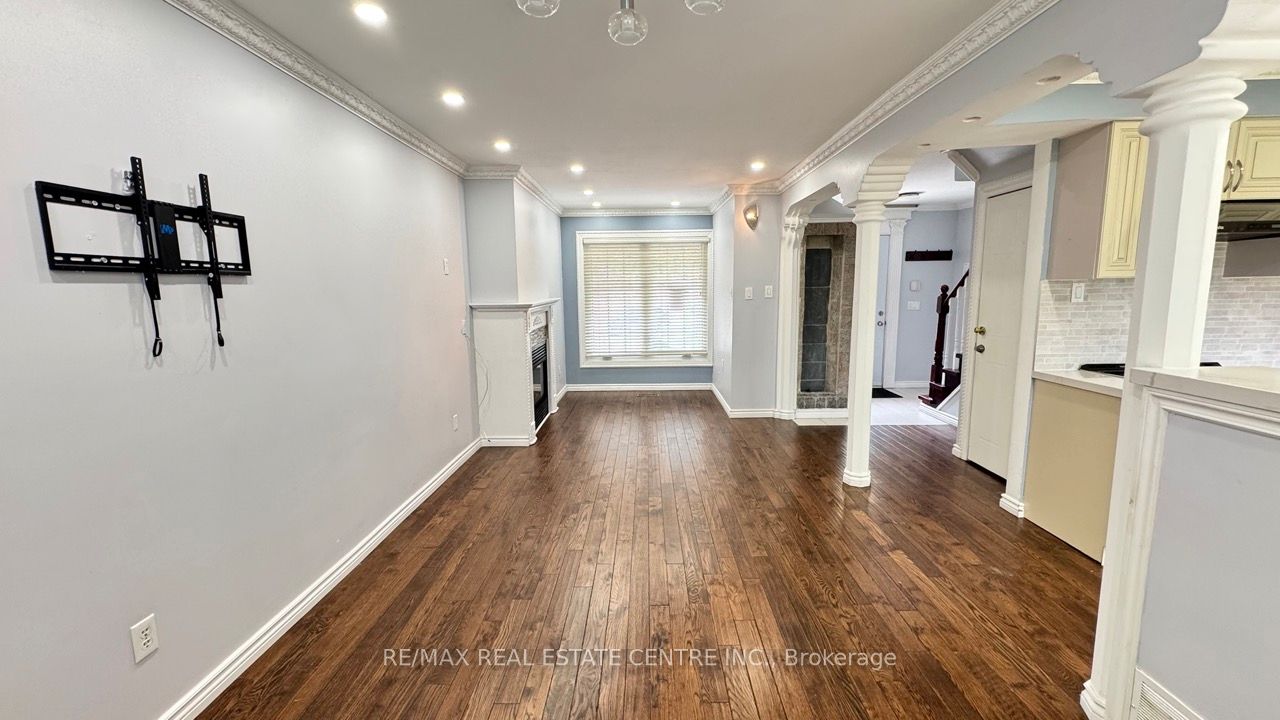
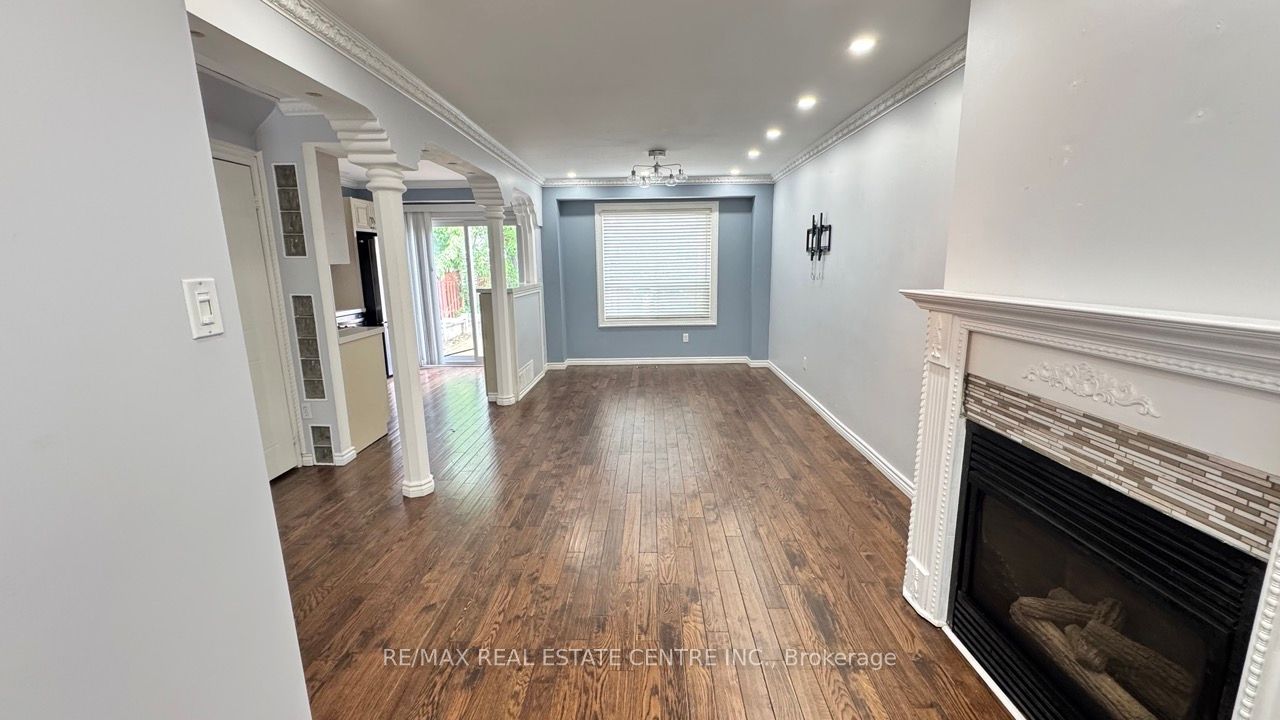
Welcome To 16 Nectarine Crescent, Brampton - A Beautifully Maintained and Loved Family Home Offering Comfort, Functionality, And Versatility in A Desirable Neighbourhood. This Charming Property Features 3 Spacious Bedrooms And 3 Washrooms, Providing Ample Space for Families, First-Time Buyers, Or Investors. Pride Of Ownership Is Evident Throughout The Home with Thoughtful Upgrades And Meticulous Care. The Stunning Updated Kitchen Is The Heart Of The Home, Featuring Modern Finishes, And Plenty Of Space For Cooking And Entertaining. The Fully Finished Basement In-Law Suite Adds Incredible Flexibility With Its Own Full Kitchen And Washroom, Making It Ideal For Extended Family, Guests, Or Potential Rental Income Opportunities. A Rare And Valuable Feature Of This Property Is The Amazing Workshop Space, Perfect For Hobbyists, DIY Enthusiasts, Woodworkers, Or Anyone Looking For Extra Functional Space. Step Outside And Enjoy The Spacious Backyard Deck - An Ideal Spot For Relaxing, Entertaining, Or Enjoying Summer Evenings With Family And Friends. Conveniently Located Close To Schools, Parks, Shopping, Transit, And Major Highways, This Home Offers The Perfect Blend Of Comfort, Convenience, And Opportunity.

Save
Ask
Tour
Hide
Share
Listing Snapshot
Price 
$749,000
Days On Site 
2 Days
Bedrooms 
4
Inside Area (SqFt) 
700-1100 sqft
Total Baths 
3
Full Baths 
N/A
Partial Baths 
N/A
Lot Size 
36.09x114.83 Acres
Year Built 
N/A
MLS® Number 
W13771866
Status 
Active
Property Tax 
$4,995
Maintenance Fees 
N/A
Sq Ft Source 
N/A
Friends & Family
Recent Activity
2 days agoListing updated with changes from the MLS®
2 days agoListing first seen on site
General Features
Attached Garage 
Yes
Cross Street 
Bovaird and Hwy 410
Direction Faces 
North
Garage 
Yes
Number Of Stories 
2
Parking 
PrivateAttached
Parking Spaces 
3
Property Sub Type 
Single Family Residence
Style 
2-Storey
Interior Features
Basement 
Finished
Cooling 
Central Air
Fireplace 
Yes
Fireplace Features 
GasLiving Room
Heating 
Natural GasForced Air
Bedroom 2 
Dimensions - 3.05 x 2.74Level - Second
Bedroom 3 
Dimensions - 2.9 x 2.8Level - Second
Bedroom 4 
Dimensions - 3.17 x 2.53Level - Basement
Dining Room 
Dimensions - 6.4 x 3.05Level - Main
Kitchen 
Dimensions - 0.0 x 0.0Level - Basement
Living Room 
Dimensions - 6.4 x 3.05Level - Main
Master Bedroom 
Dimensions - 4.11 x 3.05Level - Second
Recreation 
Dimensions - 3.32 x 2.9Level - BasementFeatures - Open Floorplan
Save
Ask
Tour
Hide
Share
Exterior Features
Construction Details 
Brick
Fencing 
Fenced
Patio And Porch 
DeckPatioPorch
Pool Features 
None
Roof 
Shingle
Listing courtesy of RE/MAX REAL ESTATE CENTRE INC.

Listing information is provided by Participants of the Toronto Real Estate Board. IDX information is provided exclusively for personal, non-commercial use, and may not be used for any purpose other than to identify prospective properties consumers may be interested in purchasing. Information is deemed reliable but not guaranteed. Copyright 2026, Toronto Real Estate Board
Last checked 2026-09-13 05:02 PM UTC

Neighborhood & Commute
Source: Walkscore
Disclosure: Community information and market data powered by Constellation Data Labs. Information is deemed reliable but not guaranteed.
Save
Ask
Tour
Hide
Share
Scroll to Top