Save
Ask
Tour
Hide
Share
$1,449,888
11 Days On Site

2516 Willowburne Drive
Mississauga, ON L5M 5E9

For Sale|Single Family Residence|Active
5
Beds
4
Total Baths
2000-2500
SqFt

/SqFt
County:
Peel
2516 Willowburne Drive2516 Willowburne Drive2516 Willowburne Drive2516 Willowburne Drive
Save
Ask
Tour
Hide
Share

Mortgage Calculator

Monthly Payment (Est.)

Enter an interest rate to see your estimated monthly payment.
Calculator powered by Showcase IDX, a Constellation1 Company. Copyright ©2026 Information is deemed reliable but not guaranteed.

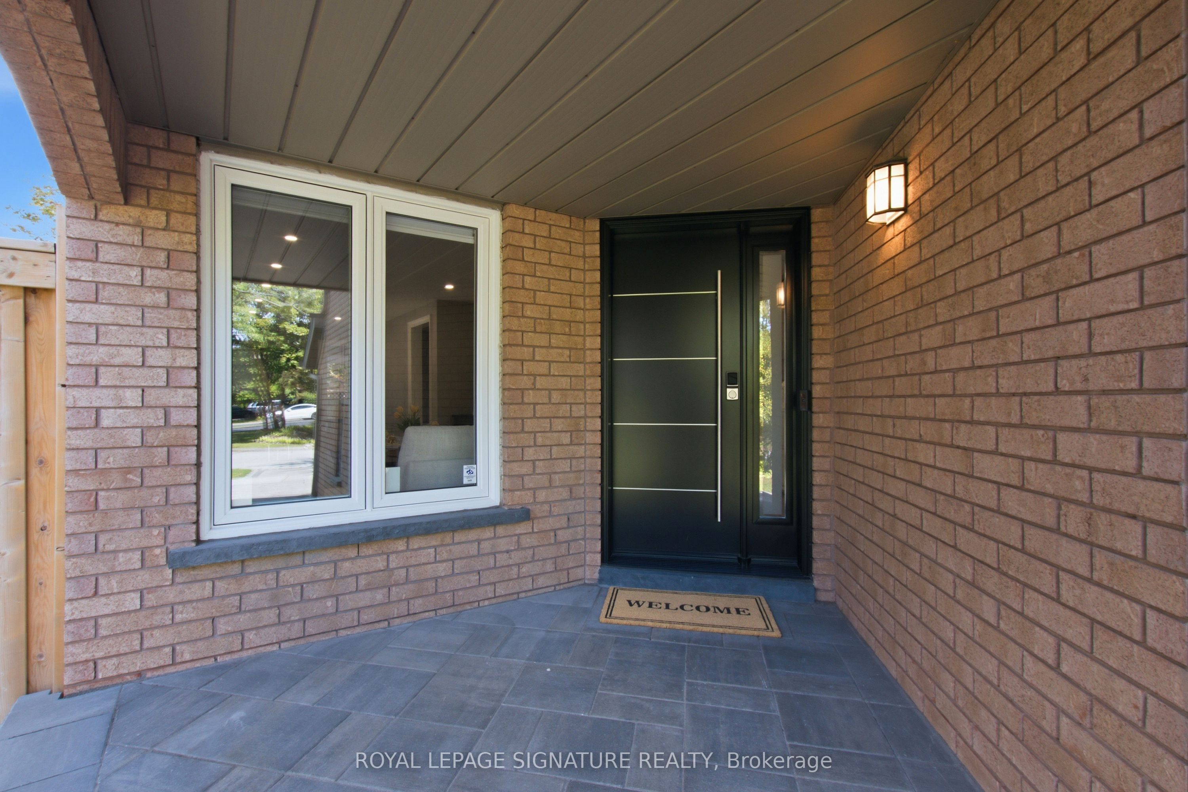
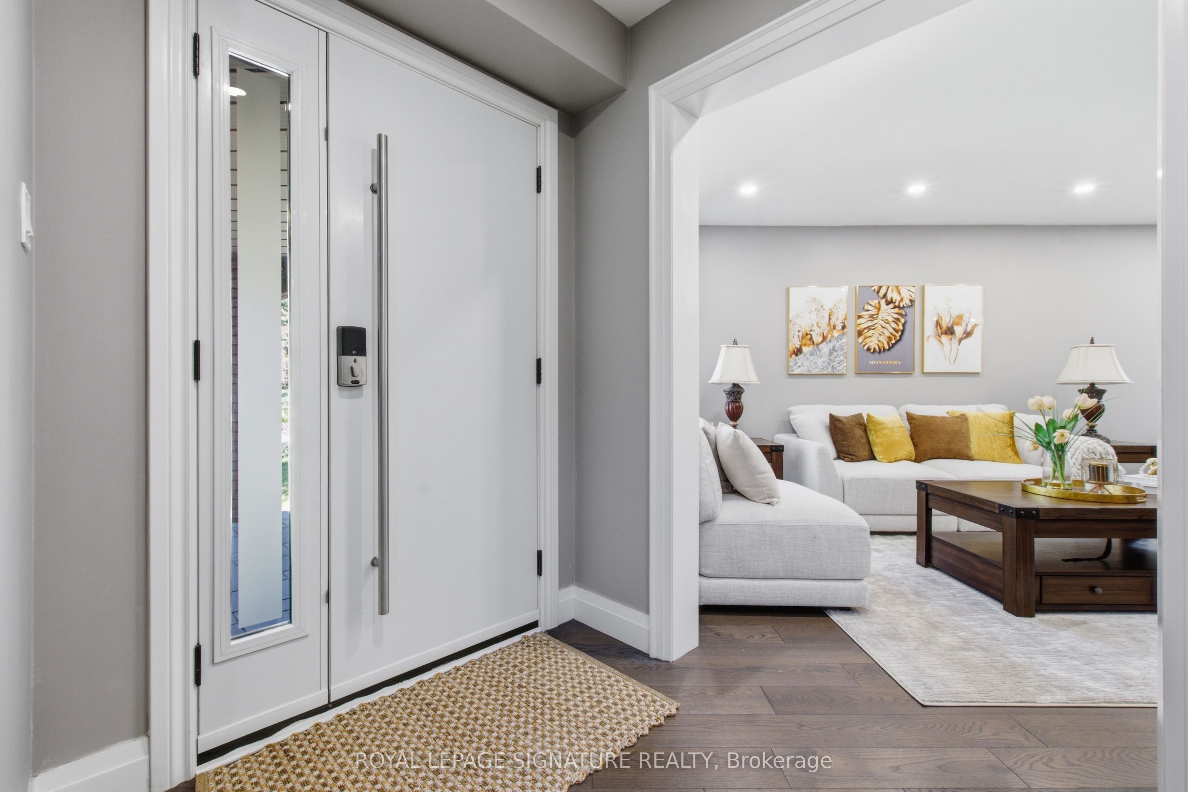
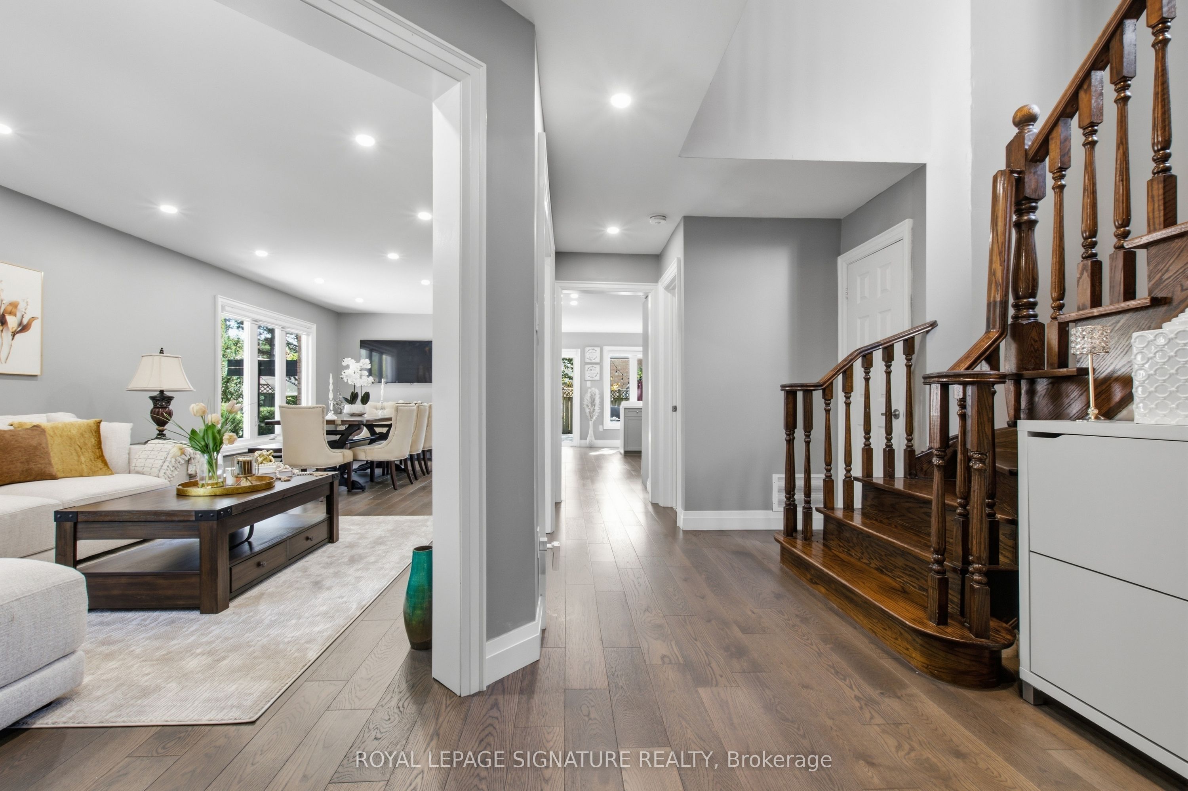
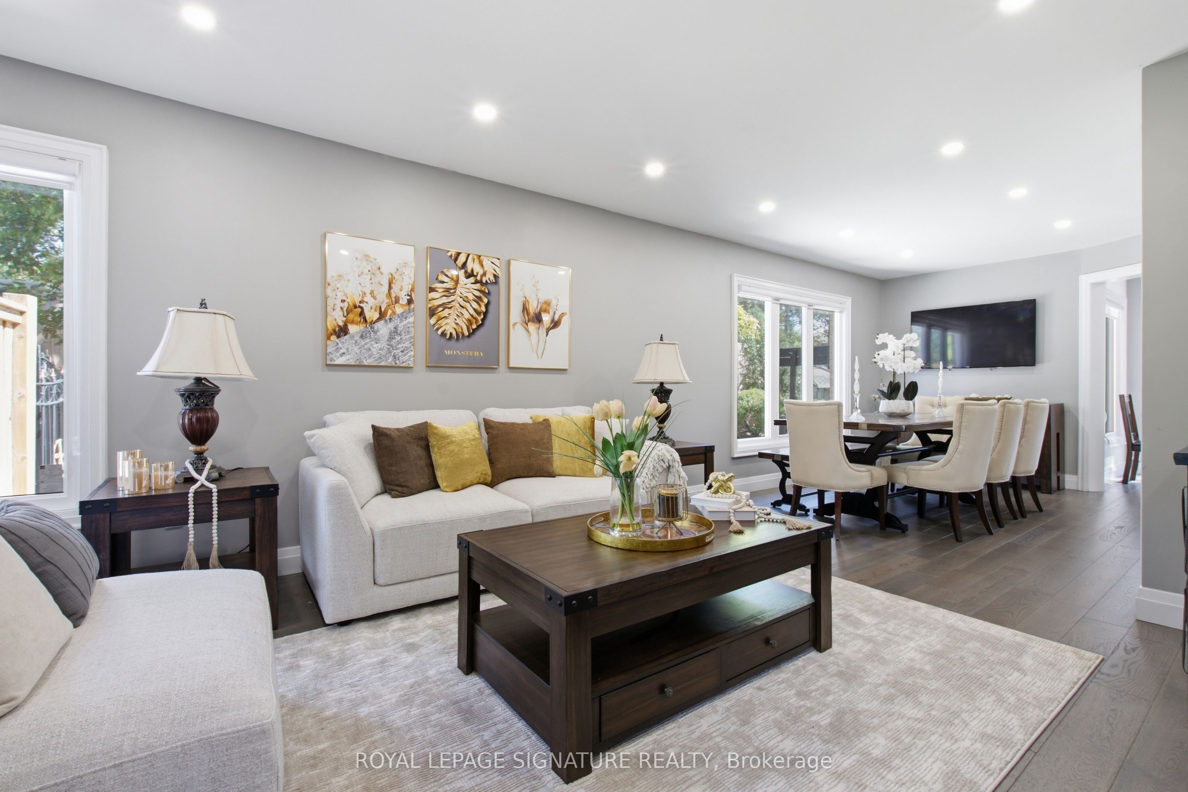
Welcome to an impressive income generating executive detached home situated on a premium corner lot in the highly sought-after Central Erin Mills community. Legal Basmenet Apartment with an updated Electrical Panel in 2023. This over 2,700 sq. ft. of living space home features 5 spacious bedrooms, 4 updated bathrooms, Stunning Kit. W/ All S/S Appl W/ Quartz Counters & Carrara Marble Herringbone Tile Bplash (2020). main & 2nd floor Baths Reno'd(2020) . Hdwd Flooring, Windows, & Pot Lights Throughout The Main (2020) Freshly Painted. W/OT To A Newly Built Wooden Deck (2020) . AC, Furnace and Tankless Hot water Tank (2021), Roof(2017) . The spacious primary bedroom is filled with natural light from three windows. Enjoy exceptional curb appeal with a large front yard, double garage, and an extended stone driveway(2022) accommodating up to 6 vehicles. The private backyard is surrounded by mature trees, offering beautiful greenery and excellent privacy. The legal one-bedroom basement apartment includes a living room, full bathroom, and legal separate side entrance with legal windows-ideal for extended family or additional income. Conveniently located near parks, trails, Erin Mills shopping center, restaurants, major highways, and highly ranked schools, including John Fraser Secondary School and St. Aloysius Gonzaga Secondary School. A wonderful opportunity in one of Mississauga's most desirable neighbourhoods!

Save
Ask
Tour
Hide
Share
Listing Snapshot
Price 
$1,449,888
Days On Site 
11 Days
Bedrooms 
5
Inside Area (SqFt) 
2000-2500 sqft
Total Baths 
4
Full Baths 
N/A
Partial Baths 
N/A
Lot Size 
55.68x113.94 Acres
Year Built 
N/A
MLS® Number 
W13771996
Status 
Active
Property Tax 
$8,478
Maintenance Fees 
N/A
Sq Ft Source 
N/A
Friends & Family
Recent Activity
5 days agoListing updated with changes from the MLS®
2 weeks agoListing first seen on site
General Features
Cross Street 
Erin Mills Pkw & Thomas Street
Direction Faces 
North
Garage 
Yes
Number Of Stories 
2
Parking 
Garage Door Opener
Parking Spaces 
8
Property Sub Type 
Single Family Residence
Style 
2-Storey
Interior Features
Appliances 
RangeWater Heater
Basement 
Walk-Out AccessApartment
Cooling 
Central Air
Fireplace 
Yes
Heating 
Natural GasForced Air
Interior 
In-Law Floorplan
Bedroom 
Dimensions - 5.0 x 3.0Level - Lower
Bedroom 2 
Dimensions - 6.48 x 4.87Level - SecondFeatures - Track Lighting
Bedroom 3 
Dimensions - 3.27 x 3.78Level - SecondFeatures - Built-in Features
Bedroom 4 
Dimensions - 3.46 x 3.03Level - SecondFeatures - Built-in Features
Bedroom 5 
Dimensions - 5.04 x 3.03Level - LowerFeatures - Walk-In Closet(s)
Breakfast 
Dimensions - 2.86 x 4.73Level - Main
Cold Room/Cantina 
Dimensions - 0.0 x 0.0Level - Lower
Dining Room 
Dimensions - 4.11 x 2.9Level - Main
Kitchen 
Dimensions - 3.6 x 2.96Level - Main
Laundry 
Dimensions - 4.63 x 2.93Level - Lower
Living Room 
Dimensions - 7.12 x 3.56Level - LowerFeatures - Open Floorplan
Master Bedroom 
Dimensions - 5.97 x 5.09Level - SecondFeatures - Walk-In Closet(s)
Save
Ask
Tour
Hide
Share
Exterior Features
Construction Details 
Brick
Pool Features 
None
Roof 
Asphalt
Listing courtesy of ROYAL LEPAGE SIGNATURE REALTY

Listing information is provided by Participants of the Toronto Real Estate Board. IDX information is provided exclusively for personal, non-commercial use, and may not be used for any purpose other than to identify prospective properties consumers may be interested in purchasing. Information is deemed reliable but not guaranteed. Copyright 2026, Toronto Real Estate Board
Last checked 2026-09-22 06:45 PM UTC

Neighborhood & Commute
Source: Walkscore
Disclosure: Community information and market data powered by Constellation Data Labs. Information is deemed reliable but not guaranteed.
Save
Ask
Tour
Hide
Share
Scroll to Top