
6559 Sapling TrailMississauga, ON L5N 7J3
Mortgage Calculator
Monthly Payment (Est.)
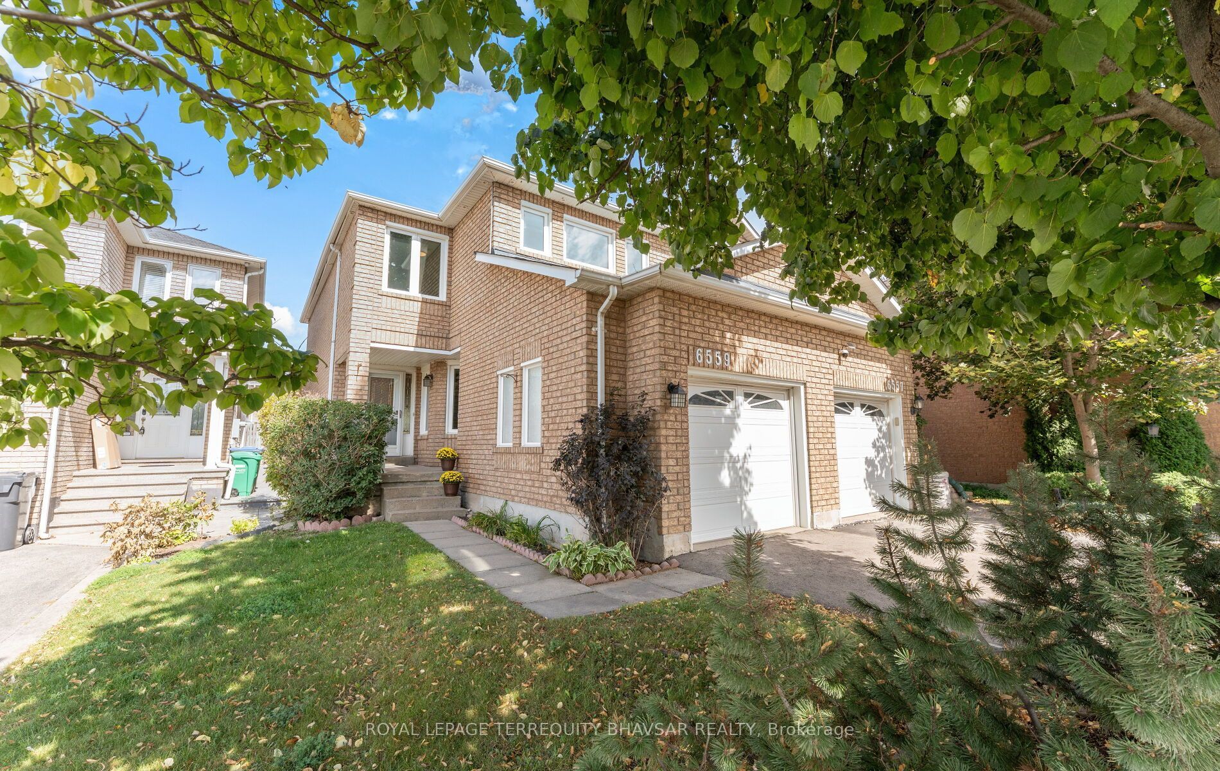
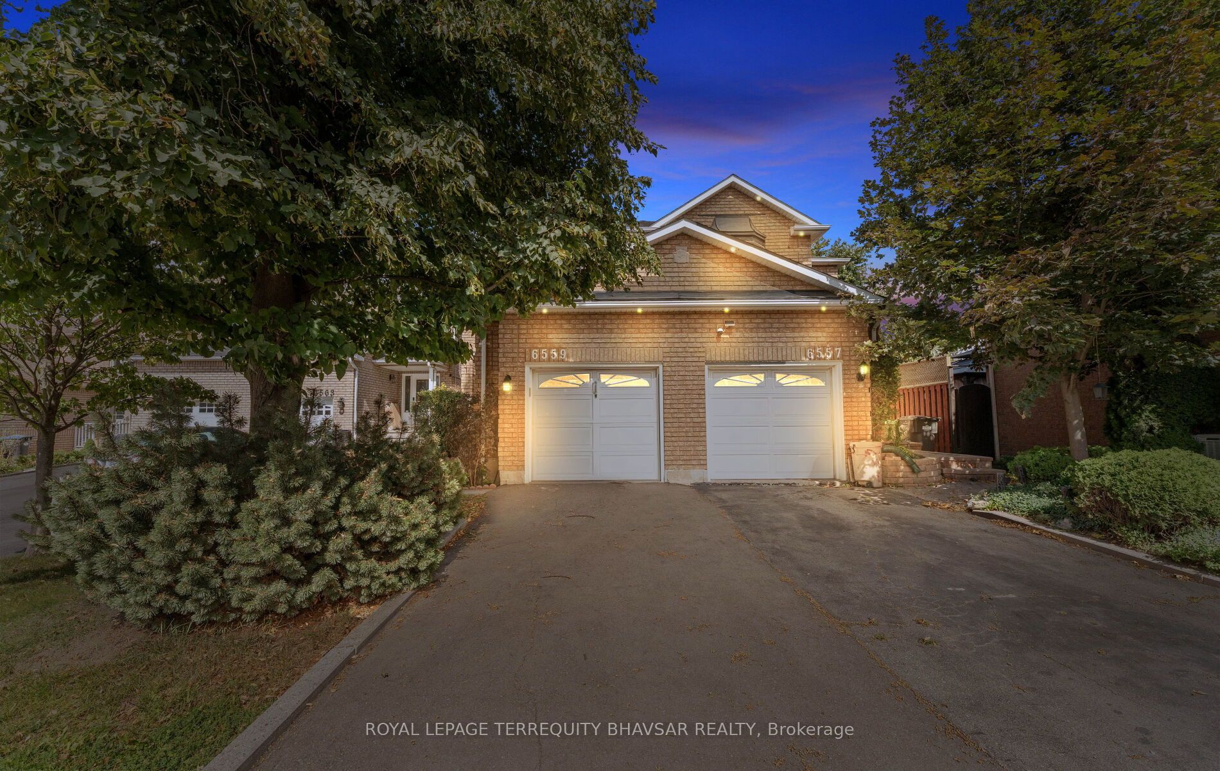
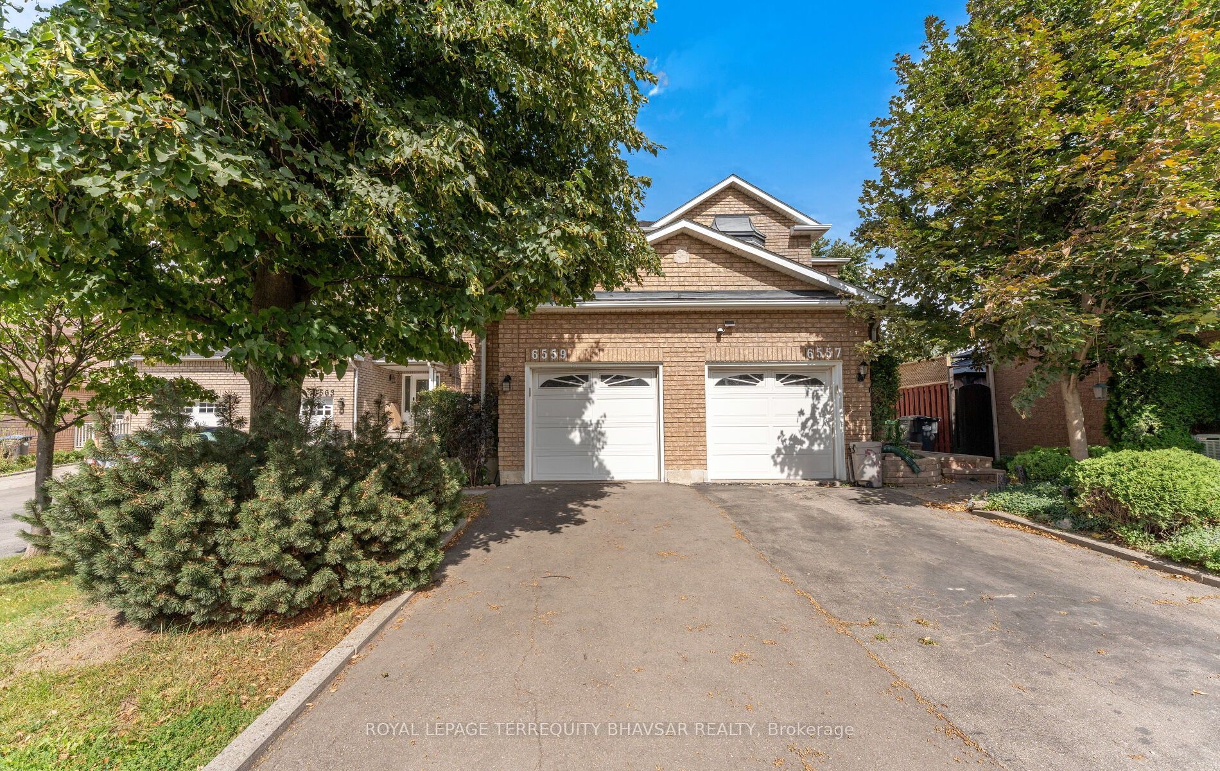
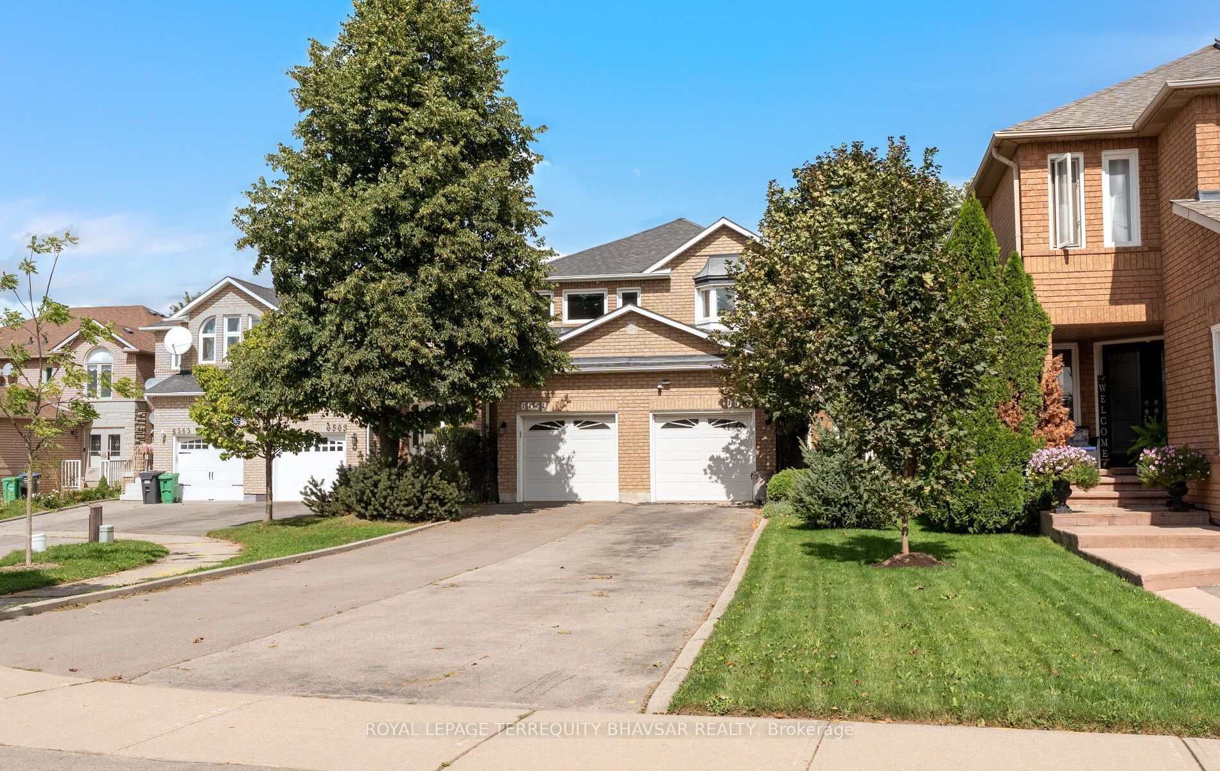
Enter an interest rate to see your estimated monthly payment.Peaceful surroundings, generous space and thoughtful upgrades come together in this exceptional cul-de-sac home. Tucked away in a quiet, family-friendly setting yet remarkably close to major roads, transit, schools, shopping, restaurants and everyday conveniences, this beautifully maintained semi-detached home offers the kind of space and flexibility that is becoming increasingly hard to find.Freshly painted throughout, the bright and spacious 3 bedroom, 3 bathroom layout is designed for the way families live today, while offering features that are often missing from newer homes. Separate living, dining and family rooms create distinct spaces for relaxing, entertaining and everyday family life, while the open flow of the main level keeps the home feeling connected and inviting.The generous primary bedroom features a 4 piece ensuite, complemented by two additional well-sized bedrooms and a 4-piece guest bathroom. Stainless steel appliances, abundant pot lights and a bright interior add a fresh, modern feel throughout.One of the home's standout features is the seamless connection to the outdoors. The walkout opens onto a beautifully landscaped backyard complete with interlocking stone, a deck and a hot tub-a private setting for morning coffee, summer gatherings or unwinding at the end of the day.The extensive list of improvements adds peace of mind and everyday value, including newer windows throughout, including the garage window and patio door, a newer roof, updated paved driveway, backyard interlocking stone and concrete side walkway. The generous driveway accommodates up to four vehicles, making parking effortless for both family and guests.More than just a well-maintained home, this is a property that offers room to live, room to gather and room to enjoy the outdoors, all within a quiet cul-de-sac and close to the amenities that make daily life convenient. A rare combination of character, functionality, updates and location.
| yesterday | Listing updated with changes from the MLS® | |
| 2 weeks ago | Price changed to $929,900 | |
| 3 weeks ago | Listing first seen on site |

Listing information is provided by Participants of the Toronto Real Estate Board. IDX information is provided exclusively for personal, non-commercial use, and may not be used for any purpose other than to identify prospective properties consumers may be interested in purchasing. Information is deemed reliable but not guaranteed. Copyright 2026, Toronto Real Estate Board
Last checked 2026-10-05 07:31 PM UTC