
Save
Ask
Tour
Hide
$5,000
9 Days On Site
2037 Lynchmere AvenueMississauga, ON L5B 1W7
For Rent|Single Family Residence|Active
4
Beds
4
Total Baths
1500-2000
SqFt
—
/SqFt
County:
Peel
Save
Ask
Tour
Hide
Mortgage Calculator
Monthly Payment (Est.)
$23Calculator powered by Showcase IDX, a Constellation1 Company. Copyright ©2026 Information is deemed reliable but not guaranteed.
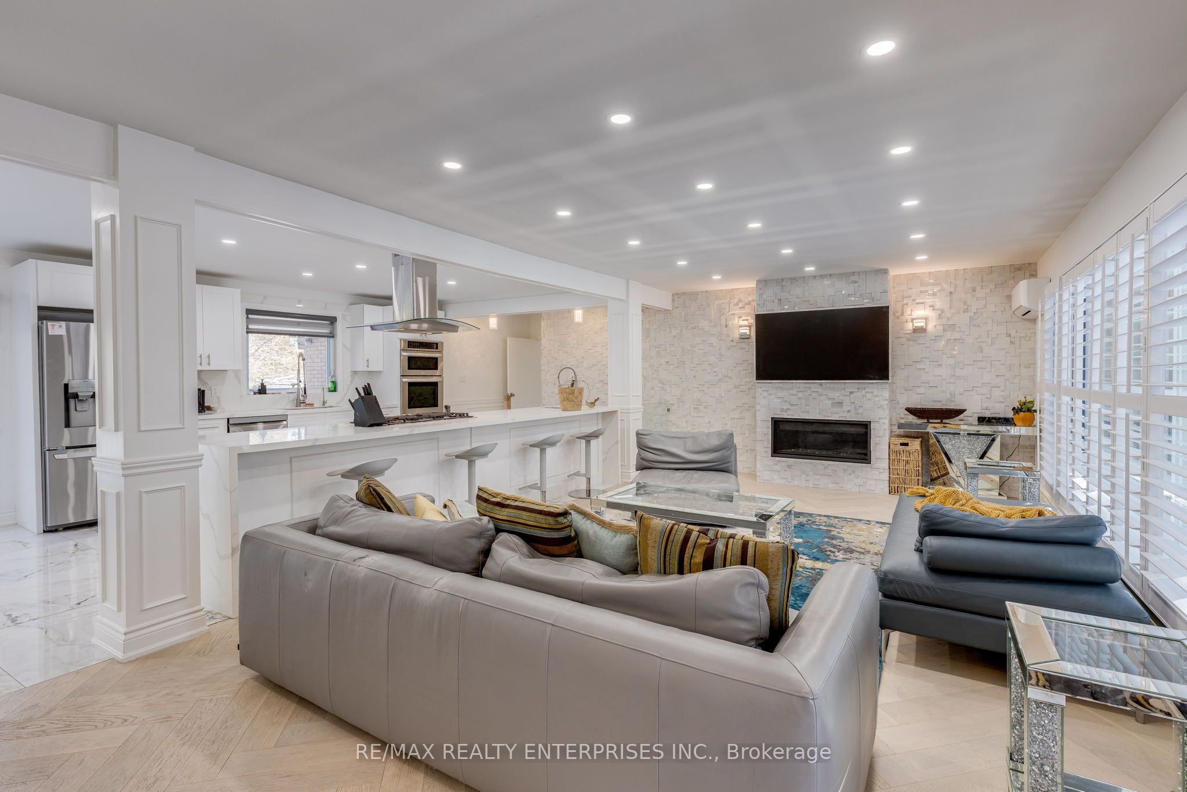
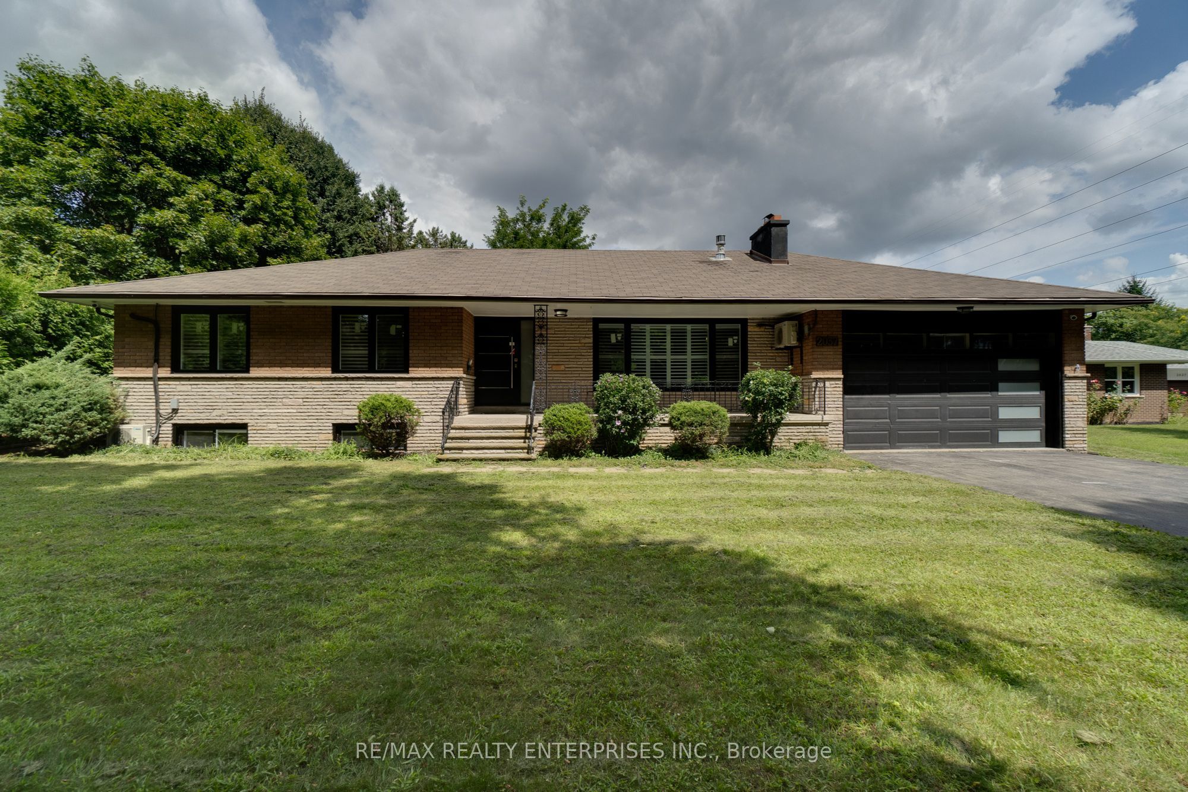
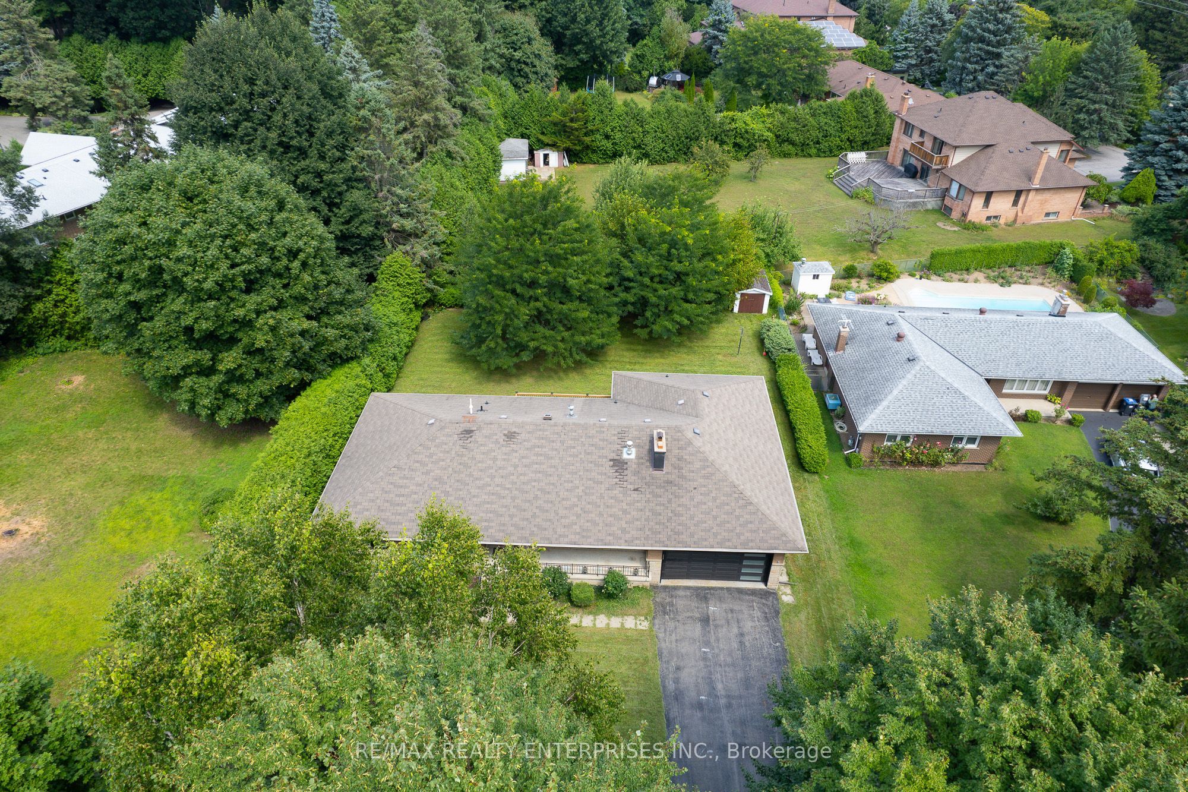
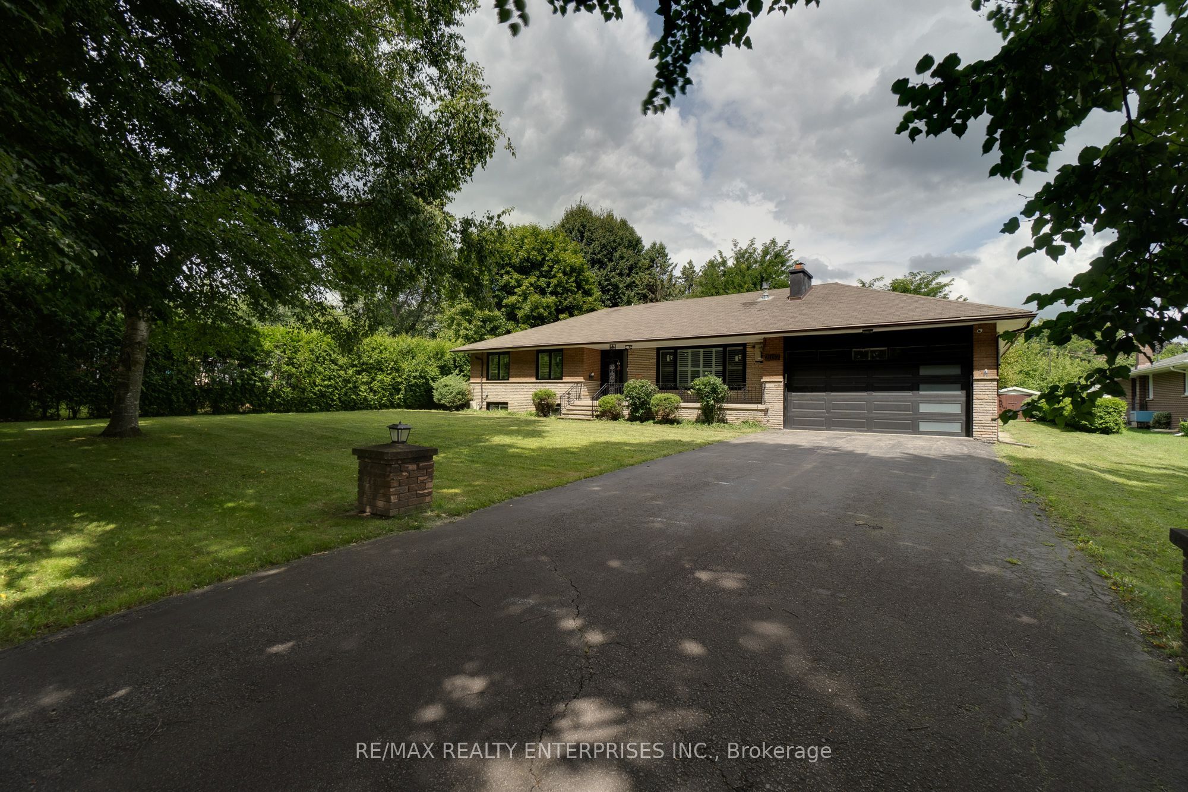
Welcome to this beautifully renovated executive bungalow, nestled on an exceptional 90' x 157' estate-sized lot surrounded by mature trees in the prestigious Gordon Woods neighbourhood, home to newly built multi-million-dollar residences. This stunning open-concept home offers over 4,100 sq. ft. of total living space. It has been meticulously renovated from top to bottom, showcasing premium finishes and thoughtful design throughout, with no expense spared. Ideally located near top-rated schools, the lakefront, and Port Credit, with quick access to major highways, this property combines luxury living with everyday convenience. Extensive upgrades and improvements-see the Property Feature Sheet for full details.
Save
Ask
Tour
Hide
Listing Snapshot
Price
$5,000
Days On Site
9 Days
Bedrooms
4
Inside Area (SqFt)
1500-2000 sqft
Total Baths
4
Full Baths
N/A
Partial Baths
N/A
Lot Size
N/A
Year Built
N/A
MLS® Number
W13772142
Status
Active
Property Tax
N/A
Maintenance Fees
N/A
Sq Ft Source
N/A
Friends & Family
Recent Activity
| 5 hours ago | Listing updated with changes from the MLS® | |
| a week ago | Listing first seen on site |
General Features
Attached Garage
Yes
Cross Street
Premium Way/Lynchmere Ave
Direction Faces
East
Garage
Yes
Parking
Attached
Parking Spaces
12
Property Sub Type
Single Family Residence
Style
Bungalow
Interior Features
Appliances
OvenWater Heater
Basement
Sump PumpFinished
Cooling
Central AirWall Unit(s)
Fireplace
Yes
Fireplace Features
Gas
Furnished
Furnished
Heating
Natural GasRadiant
Laundry Features
In Basement
Save
Ask
Tour
Hide
Exterior Features
Construction Details
Brick
Fencing
Fenced
Pool Features
None
Roof
Asphalt
Listing courtesy of RE/MAX REALTY ENTERPRISES INC.

Listing information is provided by Participants of the Toronto Real Estate Board. IDX information is provided exclusively for personal, non-commercial use, and may not be used for any purpose other than to identify prospective properties consumers may be interested in purchasing. Information is deemed reliable but not guaranteed. Copyright 2026, Toronto Real Estate Board
Last checked 2026-09-20 04:38 PM UTC
Listing information is provided by Participants of the Toronto Real Estate Board. IDX information is provided exclusively for personal, non-commercial use, and may not be used for any purpose other than to identify prospective properties consumers may be interested in purchasing. Information is deemed reliable but not guaranteed. Copyright 2026, Toronto Real Estate Board
Last checked 2026-09-20 04:38 PM UTC
Neighborhood & Commute
Source: Walkscore
Disclosure: Community information and market data powered by Constellation Data Labs. Information is deemed reliable but not guaranteed.
Save
Ask
Tour
Hide