
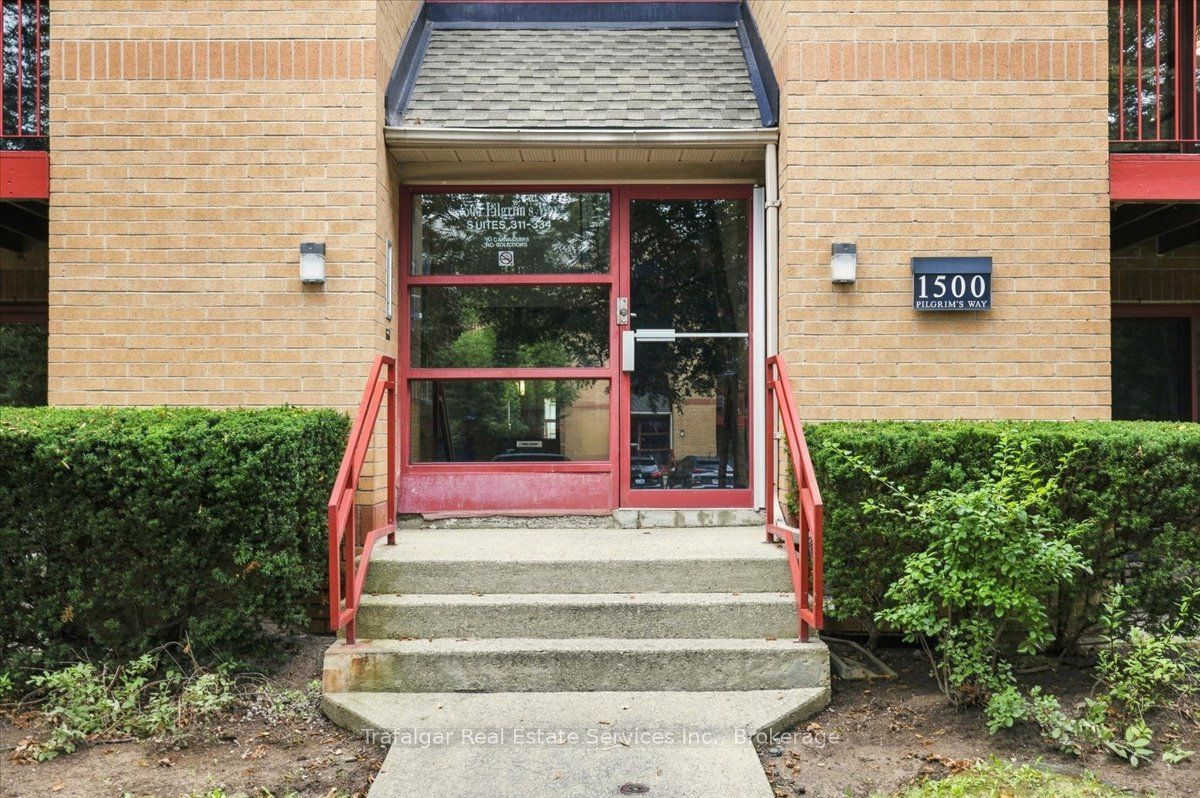
1500 Pilgrims Way 314Oakville, ON L6M 3G9
Mortgage Calculator
Monthly Payment (Est.)
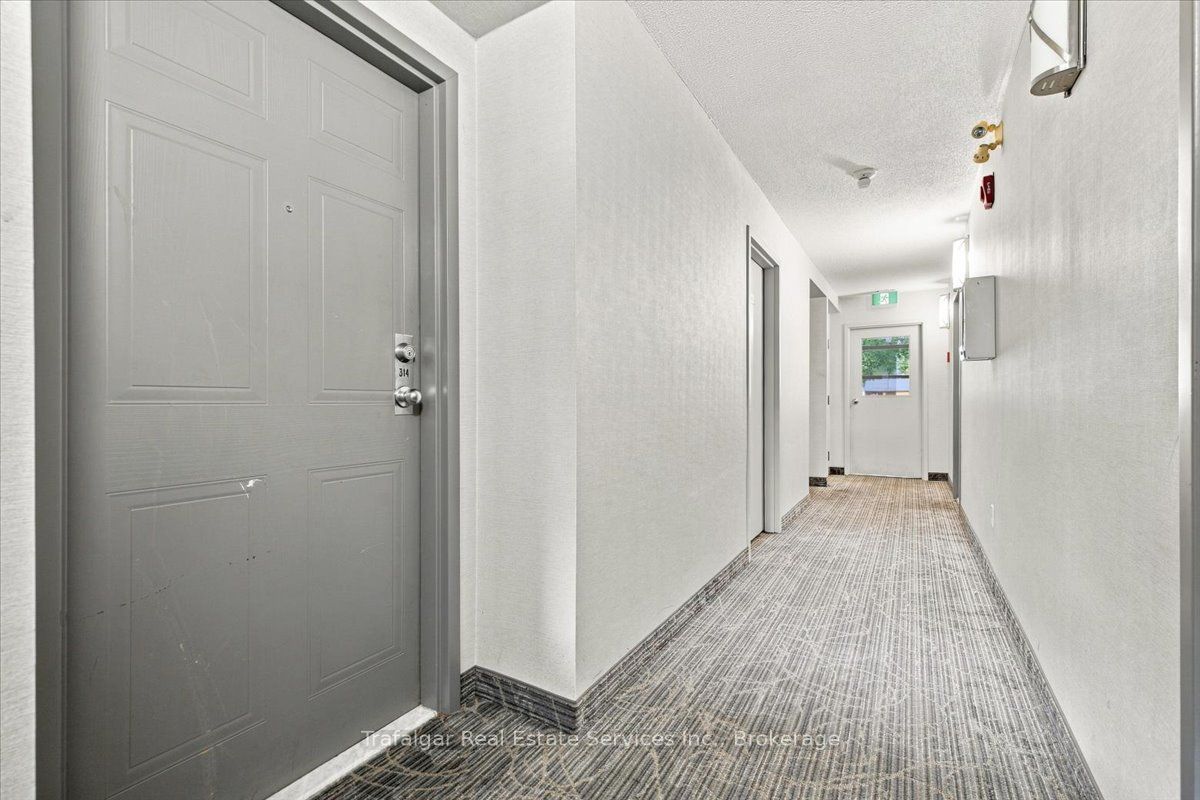
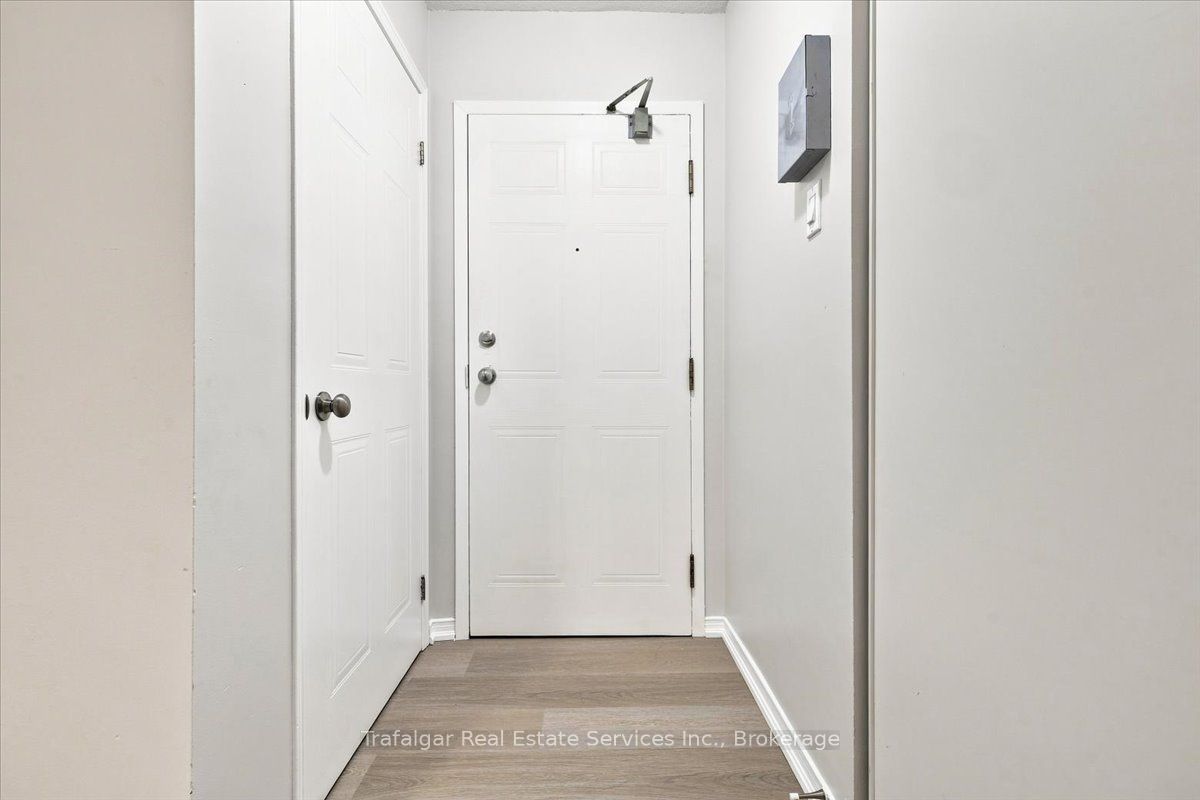
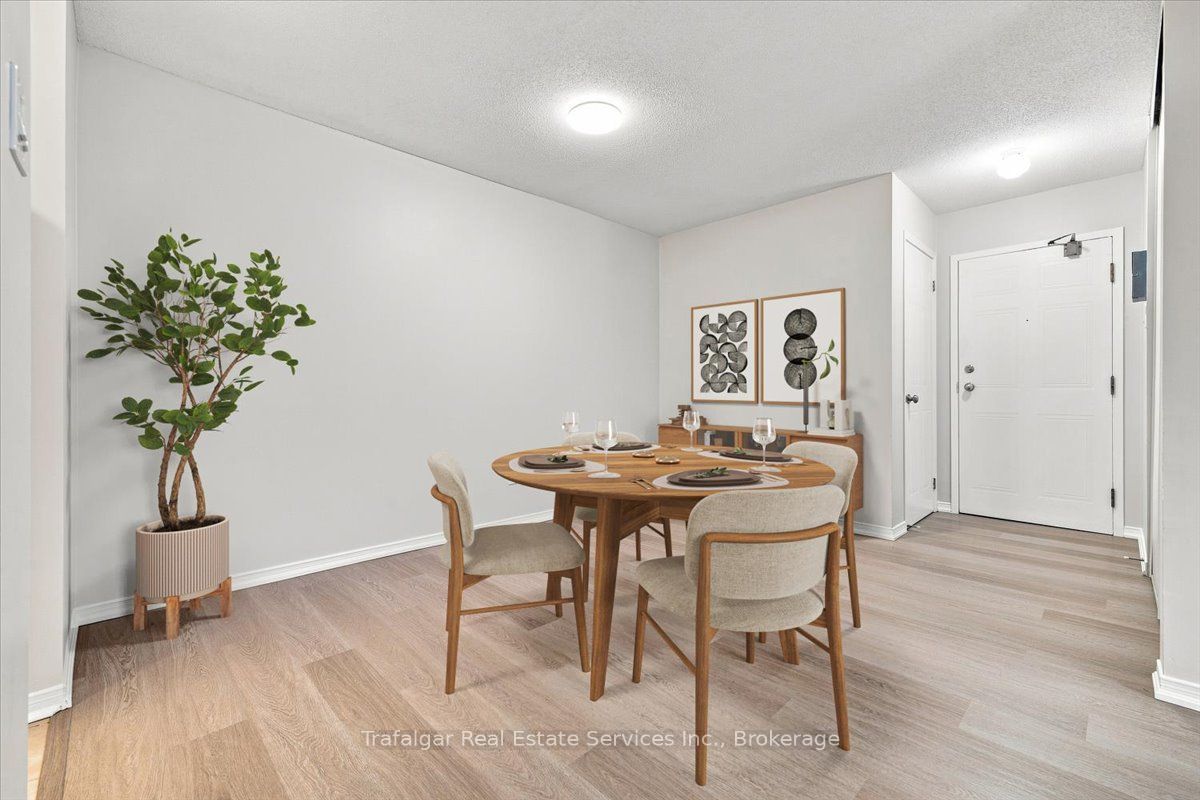
$1,985Enjoy this inviting 2-bedroom, 1-bathroom ground floor apartment in desirable Glen Abbey. Featuring a renewed interior - freshly painted throughout in warm neutral tones and on-trend light neutral flooring in main living areas and bedrooms, generous living room with wood burning fireplace and walk-out to private patio overlooking green space, primary bedroom with walk-in closet, semi-ensuite bathroom. Absolute move in condition! Premium corner unit with additional window and fewer adjoining neighbours. Perfect for young family or Seniors (only requires three stairs to access unit). One underground parking space and private outdoor storage locker off of patio. Walking distance to highly ranked schools - Pilgrim Wood Elementary School and Abbey Park High School. Neighbourhood amenities include Glen Abbey Community Centre, Library, local shops and restaurants, trails, Oakville Hospital. Minutes to QEW and Bronte GO Station.
| yesterday | Listing updated with changes from the MLS® | |
| yesterday | Listing first seen on site |

Listing information is provided by Participants of the Toronto Real Estate Board. IDX information is provided exclusively for personal, non-commercial use, and may not be used for any purpose other than to identify prospective properties consumers may be interested in purchasing. Information is deemed reliable but not guaranteed. Copyright 2026, Toronto Real Estate Board
Last checked 2026-09-13 02:17 PM UTC