
6910 Bansbridge CrescentMississauga, ON L5N 6T1
Mortgage Calculator
Monthly Payment (Est.)
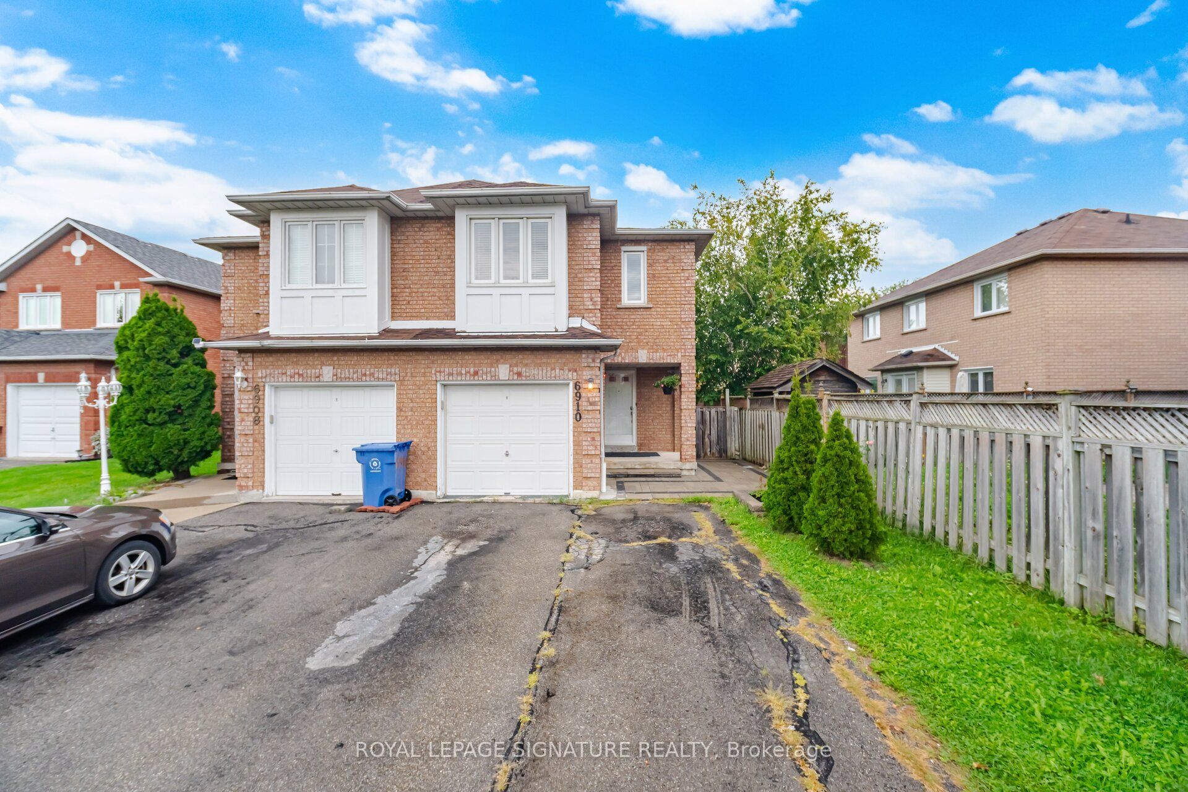
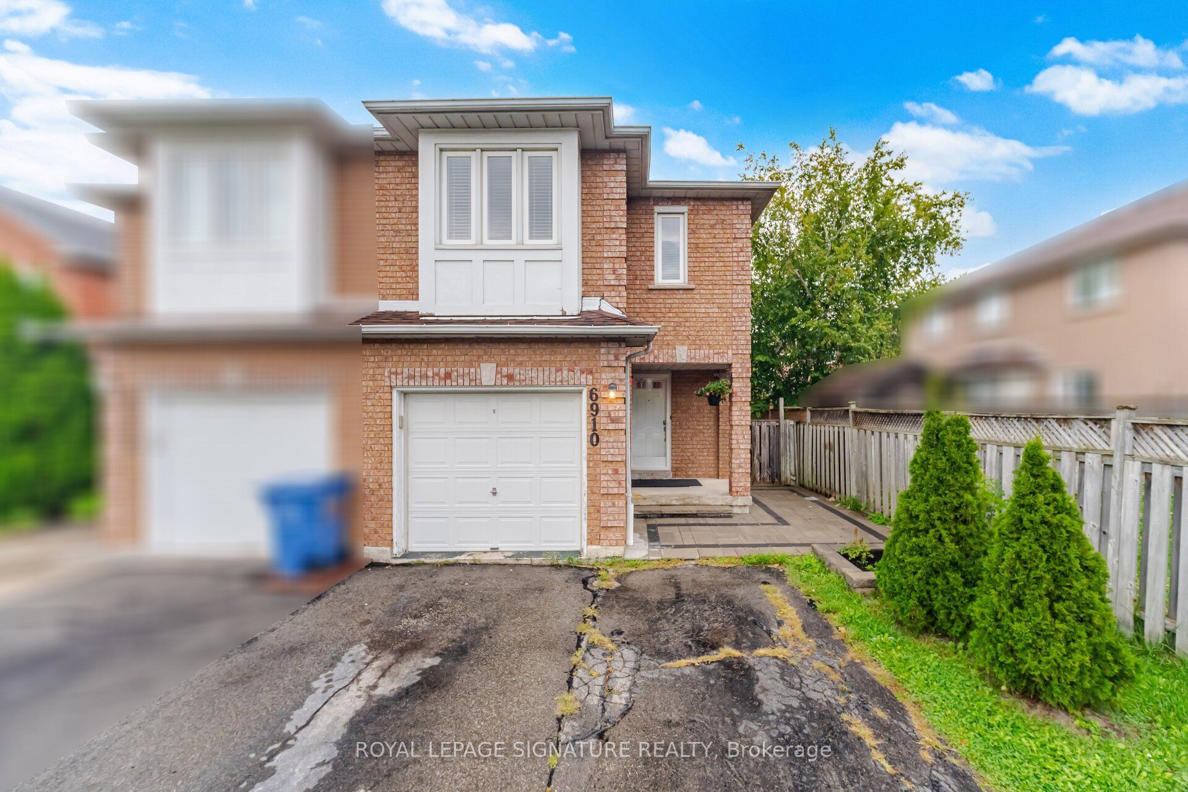
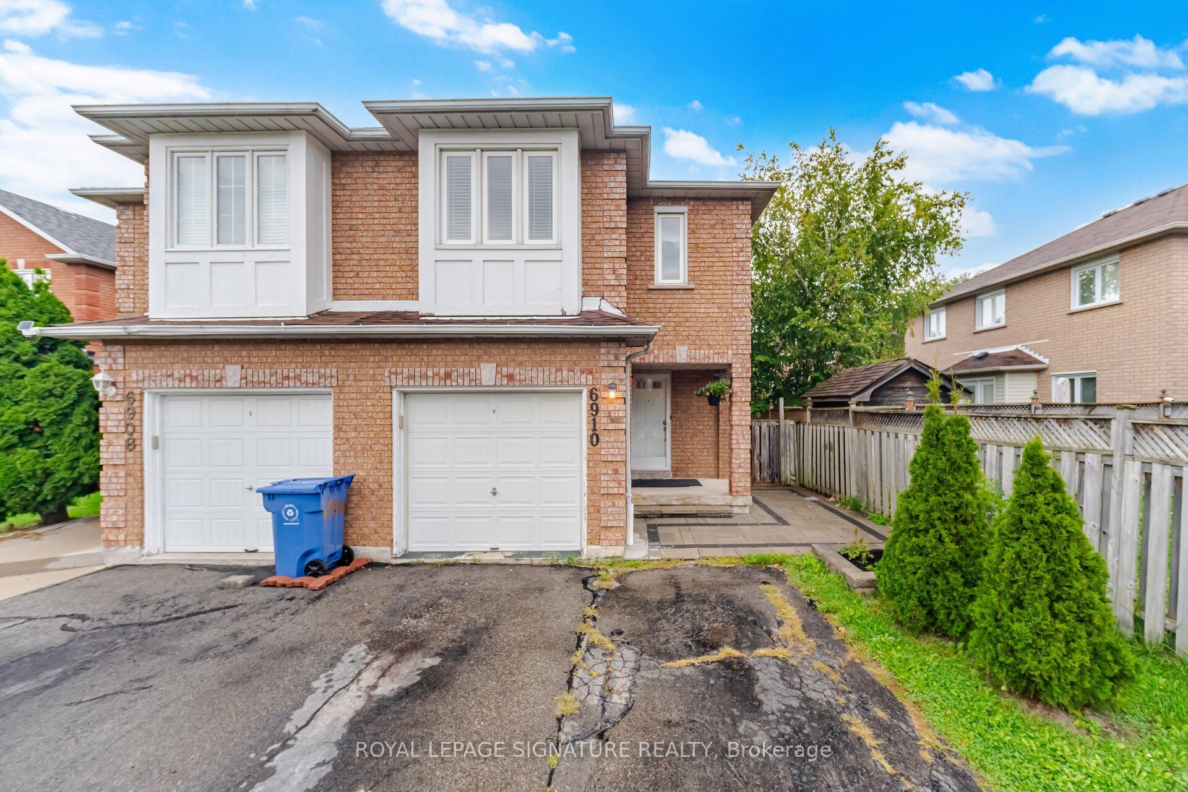
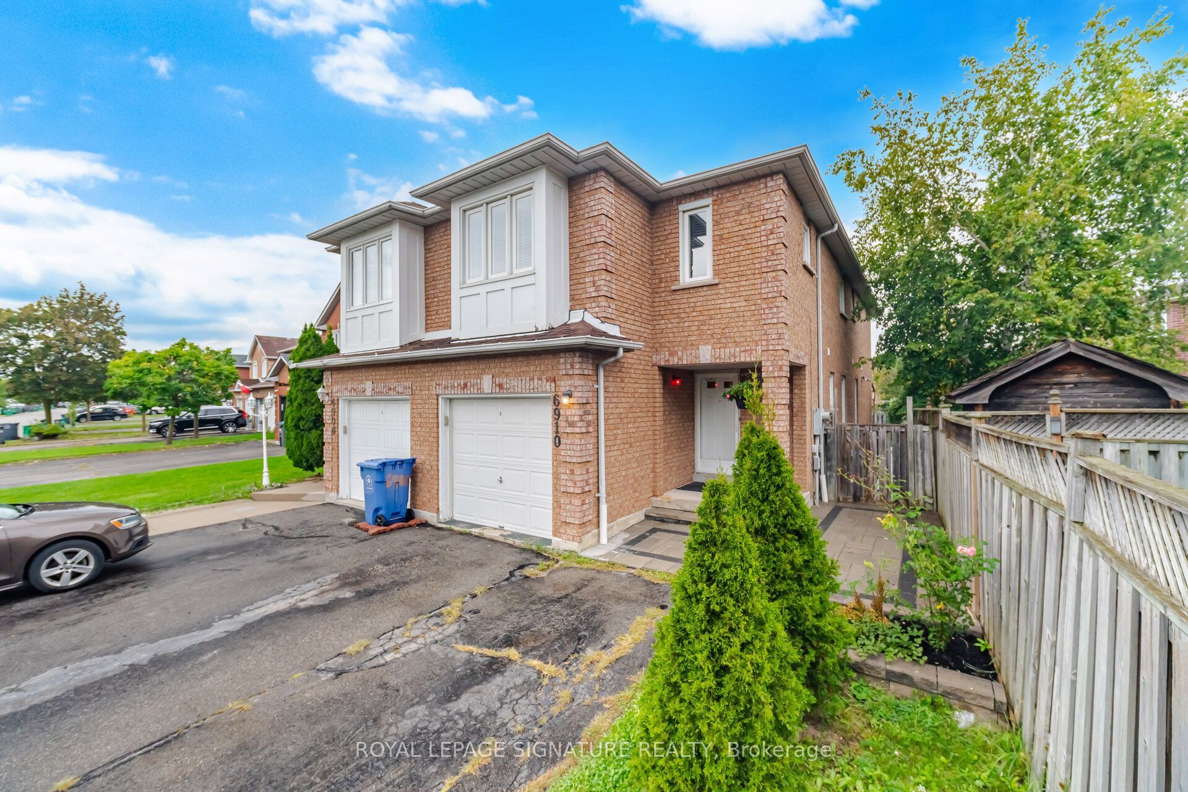
Enter an interest rate to see your estimated monthly payment.Beautiful and Spacious Semi-Detached Home Available for Lease! Perfect for a large family, this well-maintained home offers 3 generous bedrooms, 3 bathrooms, and kitchens, providing plenty of space and flexibility for comfortable living. Features include upgraded laminate flooring, pot lights, quartz countertops, modern bathroom vanities, and a bright family-sized eat-in kitchen with ample cabinetry. The spacious primary bedroom includes a private 4-piece ensuite, while the additional bedrooms are generously sized. Enjoy the convenience of an extra-wide driveway with no sidewalk, allowing parking for up to 3 vehicles. Ideally located close to the GO Station, schools, parks, shopping, public transit, and major highways, making commuting easy and convenient.Tenant responsible for 70% of utilities and must obtain tenant insurance. A fantastic opportunity to lease a move-in-ready home in a desirable family-friendly neighbourhood.
| a week ago | Listing updated with changes from the MLS® | |
| 2 weeks ago | Listing first seen on site |

Listing information is provided by Participants of the Toronto Real Estate Board. IDX information is provided exclusively for personal, non-commercial use, and may not be used for any purpose other than to identify prospective properties consumers may be interested in purchasing. Information is deemed reliable but not guaranteed. Copyright 2026, Toronto Real Estate Board
Last checked 2026-09-22 06:50 AM UTC