
11 Hertonia StreetBrampton, ON L6P 4E6
Mortgage Calculator
Monthly Payment (Est.)
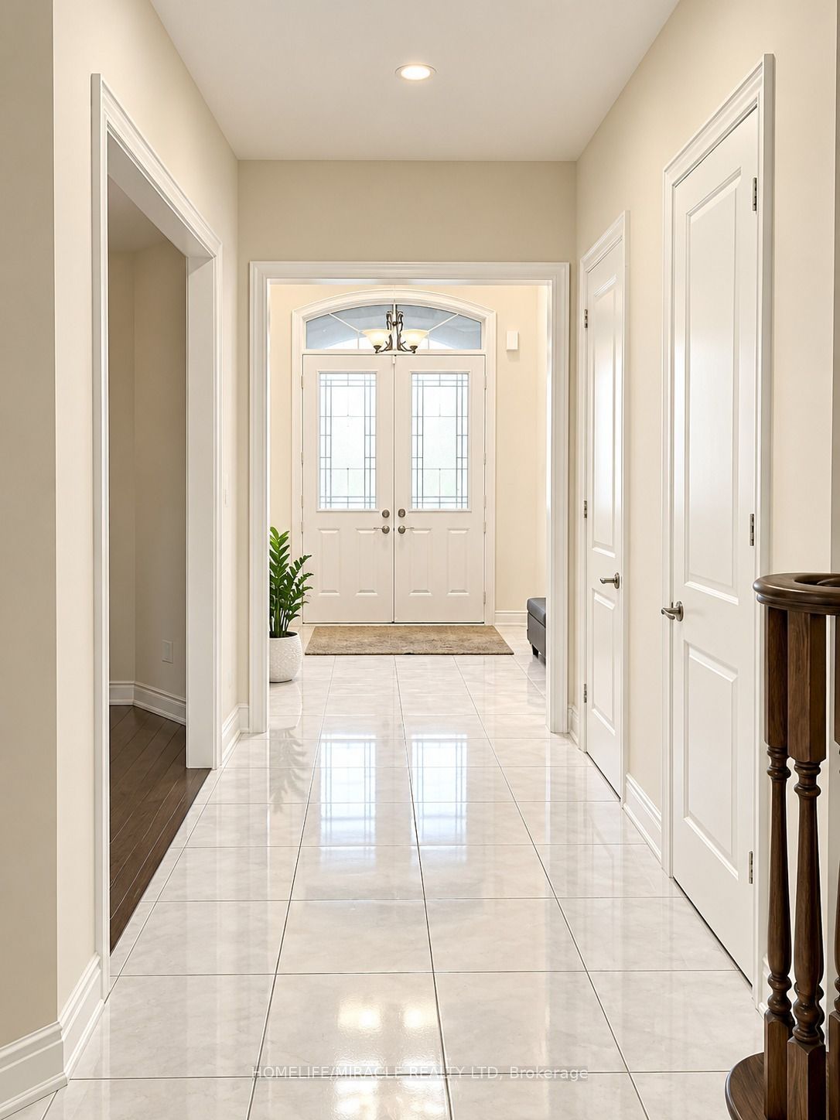
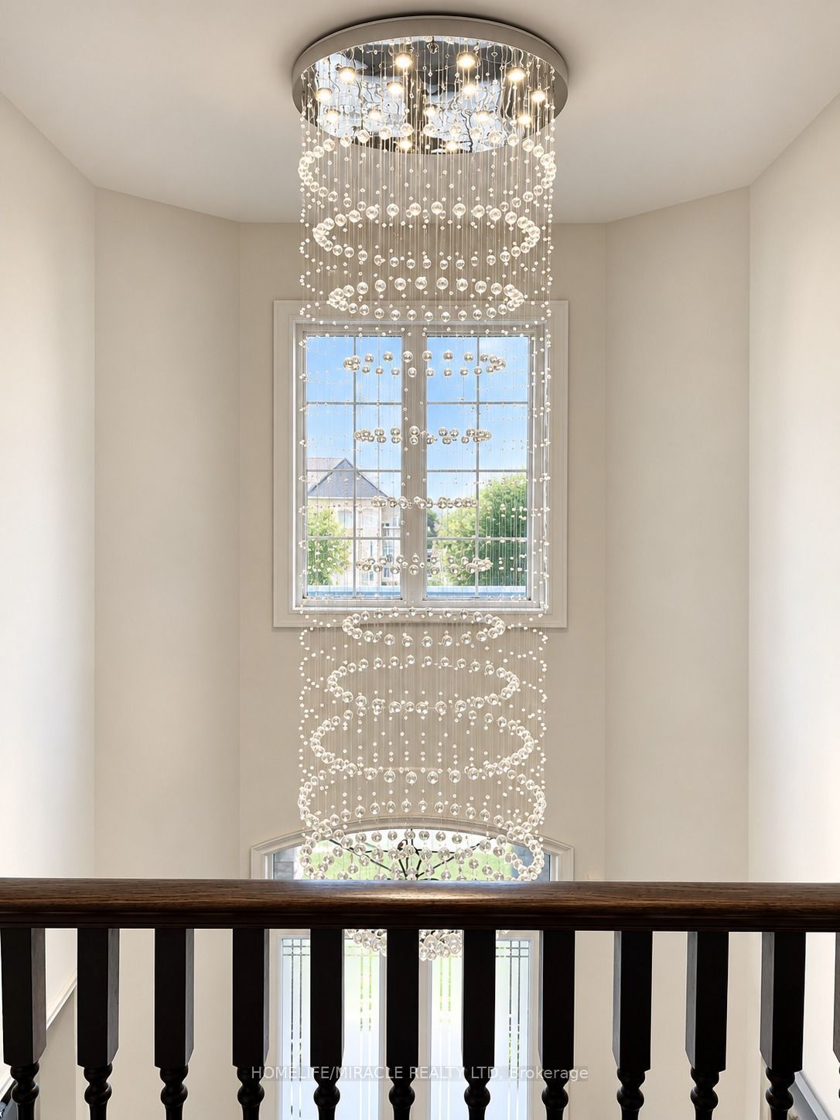
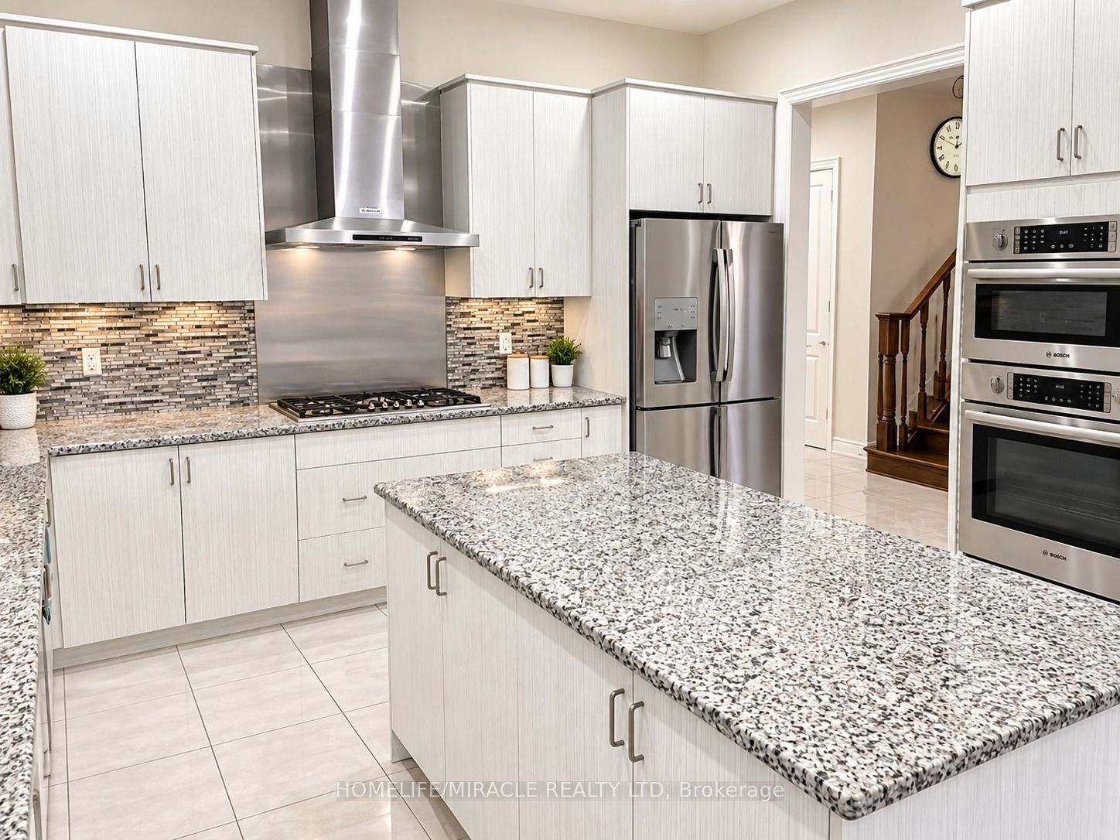
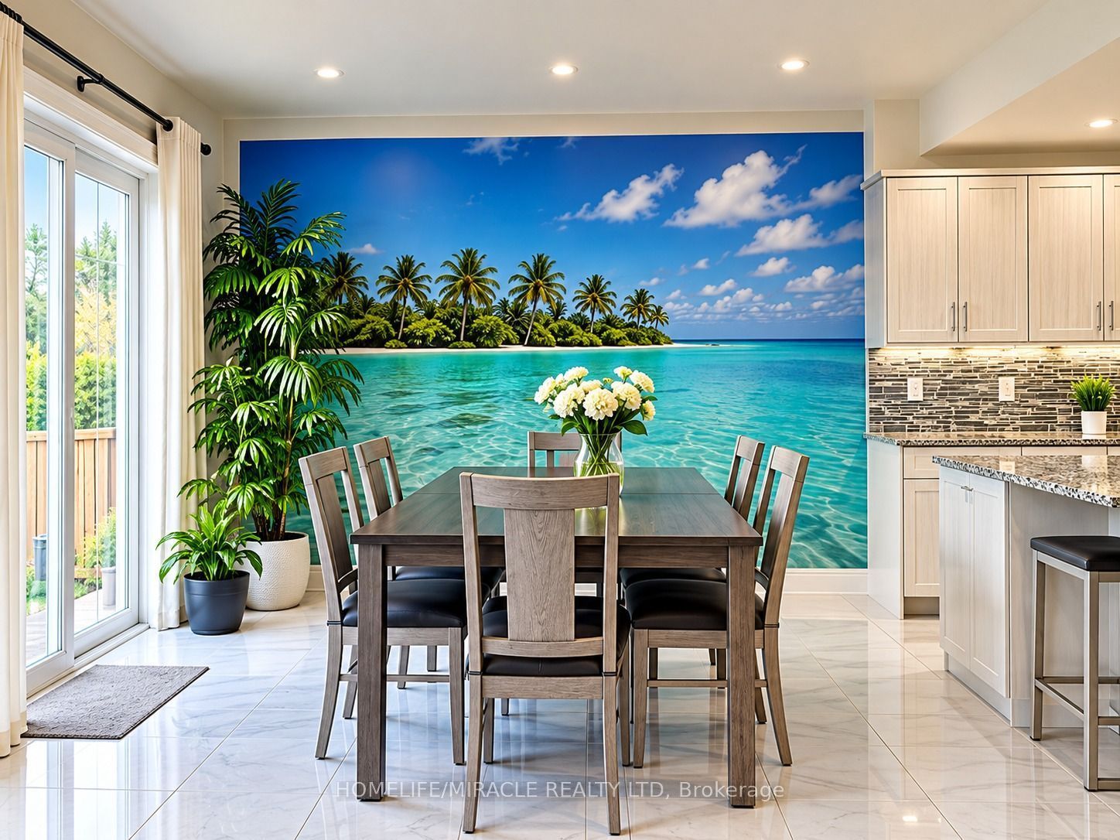
Enter an interest rate to see your estimated monthly payment.Welcome to this stunning 5-bedroom, 4.5-bathroom home in the highly sought-after Toronto Gore Rural Estate area. Offering spacious living areas, generously sized bedrooms, and ample parking for 4 vehicles, this beautiful property is the perfect blend of comfort, space, and functionality for a growing family. The home also features a legal 2-bedroom, 2-washroom basement apartment, providing an excellent opportunity for additional rental income, extended family, or flexible living arrangements. Situated in a desirable and peaceful neighborhood, the property offers convenient access to major roads, schools, shopping, parks, and a variety of other amenities. With its spacious layout, exceptional features, and income-generating potential, this is an outstanding opportunity to own a beautiful home in Toronto Gore Rural Estates. Don't miss this exceptional opportunity to make this impressive property your new home!
| 4 weeks ago | Listing updated with changes from the MLS® | |
| a month ago | Listing first seen on site |

Listing information is provided by Participants of the Toronto Real Estate Board. IDX information is provided exclusively for personal, non-commercial use, and may not be used for any purpose other than to identify prospective properties consumers may be interested in purchasing. Information is deemed reliable but not guaranteed. Copyright 2026, Toronto Real Estate Board
Last checked 2026-10-18 11:35 PM UTC