
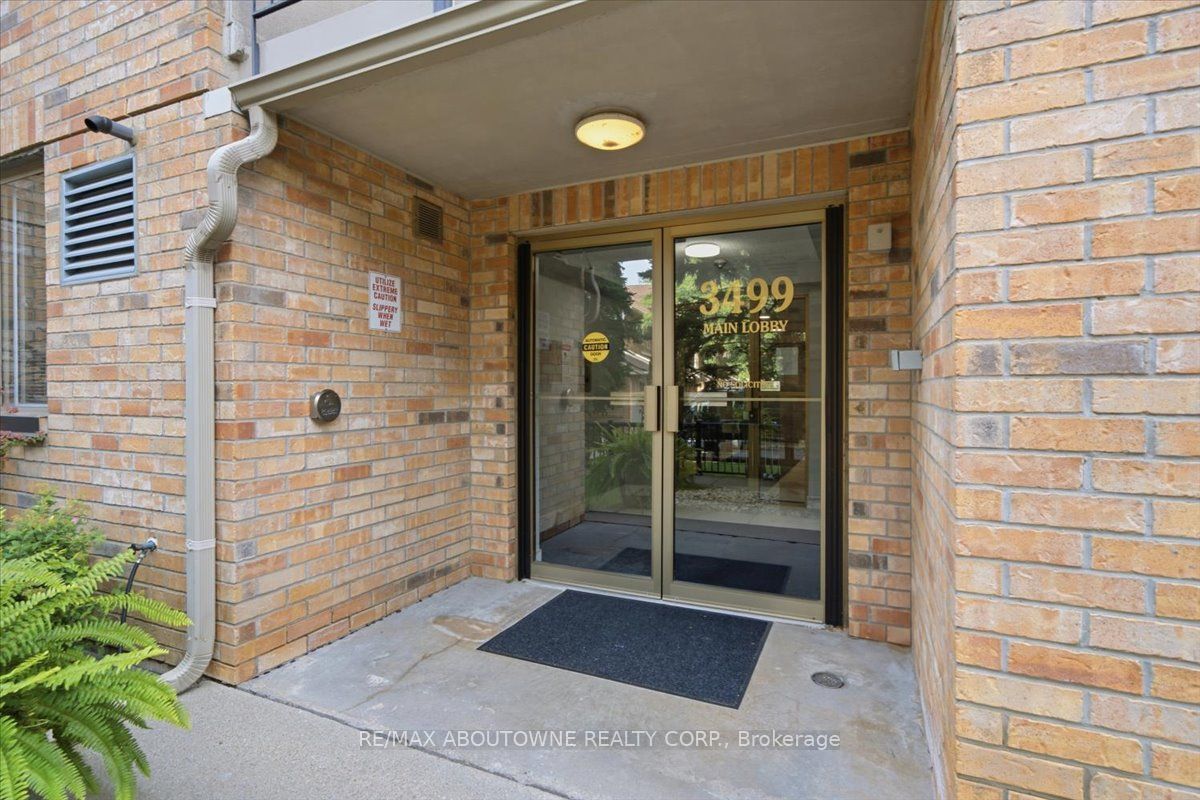
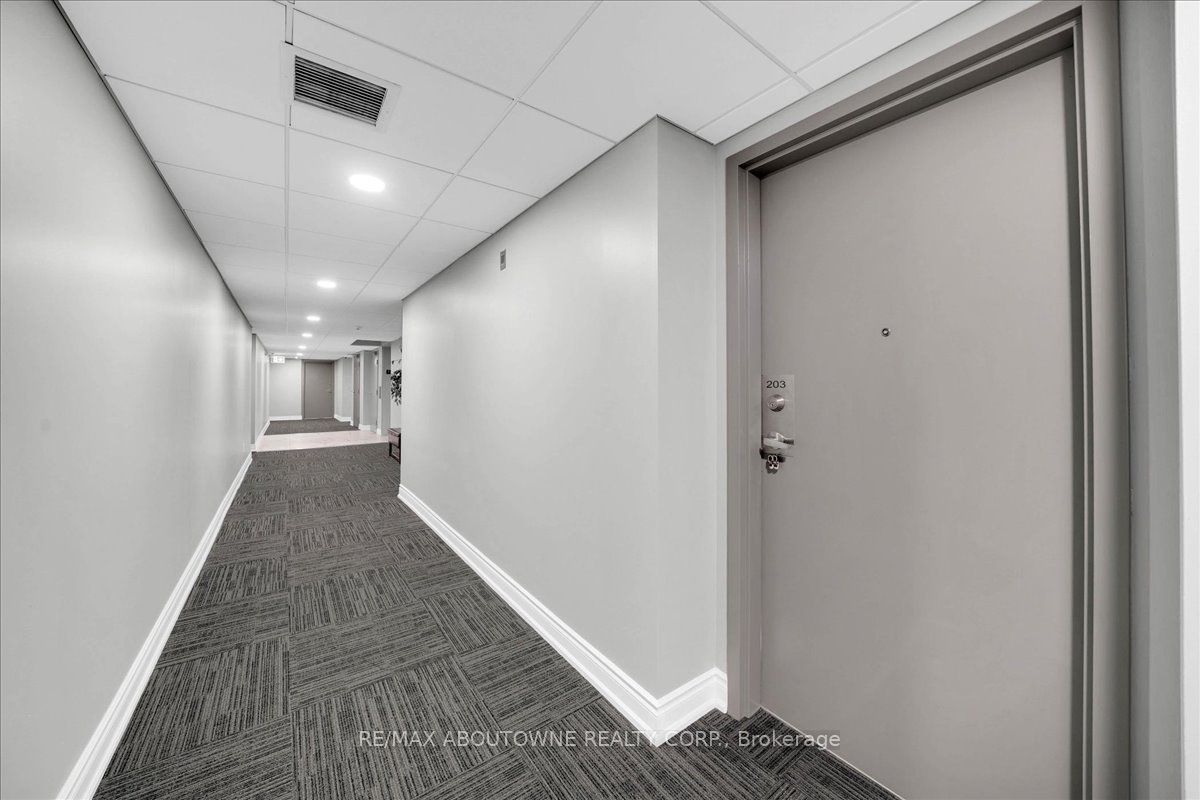
3499 Upper Middle Road 203Burlington, ON L7M 4M7
Mortgage Calculator
Monthly Payment (Est.)
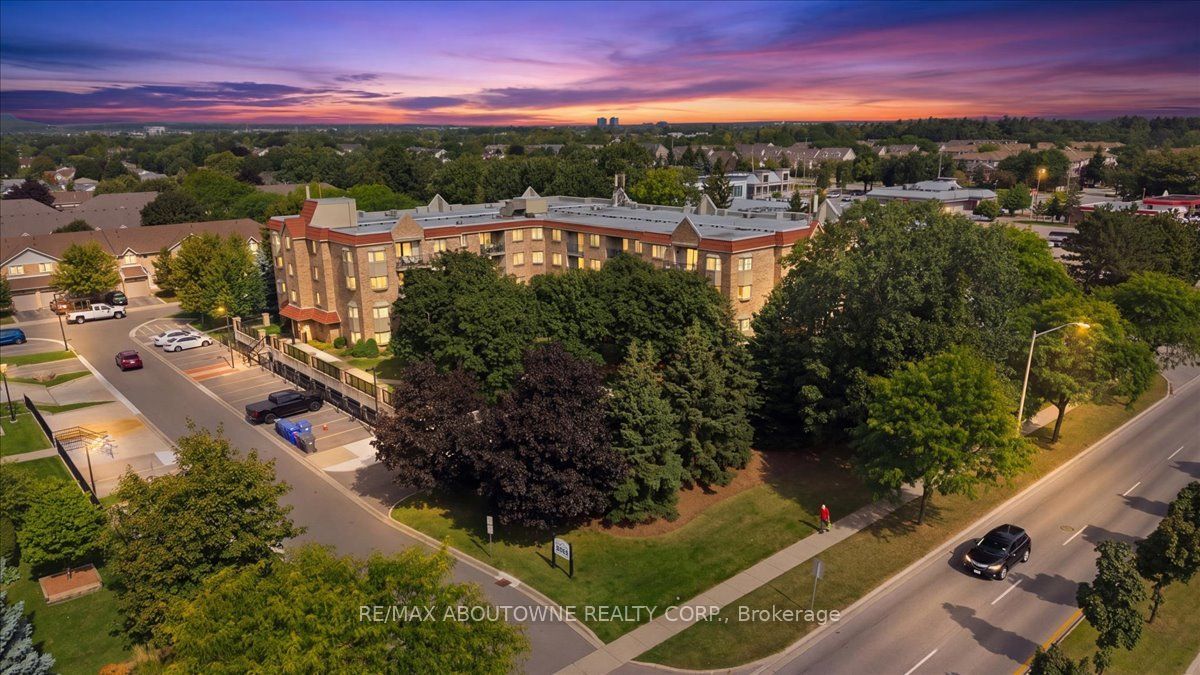
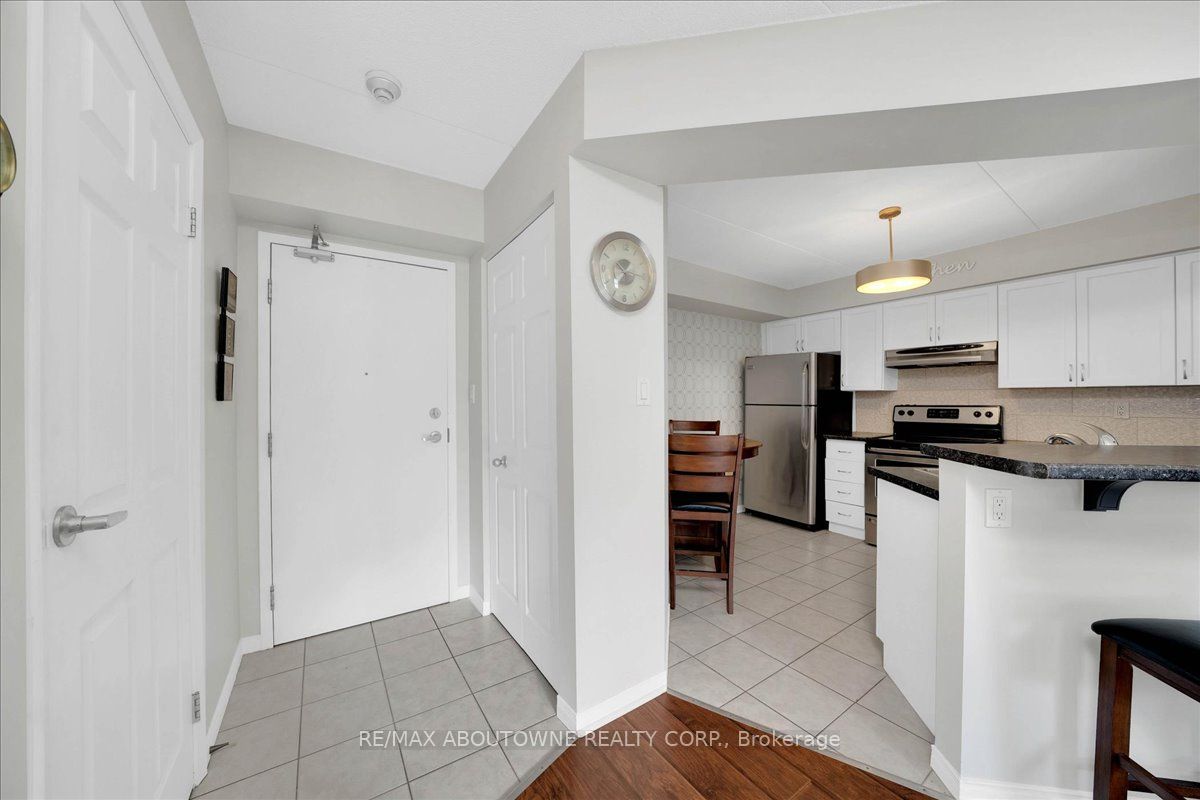
Enter an interest rate to see your estimated monthly payment.Welcome to 3499 Upper Middle Road, ideally located in Burlington's established Headon community within the sought-after Walker's Square condominium complex. This bright and functional 2-bedroom suite offers an inviting open-concept layout designed for comfortable everyday living. The tiled foyer features a double coat closet and a separate laundry room. The kitchen offers tile flooring, a breakfast bar, double undermount sink and dedicated breakfast area, opening seamlessly to the living space. The spacious living room features laminate flooring and a walkout to the private balcony, creating an easy extension of the indoor living area. Both bedrooms feature laminate flooring, windows and closet space, with the primary bedroom offering a generous walk-in closet and a 3-piece ensuite bath. A well-appointed main 4-piece bathroom includes tile flooring, a single vanity with cabinetry and separate standing shower.Walker's Square is a well-established low-rise community offering residents access to amenities including a fitness room, party room, visitor parking, Car Wash/Car Vacuum area and outdoor gathering areas. Conveniently situated near shopping, restaurants, parks, schools and public transit, with easy access to Walker's Line, Highway 403 and the QEW. A fantastic opportunity to enjoy low-maintenance condo living in a central Burlington location.
| a week ago | Listing updated with changes from the MLS® | |
| a month ago | Listing first seen on site |

Listing information is provided by Participants of the Toronto Real Estate Board. IDX information is provided exclusively for personal, non-commercial use, and may not be used for any purpose other than to identify prospective properties consumers may be interested in purchasing. Information is deemed reliable but not guaranteed. Copyright 2026, Toronto Real Estate Board
Last checked 2026-10-13 01:53 AM UTC