
47 Jade Crescent BasementBrampton, ON L6S 3G9
Mortgage Calculator
Monthly Payment (Est.)
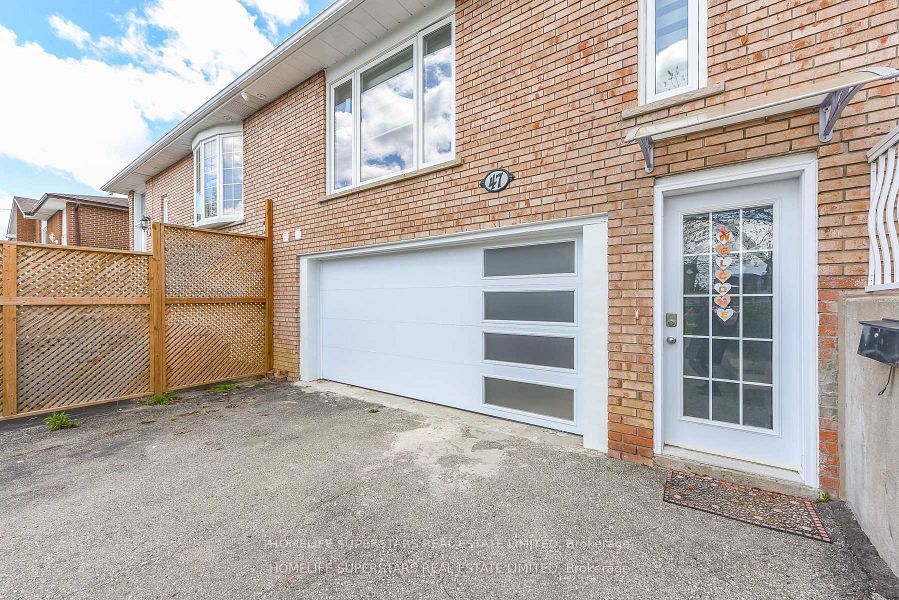
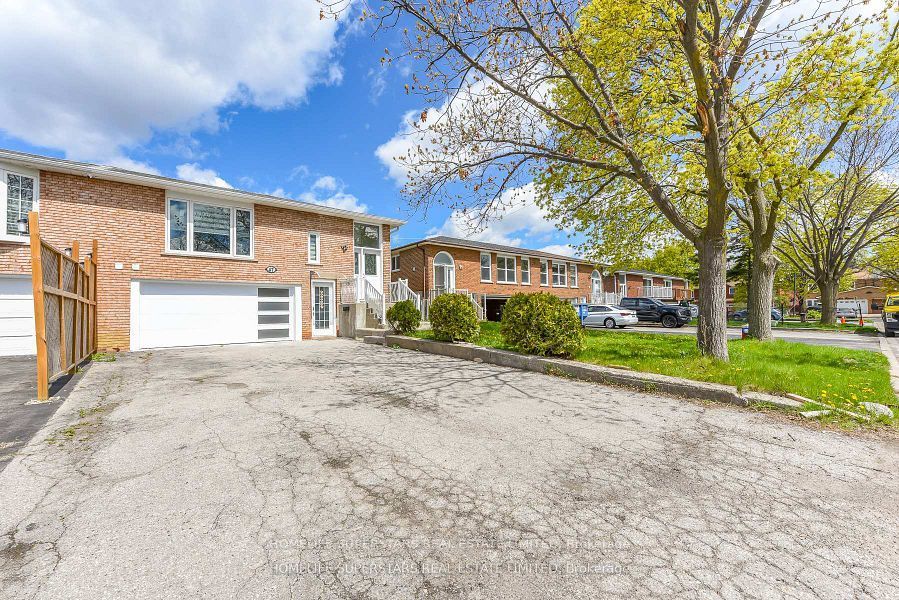
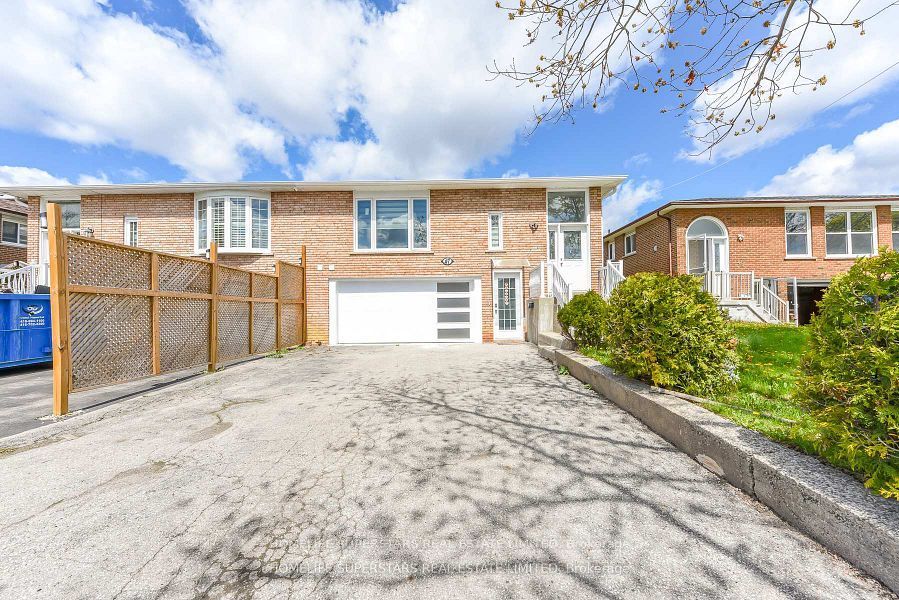
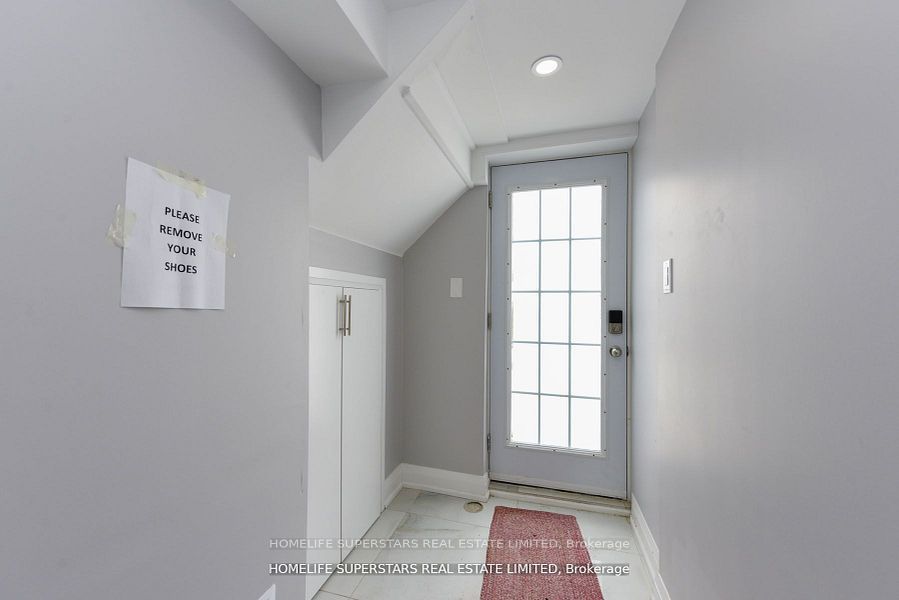
$9Stunning, Newly Renovated 2-Bedroom Basement Apartment - Prime Location! Discover this beautifully maintained, spacious 2-bedroom basement apartment perfect for working professionals or a small family seeking comfort and convenience. Recently renovated (after major fire) and kept in immaculate, neat condition, this residence features 2 large bedrooms, 1 full modern washroom, and an incredibly functional layout with a generous kitchen flowing seamlessly into a bright, dedicated living and dining area, complete with shared laundry facilities and access to a large backyard perfect for relaxing outdoors. Situated in an unbeatable location, this property is truly a "must-see." You are just steps away from public transit and bus stops, making your daily commute effortless. For all your shopping and dining needs, the property is located near a local plaza and just minutes from Bramalea City Centre. Families will appreciate the proximity to top-rated schools and high schools, while everyone can enjoy immediate access to local parks and recreation centers. With ample parking available, this home offers everything you need for a premium lifestyle. Utilities are split at 30% for the tenant. Contact us today to schedule your private viewing!
| 2 days ago | Listing updated with changes from the MLS® | |
| 2 days ago | Listing first seen on site |

Listing information is provided by Participants of the Toronto Real Estate Board. IDX information is provided exclusively for personal, non-commercial use, and may not be used for any purpose other than to identify prospective properties consumers may be interested in purchasing. Information is deemed reliable but not guaranteed. Copyright 2026, Toronto Real Estate Board
Last checked 2026-09-13 05:02 PM UTC