
128 Grovewood Common 108Oakville, ON L6H 0X3
Mortgage Calculator
Monthly Payment (Est.)
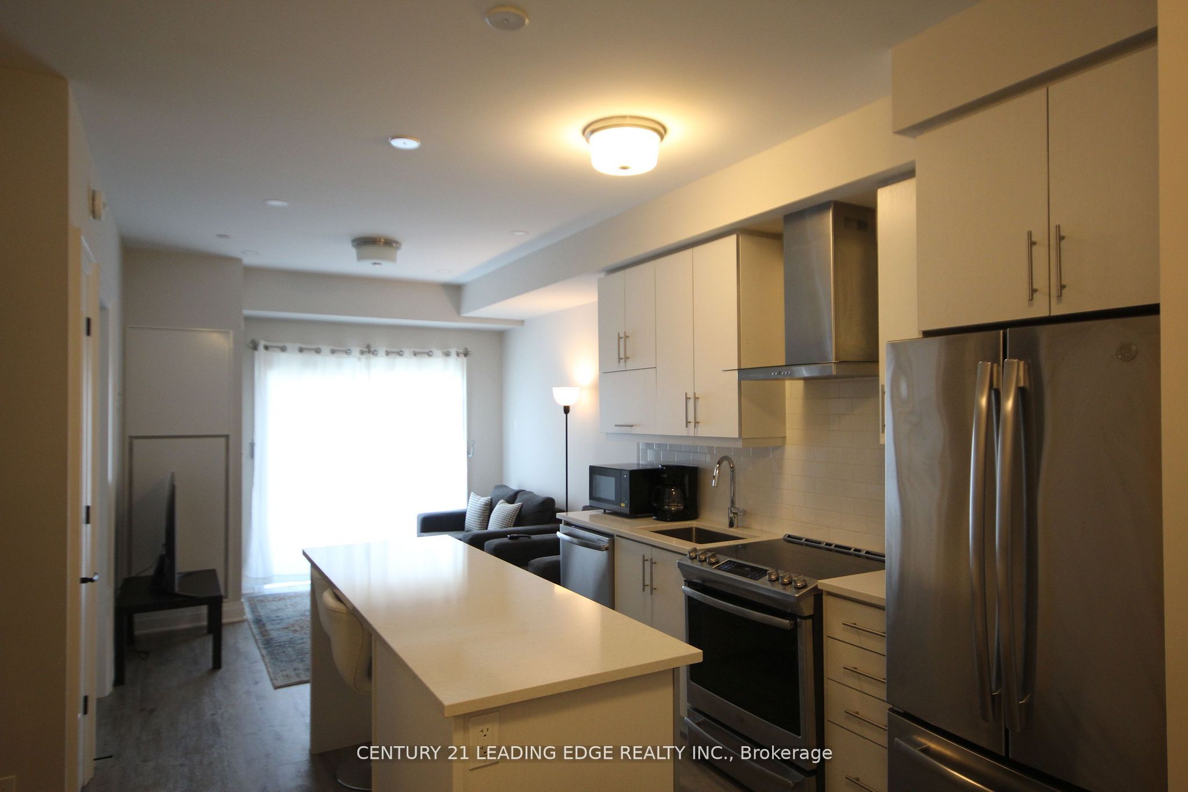
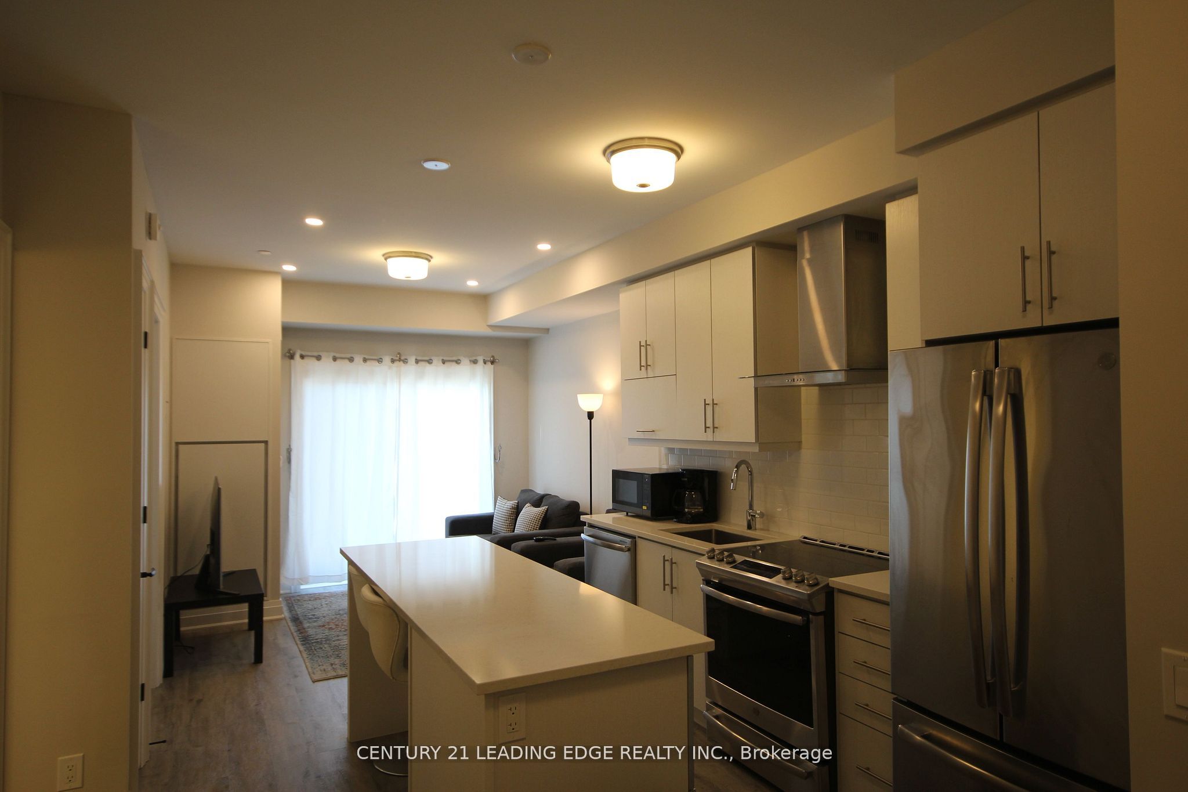
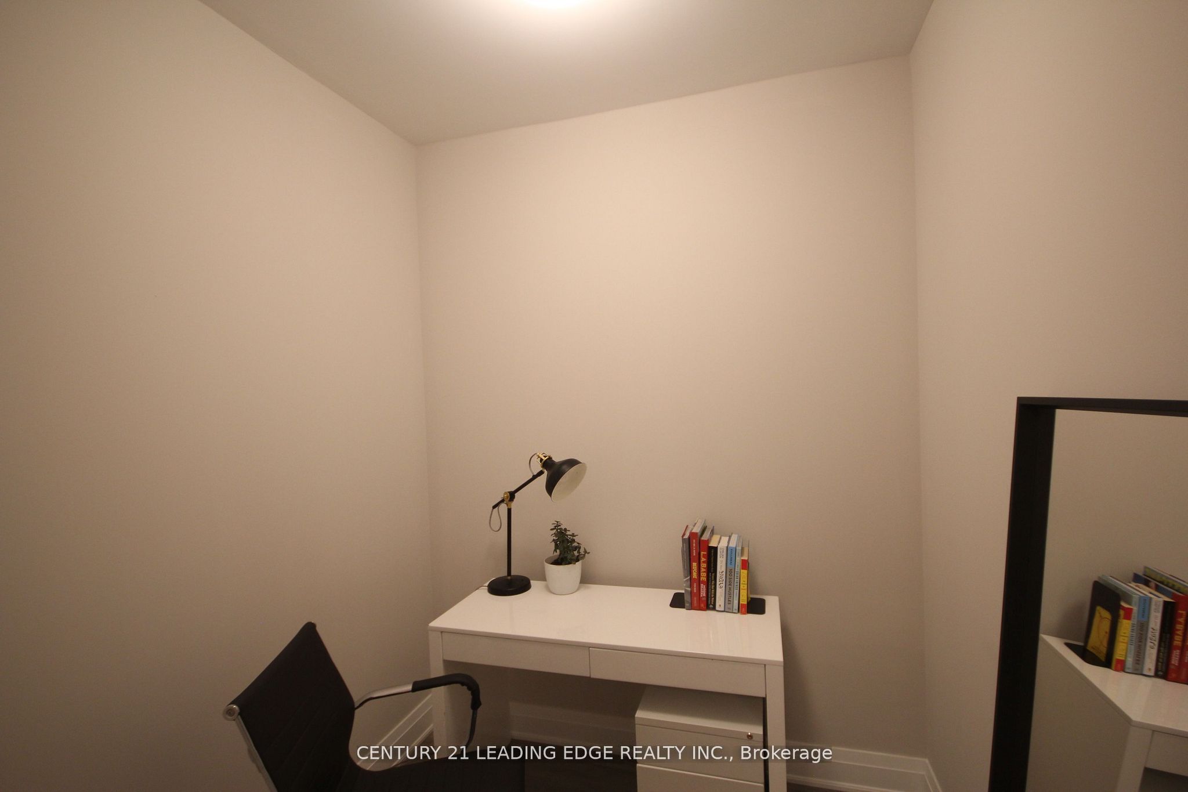
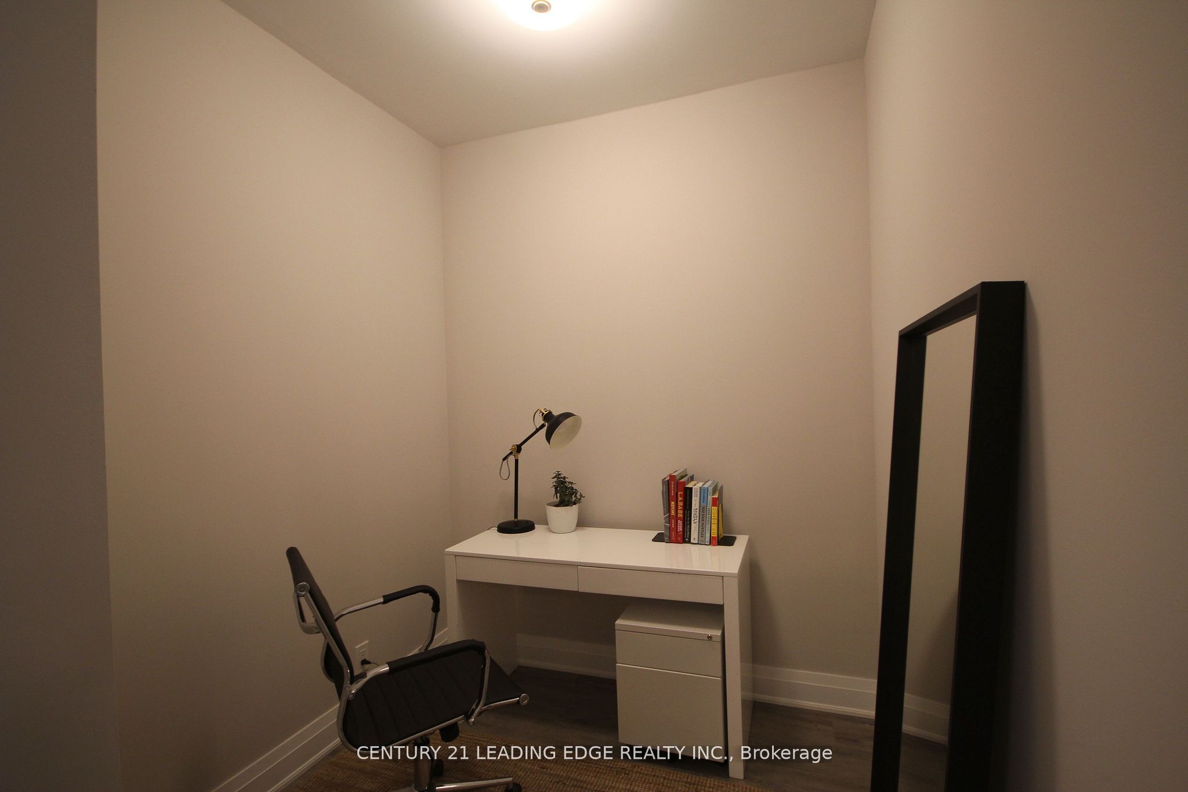
$10Upgraded, functional & stylish- 1-bedroom + den suite in a boutique condo in the heart of Oakville's Uptown Core. Thoughtful upgrades make all the difference, including sleek quartz countertops, wide-plank flooring, extra lighting, modern hardware and luxury appliances. The versatile den is ideal for a home office or additional living space, while the northwest facing, extra-large ground-level patio offers the perfect opportunity to create your own private outdoor oasis. Enjoy an incredibly convenient location surrounded by everything you need. Walk to shops, restaurants, cafés, grocery stores and everyday essentials, with Oak Park, Memorial Park and scenic trails nearby. Commuters will appreciate quick access to major highways, public transit and Oakville GO, while Sheridan College, Oakville Trafalgar Memorial Hospital and some of Oakville's most desirable neighbourhood amenities are just minutes away. A stylish, move-inready home offering the perfect combination of indoor comfort, outdoor living and Uptown Core convenience.
| yesterday | Listing updated with changes from the MLS® | |
| yesterday | Listing first seen on site |

Listing information is provided by Participants of the Toronto Real Estate Board. IDX information is provided exclusively for personal, non-commercial use, and may not be used for any purpose other than to identify prospective properties consumers may be interested in purchasing. Information is deemed reliable but not guaranteed. Copyright 2026, Toronto Real Estate Board
Last checked 2026-09-13 02:58 PM UTC