
The Millhouse Condominiums115 Nipissing Road 1103AMilton, ON L9T 1R3
Mortgage Calculator
Monthly Payment (Est.)
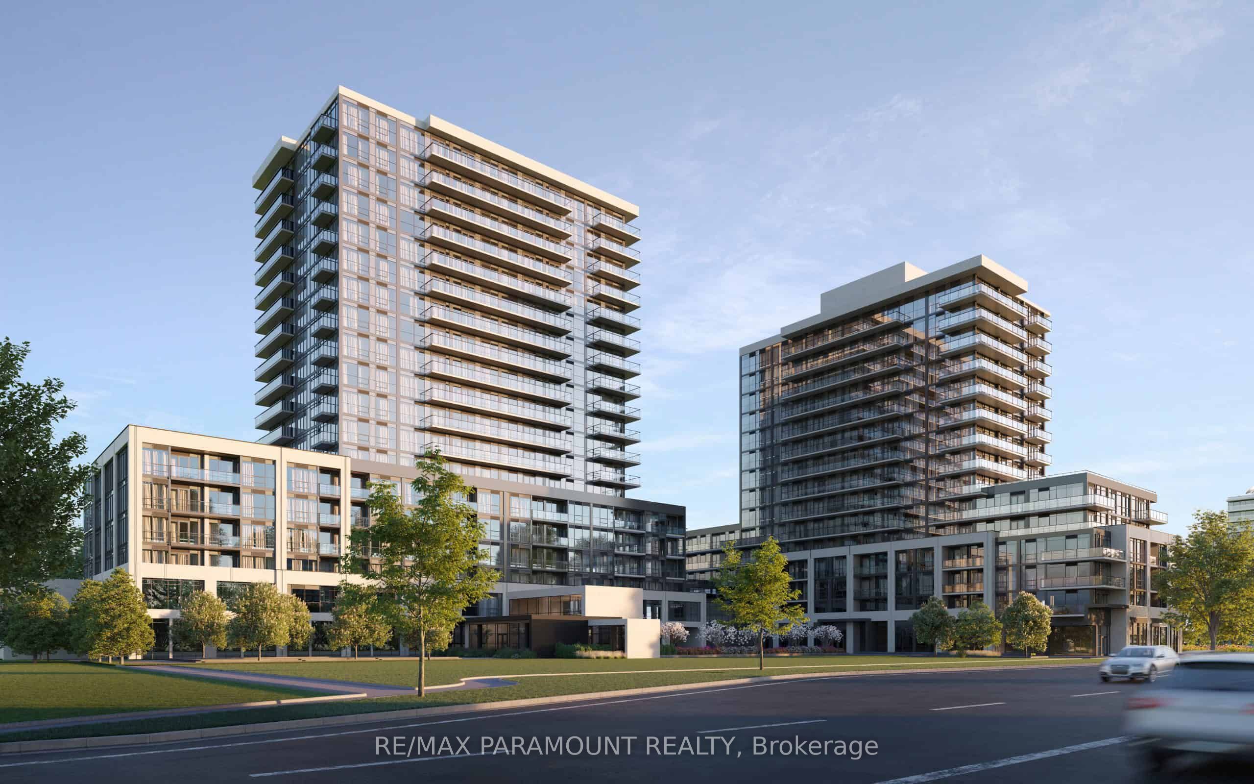
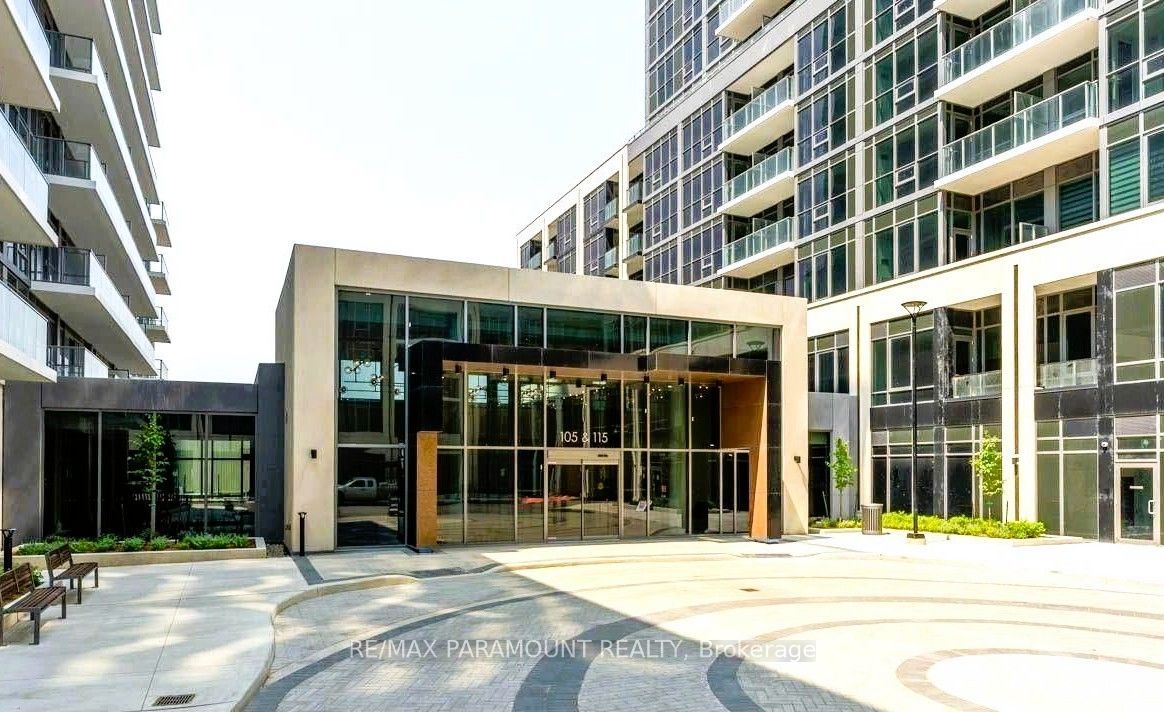
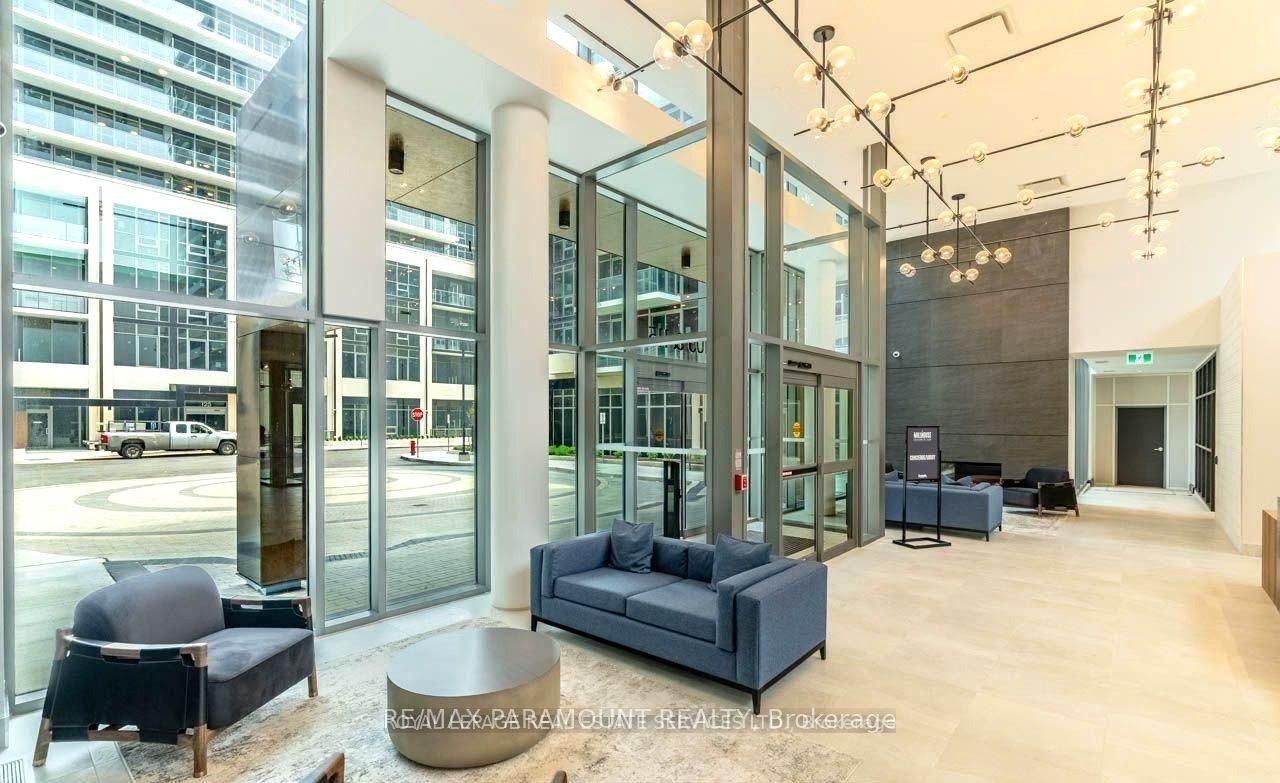
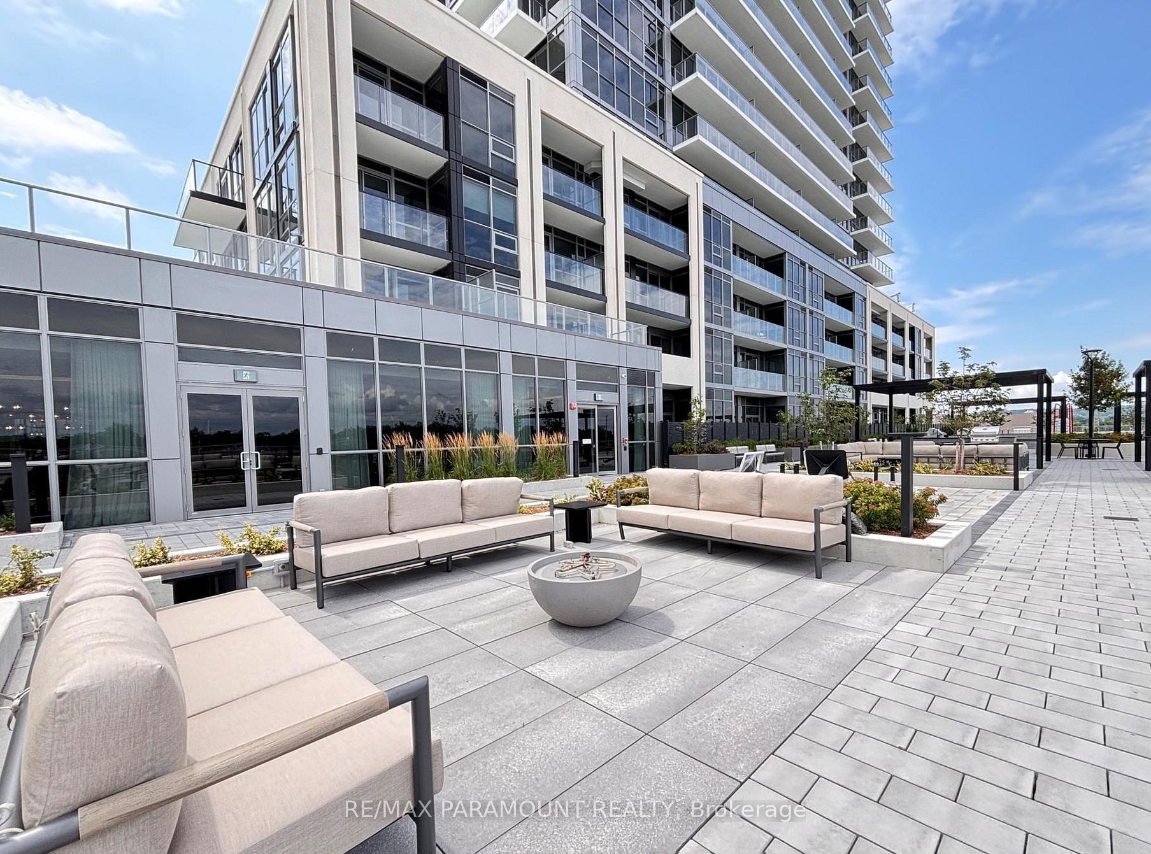
$11Be the first to live in this brand-new 2-bedroom, 2-bathroom suite at The Millhouse by Fernbrook Homes. This bright, open-concept residence features a primary bedroom with a private ensuite and balcony access, wide-plank flooring, and large windows. The modern kitchen boasts quartz countertops, sleek charcoal cabinetry, stainless steel appliances, and a tiled backsplash. Additional conveniences include in-suite laundry, smart-home technology, and a private balcony. Residents enjoy luxury building amenities including a 24-hour concierge, outdoor pool, sun deck, fitness centre, yoga studio, co-working lounge, games room, and BBQ areas. Ideally situated in a prime Milton location, this home offers effortless GTA commuting via Highways 401, 407, and Regional Road 25. You are just minutes from the Milton GO Station, shopping centres, schools, community centre, playgrounds, dining, parks, trails, and Milton District Hospital. Experience the perfect blend of modern luxury and everyday convenience.
| yesterday | Listing updated with changes from the MLS® | |
| yesterday | Listing first seen on site |

Listing information is provided by Participants of the Toronto Real Estate Board. IDX information is provided exclusively for personal, non-commercial use, and may not be used for any purpose other than to identify prospective properties consumers may be interested in purchasing. Information is deemed reliable but not guaranteed. Copyright 2026, Toronto Real Estate Board
Last checked 2026-09-13 05:02 PM UTC