Save
Ask
Tour
Hide
Share
$1,652,000
10 Days On Site

743 Winterton Way
Mississauga, ON L5R 3H7

For Sale|Single Family Residence|Active
8
Beds
5
Total Baths
3000-3500
SqFt

/SqFt
County:
Peel
743 Winterton Way743 Winterton Way743 Winterton Way743 Winterton Way
Save
Ask
Tour
Hide
Share

Mortgage Calculator

Monthly Payment (Est.)

Enter an interest rate to see your estimated monthly payment.
Calculator powered by Showcase IDX, a Constellation1 Company. Copyright ©2026 Information is deemed reliable but not guaranteed.

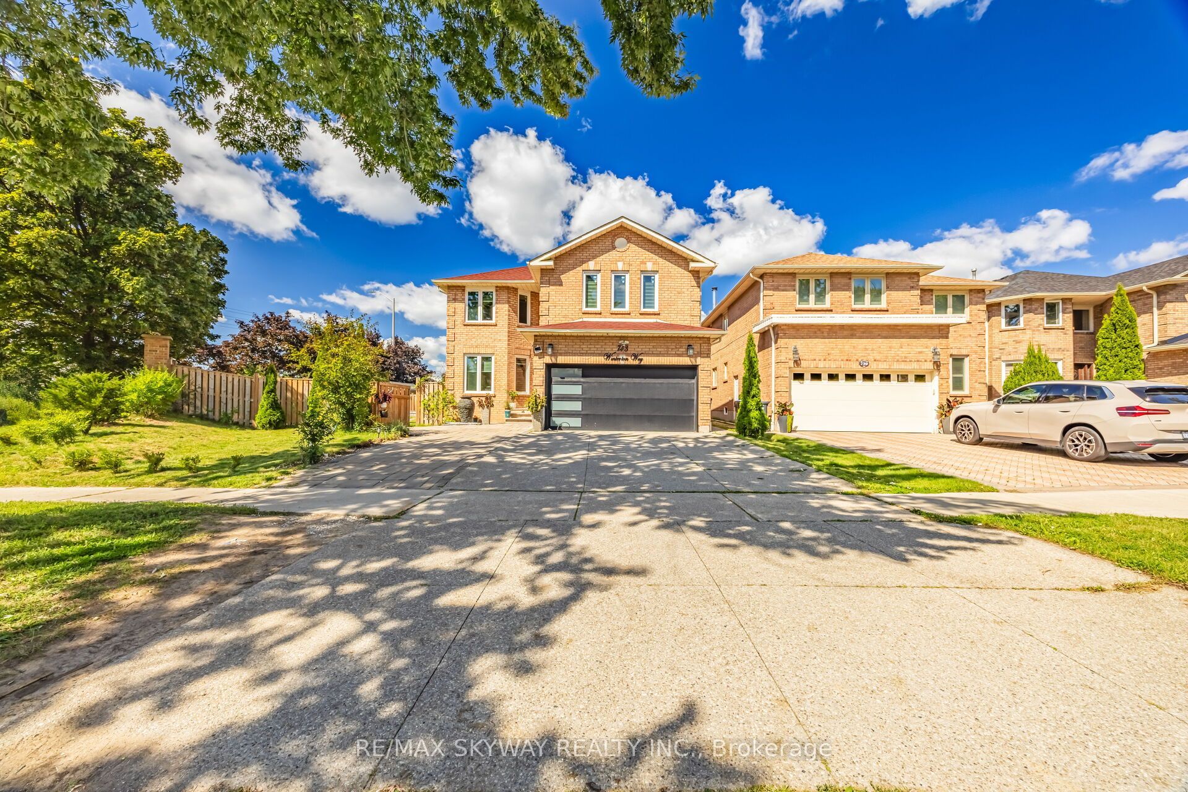
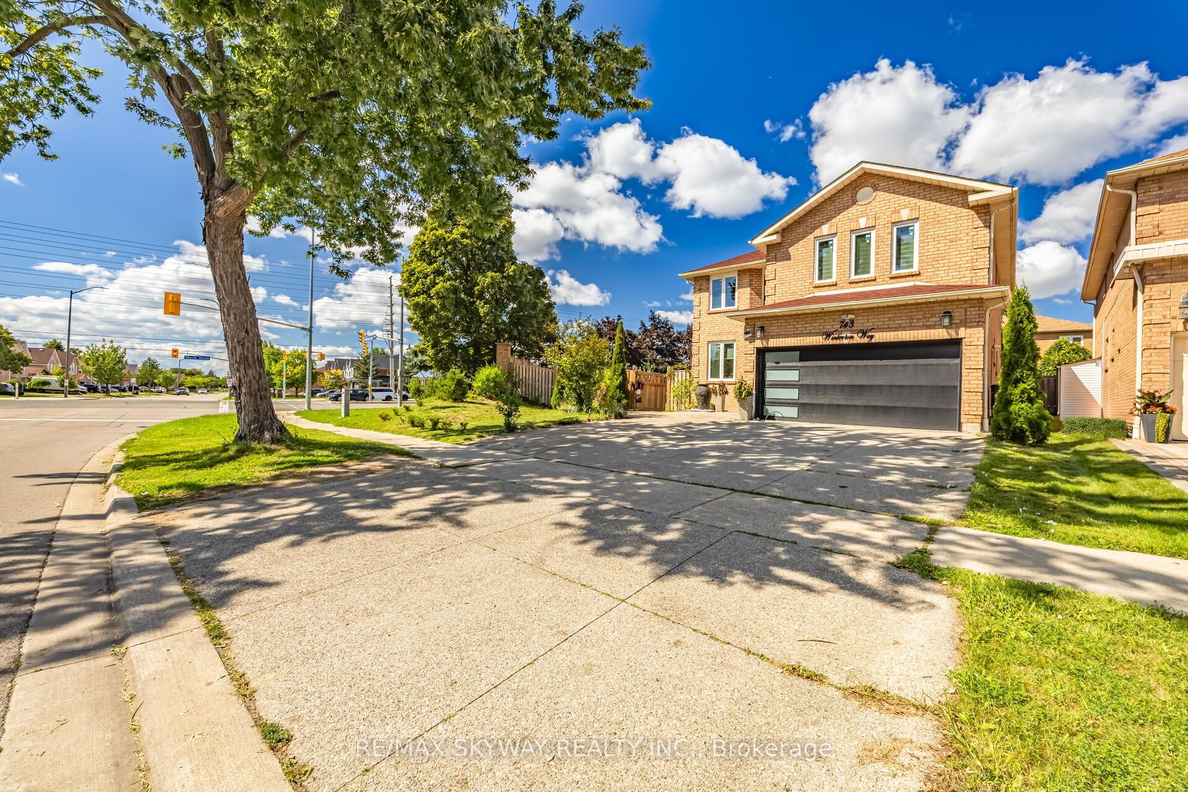
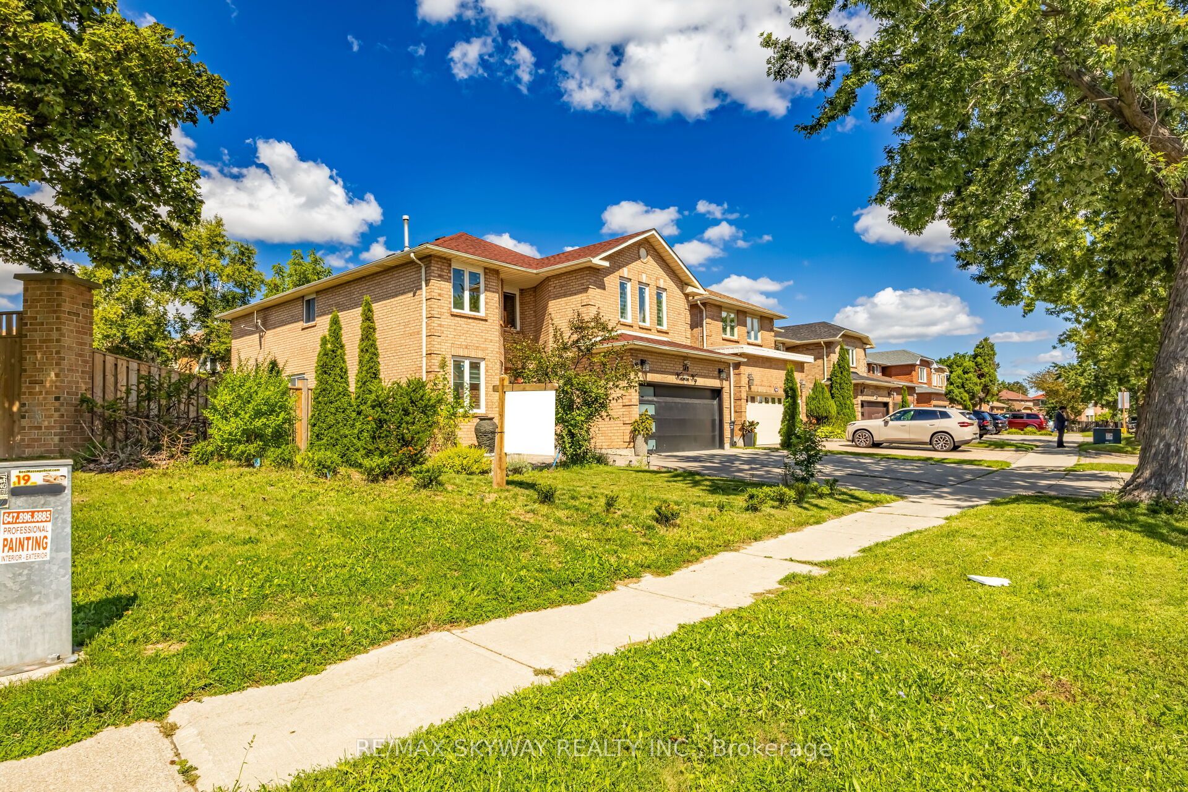
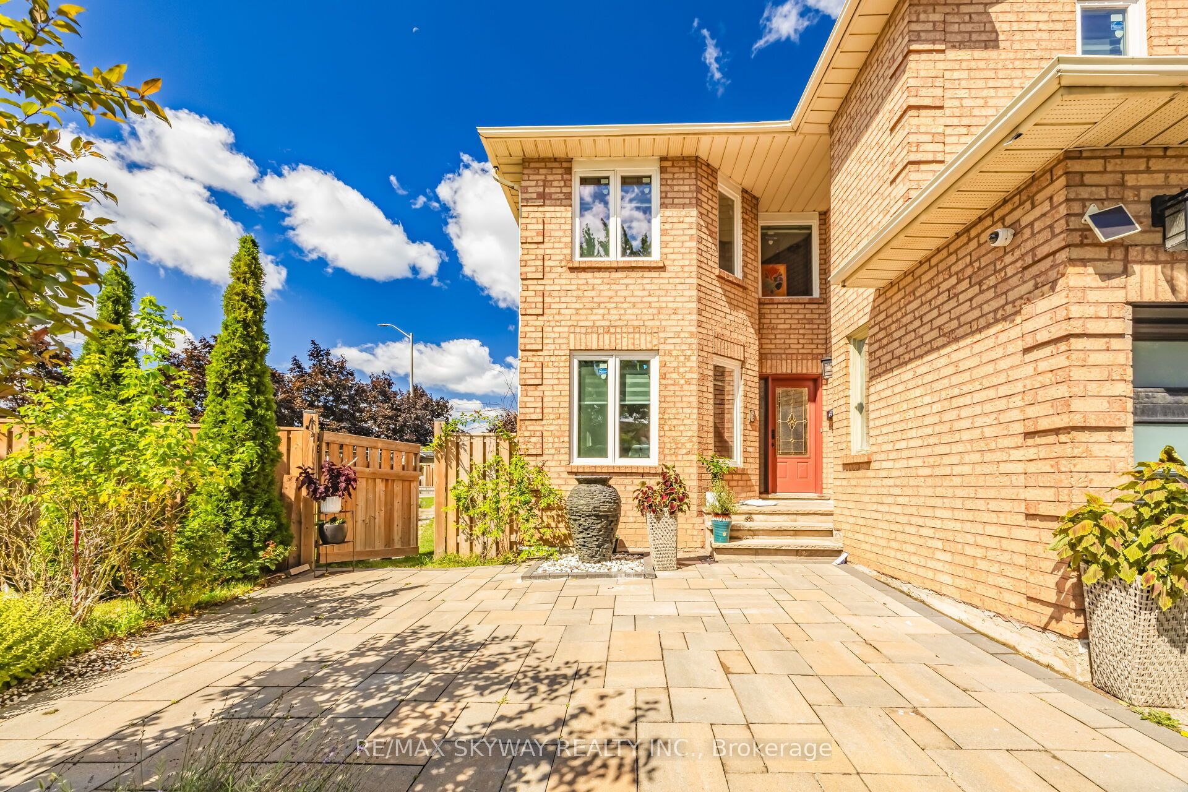
Welcome to 743 Winterton, a beautifully upgraded 5 bedroom house. This impressive home offers 5 spacious bedrooms upstairs, elegant separate living, family and dining rooms, and a versatile main-floor office. The professionally finished basement features 2 additional bedrooms and a separate covered entrance, offering exceptional flexibility for extended family, guests, or additional living space. Recently renovated with tasteful finishes and upgraded bathrooms throughout. The expansive corner lot is truly an entertainer's dream, featuring beautifully landscaped grounds, interlock patios, garden walls, a substantial solid gazebo, gas fireplace, dedicated gas BBQ connection, and a striking water feature. Thoughtfully designed for both sophisticated everyday living and memorable entertaining, this exceptional home offers space, style, and versatility in a rare corner-lot setting.

Save
Ask
Tour
Hide
Share
Listing Snapshot
Price 
$1,652,000
Days On Site 
10 Days
Bedrooms 
8
Inside Area (SqFt) 
3000-3500 sqft
Total Baths 
5
Full Baths 
N/A
Partial Baths 
N/A
Lot Size 
91.29x112.24 Acres
Year Built 
N/A
MLS® Number 
W13774264
Status 
Active
Property Tax 
$8,571
Maintenance Fees 
N/A
Sq Ft Source 
N/A
Friends & Family
Recent Activity
a week agoListing updated with changes from the MLS®
2 weeks agoListing first seen on site
General Features
Attached Garage 
Yes
Cross Street 
MAVIS ROAD & EGLINTON AVE WEST
Direction Faces 
North
Garage 
Yes
Number Of Stories 
2
Parking 
Garage Door OpenerAttached
Parking Spaces 
4
Property Sub Type 
Single Family Residence
Style 
2-Storey
Utilities 
Cable Available
Interior Features
Appliances 
Water Heater
Basement 
Finished
Cooling 
Central Air
Fireplace 
Yes
Fireplace Features 
Gas
Heating 
Natural GasForced Air
Interior 
Central VacuumStorage
Bathroom 
Dimensions - 0.0 x 0.0Level - Lower
Bedroom 
Dimensions - 0.0 x 0.0Level - Lower
Bedroom 2 
Dimensions - 0.0 x 0.0Level - Lower
Bedroom 3 
Dimensions - 3.9 x 3.2Level - Second
Bedroom 4 
Dimensions - 4.5 x 3.7Level - Second
Bedroom 5 
Dimensions - 4.8 x 3.15Level - Second
Dining Room 
Dimensions - 5.0 x 3.1Level - Main
Family Room 
Dimensions - 6.8 x 3.2Level - Main
Kitchen 
Dimensions - 0.0 x 0.0Level - Lower
Living Room 
Dimensions - 5.0 x 3.1Level - Main
Master Bedroom 
Dimensions - 6.0 x 4.1Level - SecondFeatures - Walk-In Closet(s)
Office 
Dimensions - 3.2 x 3.0Level - Main
Save
Ask
Tour
Hide
Share
Exterior Features
Construction Details 
Brick
Exterior 
BarbecueLighting
Fencing 
Fenced
Lot Features 
Irregular Lot
Other Structures 
Gazebo
Patio And Porch 
PatioPorch
Pool Features 
None
Roof 
Asphalt
Listing courtesy of RE/MAX SKYWAY REALTY INC.

Listing information is provided by Participants of the Toronto Real Estate Board. IDX information is provided exclusively for personal, non-commercial use, and may not be used for any purpose other than to identify prospective properties consumers may be interested in purchasing. Information is deemed reliable but not guaranteed. Copyright 2026, Toronto Real Estate Board
Last checked 2026-09-22 09:46 AM UTC

Neighborhood & Commute
Source: Walkscore
Disclosure: Community information and market data powered by Constellation Data Labs. Information is deemed reliable but not guaranteed.
Save
Ask
Tour
Hide
Share
Scroll to Top