
2343 Khalsa Gate 422Oakville, ON L6M 5R6
Mortgage Calculator
Monthly Payment (Est.)
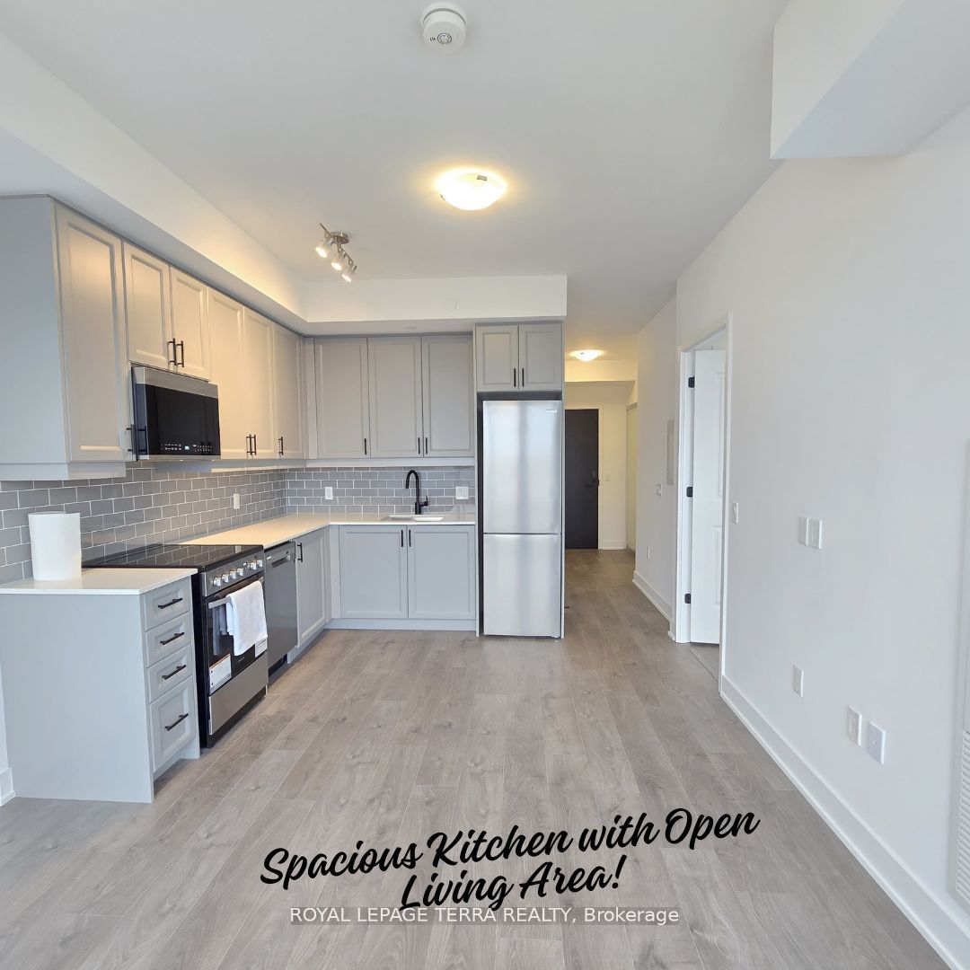
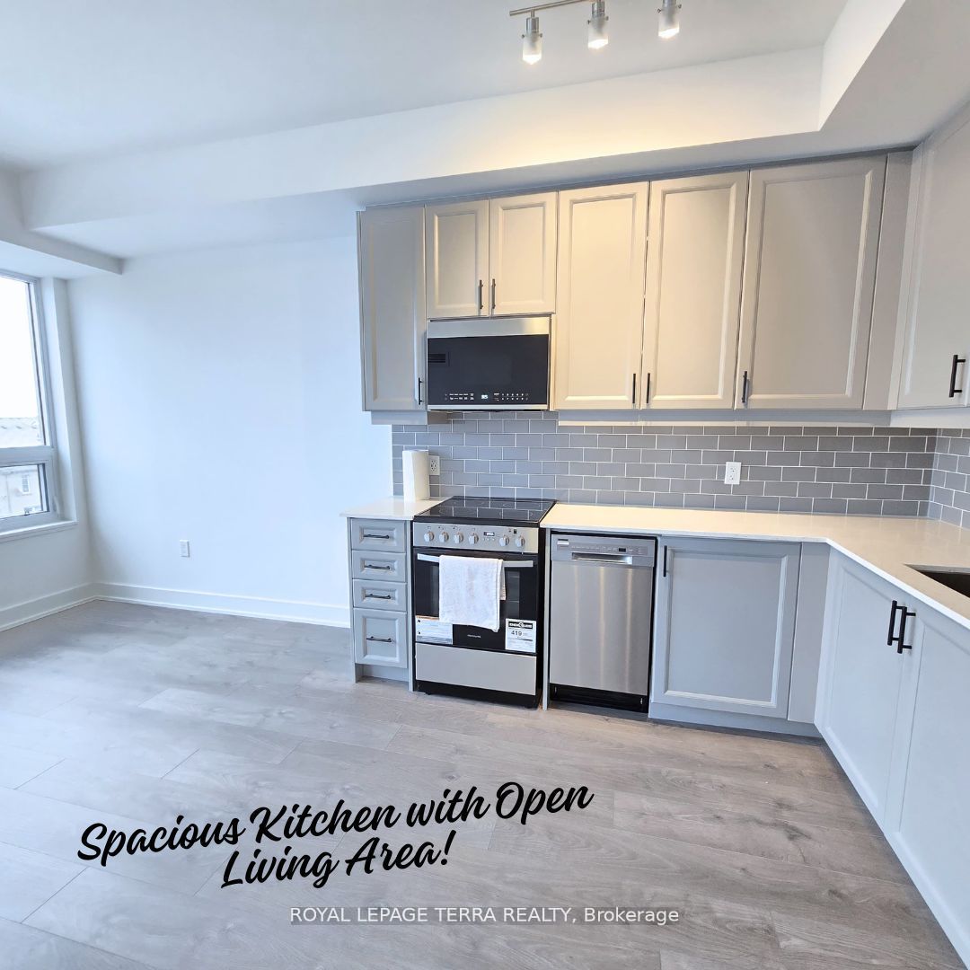
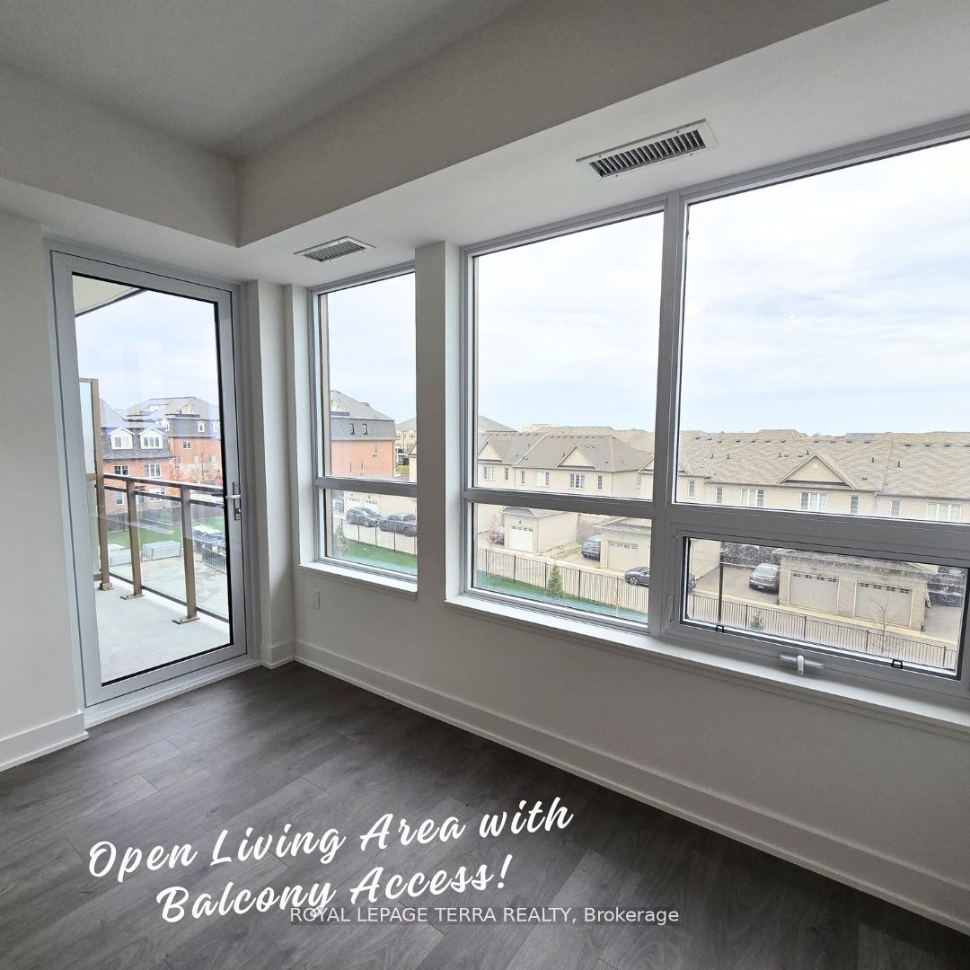
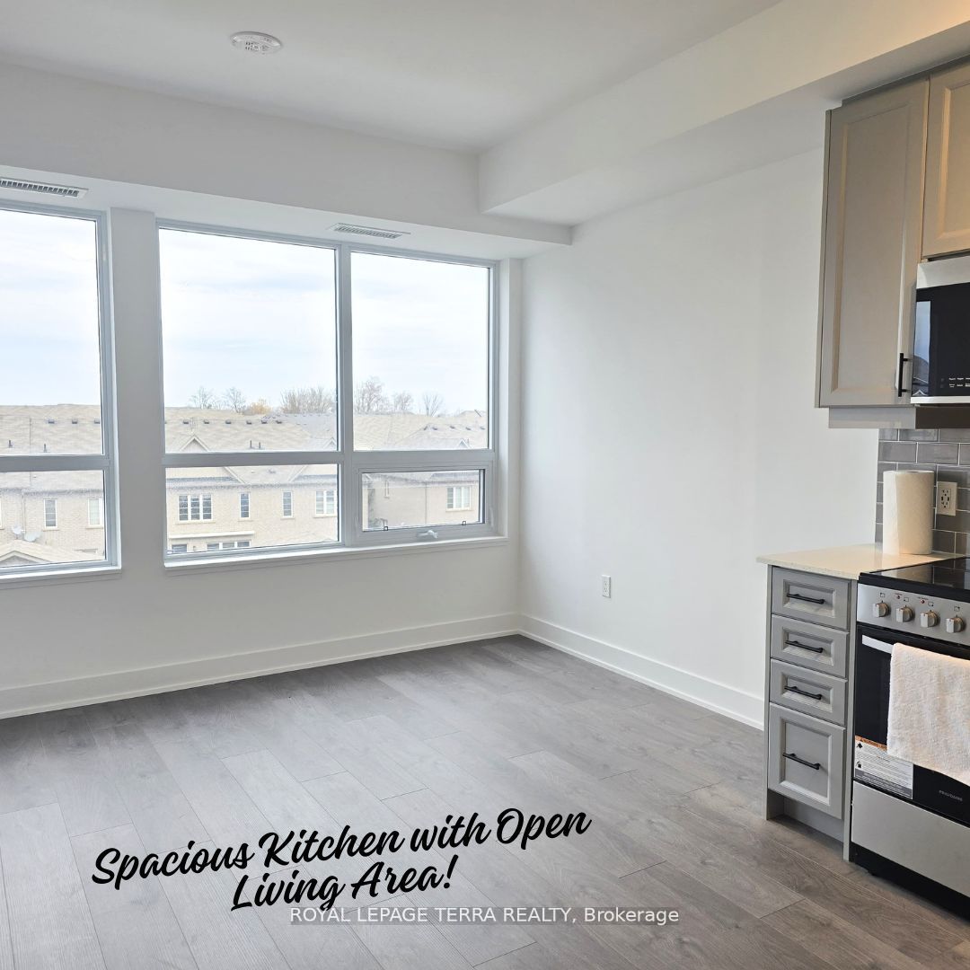
$10This brand new, modern condominium is available for short term (6 months) or long term rental, offering a blend of luxury and convivence in a prime location. With a well designed layout, the unit features 1+1 bedrooms (convertible to 2 bedrooms), 2 bathrooms, and 574 sq. ft. of living space. Highlights include bright, open concept interiors with smooth 9 ft ceilings, granite kitchen countertops, and stainless steel appliances. The unit is equipped with smart technology, including keyless entry via smartphone and an Ecobee Smart Thermostat with built in Alexa. Additional features include pre-wired cable TV and internet in the living room and bedrooms, a private balcony for outdoor relaxation, and in-suite laundry with a stacking washer and ventless heat pump dryer. This rental also includes 1 locker and 1 underground parking spot, making it an ideal choice for anyone looking for a modern, hassle free living experience.
| yesterday | Listing updated with changes from the MLS® | |
| yesterday | Listing first seen on site |

Listing information is provided by Participants of the Toronto Real Estate Board. IDX information is provided exclusively for personal, non-commercial use, and may not be used for any purpose other than to identify prospective properties consumers may be interested in purchasing. Information is deemed reliable but not guaranteed. Copyright 2026, Toronto Real Estate Board
Last checked 2026-09-13 02:12 PM UTC