
Save
Ask
Tour
Hide
$2,400
1 Day On Site
The Saw Whet2501 Saw Whet Boulevard 226Oakville, ON L6M 5N2
For Rent|Condominium|Active
2
Beds
2
Total Baths
600-699
SqFt
—
/SqFt
County:
Halton
Save
Ask
Tour
Hide
Mortgage Calculator
Monthly Payment (Est.)
$11Calculator powered by Showcase IDX, a Constellation1 Company. Copyright ©2026 Information is deemed reliable but not guaranteed.
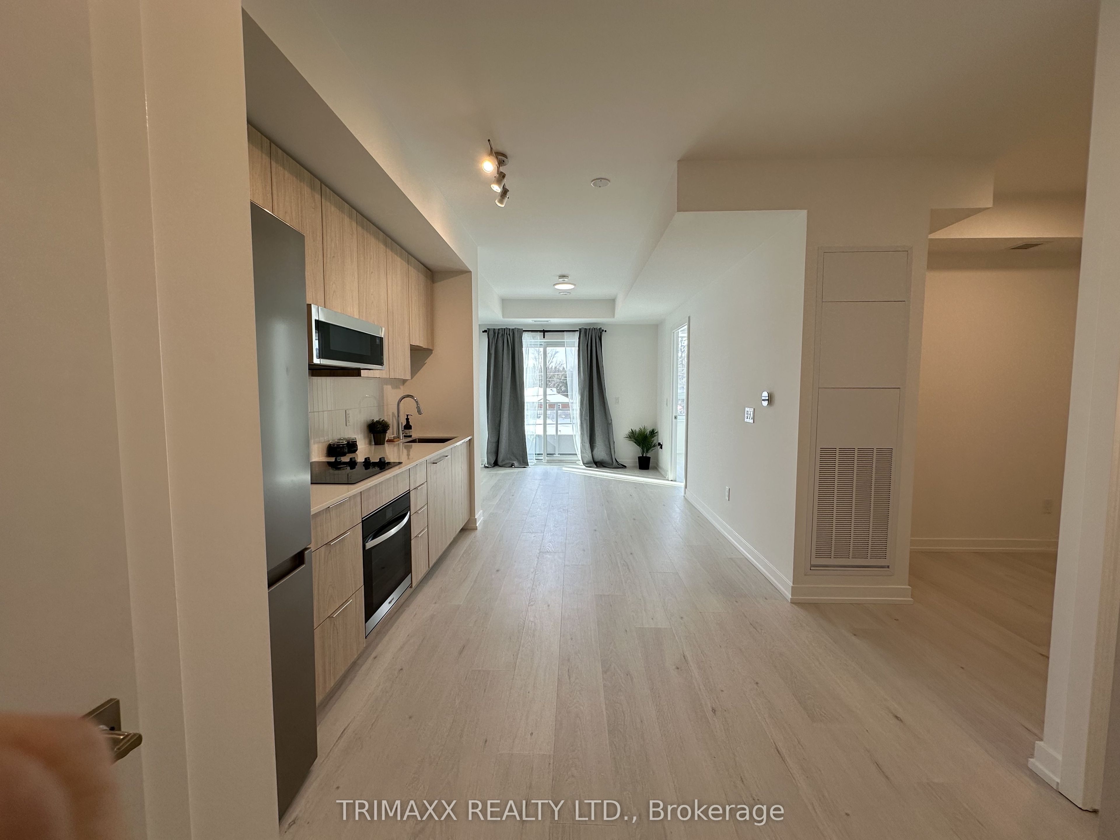
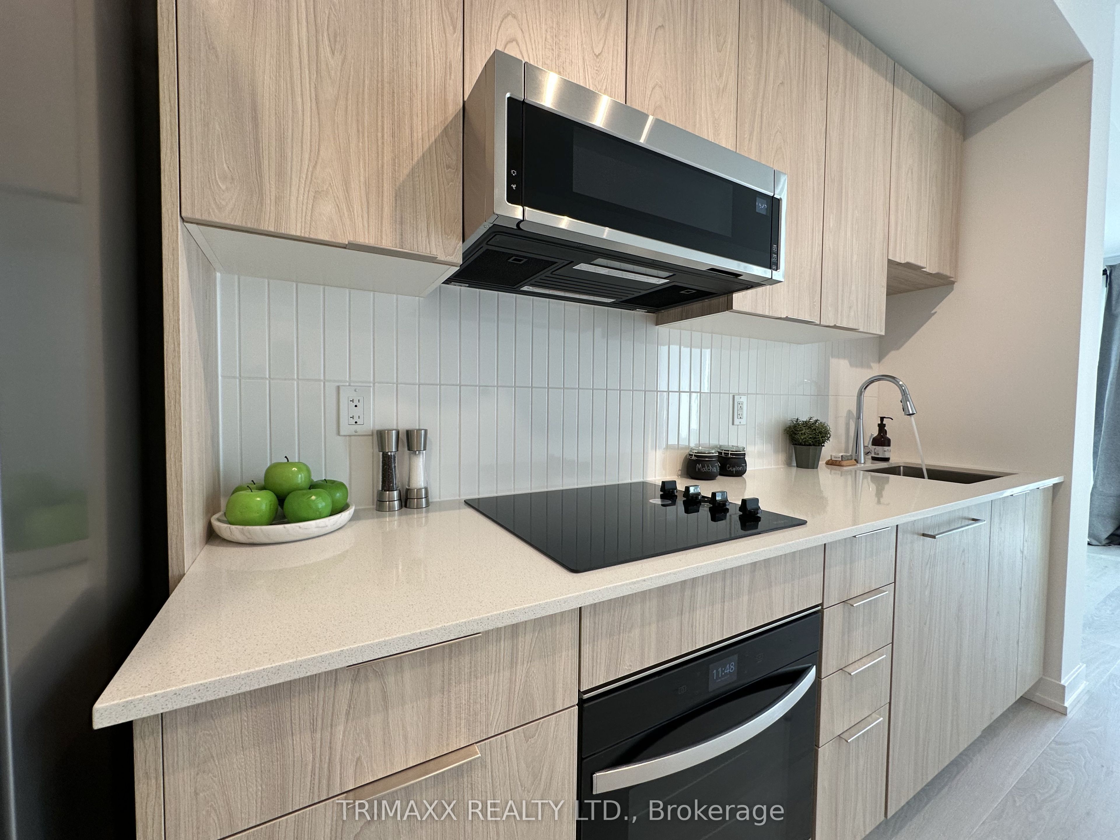
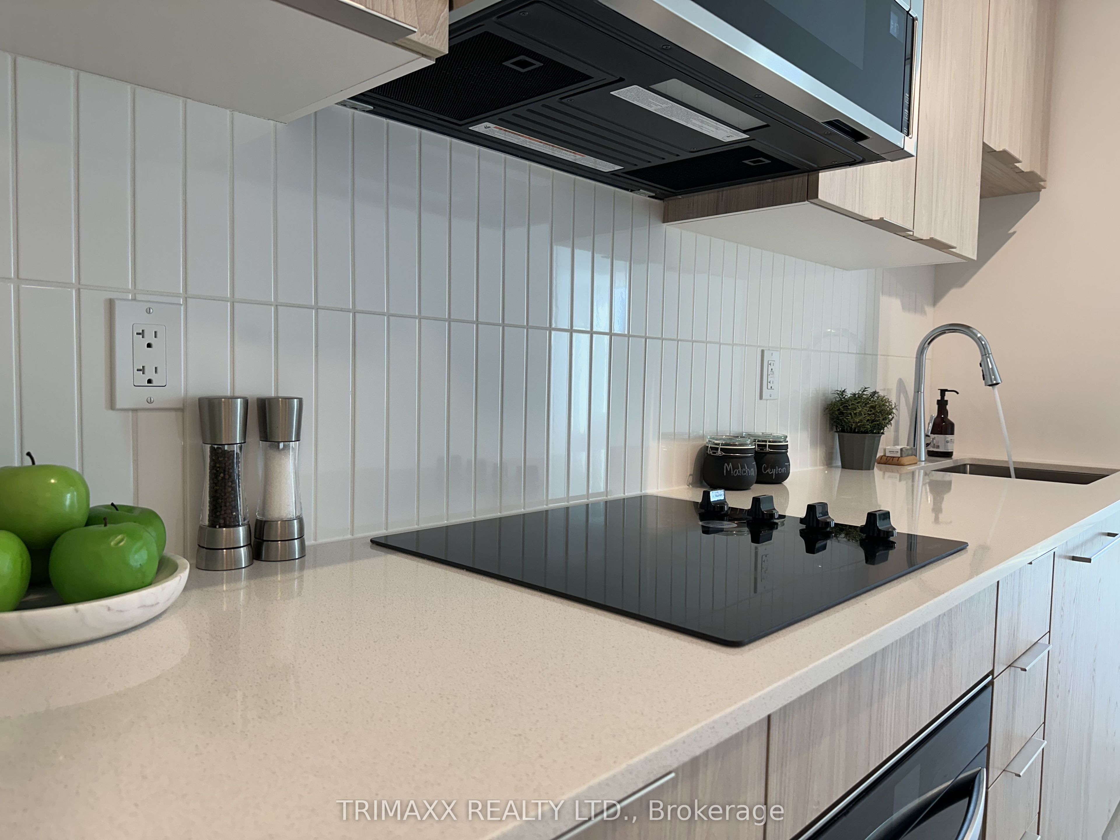
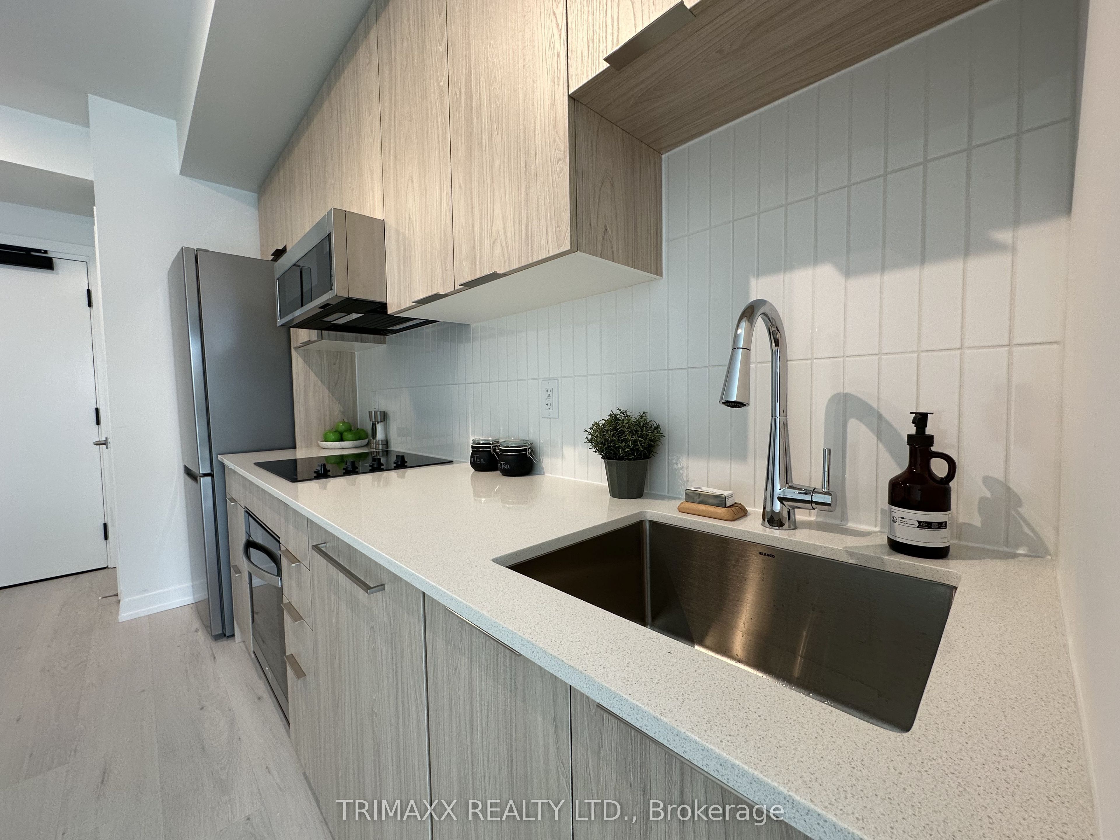
Welcome to Saw Whet in Oakville's prestigious Glen Abbey neighbourhood. This bright,sun-filled suite features an upgraded kitchen with washed oak-look cabinetry, two fullbathrooms, light-toned flooring, and soaring 10-foot ceilings. Enjoy your private terracewith beautiful westerly views and added privacy from built-in window screens. Residentshave access to fantastic amenities including a fully equipped gym, business room, partyroom, and convenient dog washing station. Ideally located close to shopping, dining,top-rated schools, QEW/403, and GO Transit. Includes underground parking and 1.5GBhigh-speed internet.
Save
Ask
Tour
Hide
Listing Snapshot
Price
$2,400
Days On Site
1 Day
Bedrooms
2
Inside Area (SqFt)
600-699 sqft
Total Baths
2
Full Baths
N/A
Partial Baths
N/A
Lot Size
N/A
Year Built
N/A
MLS® Number
W13774664
Status
Active
Property Tax
N/A
Maintenance Fees
N/A
Sq Ft Source
N/A
Friends & Family
Recent Activity
| yesterday | Listing updated with changes from the MLS® | |
| yesterday | Listing first seen on site |
General Features
Cross Street
Bronte Rd & Saw Whet Blvd
Direction Faces
Southwest
Garage
Yes
Number Of Stories
2
Parking
None
Parking Spaces
1
Pets
Yes
Property Sub Type
Condominium
Security
Security System
Style
Apartment
Interior Features
Appliances
OvenRange
Basement
None
Cooling
Central Air
Furnished
Unfurnished
Heating
ElectricBaseboard
Interior
Elevator
Save
Ask
Tour
Hide
Exterior Features
Construction Details
ConcreteBrick
Exterior
Balcony
Lot Features
On Golf Course
Community Features
Association Amenities
Concierge
Listing courtesy of TRIMAXX REALTY LTD.

Listing information is provided by Participants of the Toronto Real Estate Board. IDX information is provided exclusively for personal, non-commercial use, and may not be used for any purpose other than to identify prospective properties consumers may be interested in purchasing. Information is deemed reliable but not guaranteed. Copyright 2026, Toronto Real Estate Board
Last checked 2026-09-13 02:58 PM UTC
Listing information is provided by Participants of the Toronto Real Estate Board. IDX information is provided exclusively for personal, non-commercial use, and may not be used for any purpose other than to identify prospective properties consumers may be interested in purchasing. Information is deemed reliable but not guaranteed. Copyright 2026, Toronto Real Estate Board
Last checked 2026-09-13 02:58 PM UTC
Neighborhood & Commute
Source: Walkscore
Disclosure: Community information and market data powered by Constellation Data Labs. Information is deemed reliable but not guaranteed.
Save
Ask
Tour
Hide