
24 Hanover Road 1610Brampton, ON L6S 5K8
Mortgage Calculator
Monthly Payment (Est.)
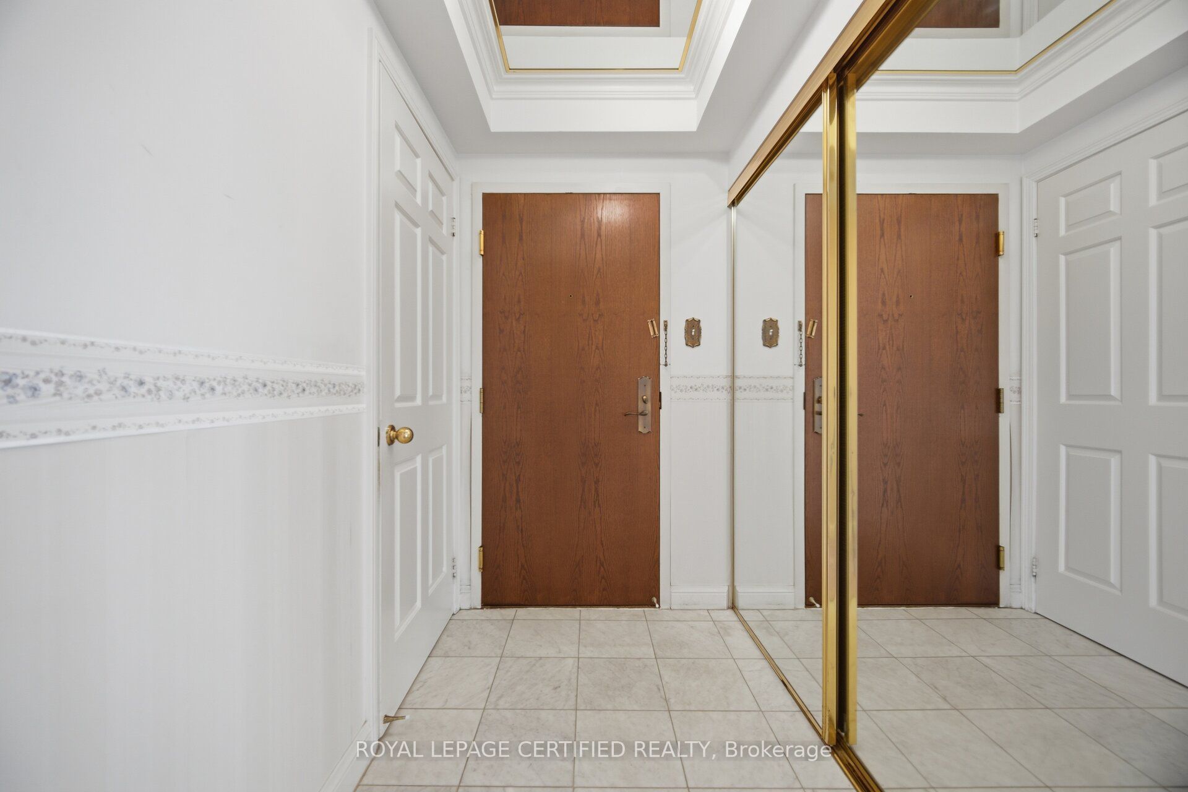
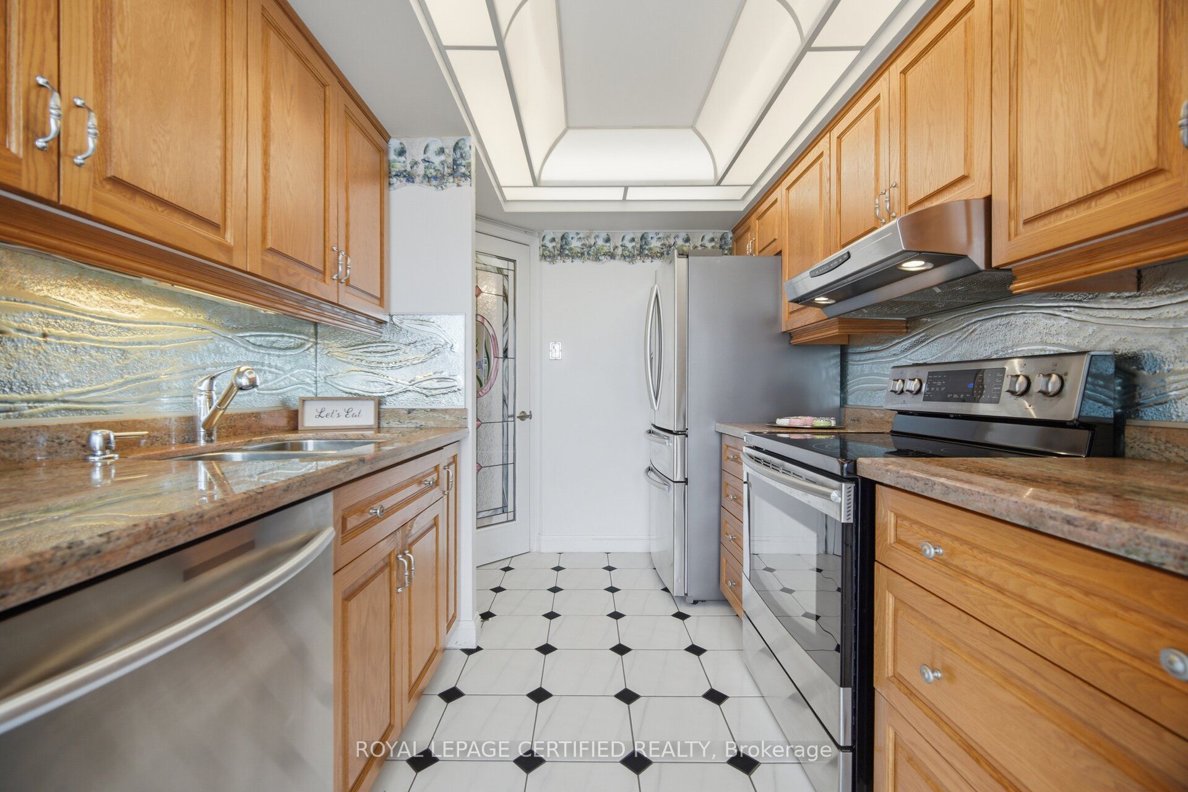
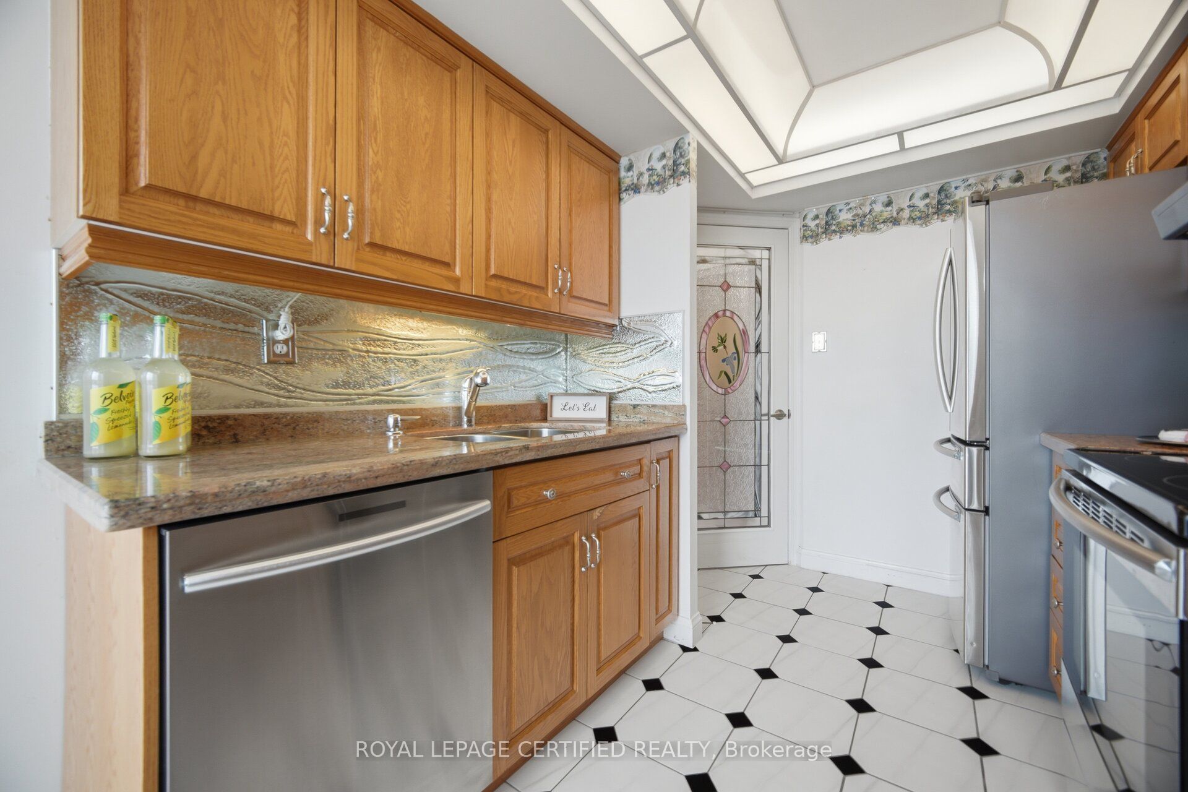
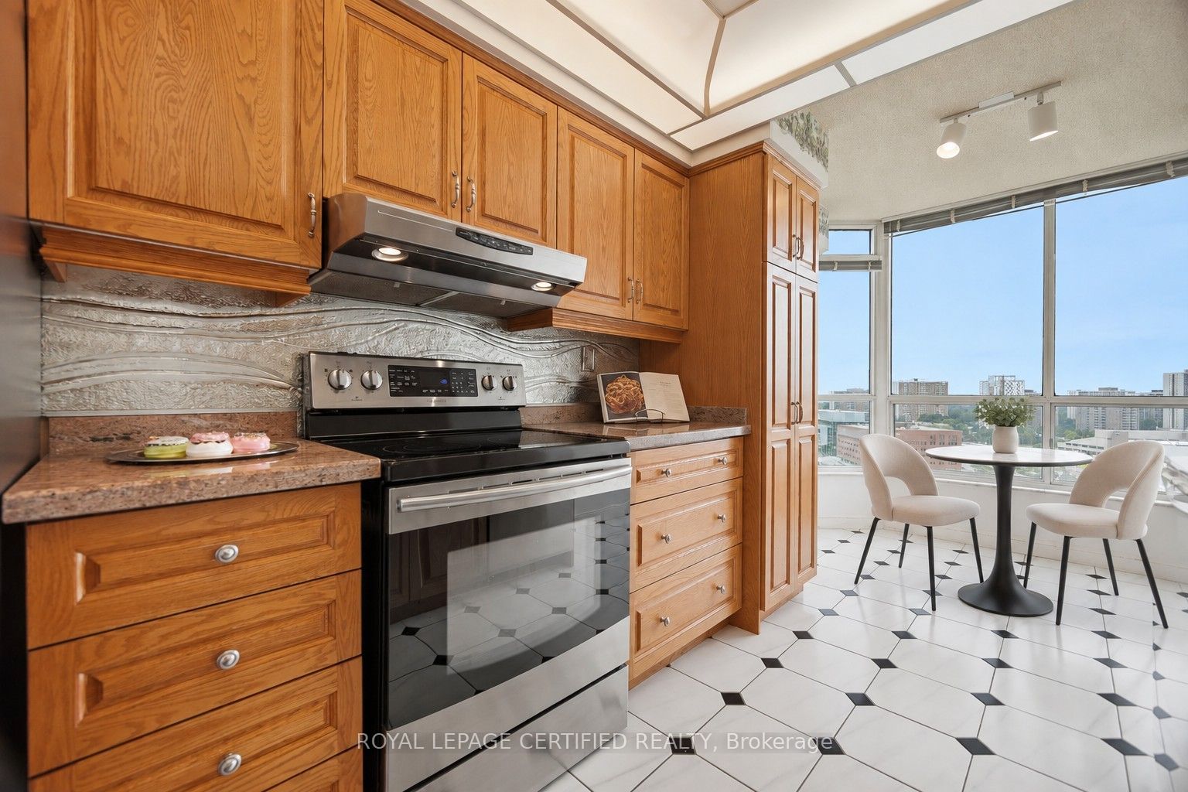
$2,140Rarely offered, this spacious 3-bedroom corner suite delivers approximately 1,355 sq. ft. of bright, thoughtfully designed living space and spectacular, unobstructed panoramic views. Sun-filled open-concept living and dining areas create an inviting setting for everyday comfort and entertaining, with breathtaking sunrise and sunset vistas. The renovated eat-in kitchen features quality Samsung stainless steel appliances, a distinctive stainless steel-and-glass backsplash, abundant cabinetry and workspace, and elegant tile flooring. The oversized primary bedroom is a private retreat with a renovated ensuite featuring a separate shower, a generous walk-in closet, and large windows that welcome abundant natural light. A well-proportioned second bedroom, an additional updated full bathroom, and convenient in-suite laundry enhance the functional layout, while the third bedroom offers large mirrored double closets and access to an adjoining solarium. Enjoy exceptional value with some of the area's lowest inclusive maintenance fees. This well-managed building provides 24-hour security and impressive resort-style amenities, including an indoor pool, hot tub, fitness centre, tennis and squash courts, billiards room, and a party room. Two owned parking spaces are included, along with a dedicated 110-volt outlet for charging. Ideally located near schools, public transit, Chinguacousy Park, Bramalea City Centre, major highways, shopping, dining, and everyday conveniences, this family-sized condo combines generous space, comfort, location, and outstanding value-a rare opportunity for a full 3 bedroom unit at this amazing price not to be missed. Some photos have been "Virtually Staged" for illustrative purposes.
| yesterday | Listing updated with changes from the MLS® | |
| yesterday | Listing first seen on site |

Listing information is provided by Participants of the Toronto Real Estate Board. IDX information is provided exclusively for personal, non-commercial use, and may not be used for any purpose other than to identify prospective properties consumers may be interested in purchasing. Information is deemed reliable but not guaranteed. Copyright 2026, Toronto Real Estate Board
Last checked 2026-09-13 05:02 PM UTC