
Save
Ask
Tour
Hide
$1,199,000
1 Day On Site
1058 Glenbrook AvenueOakville, ON L6H 4A3
For Sale|Single Family Residence|Active
3
Beds
3
Total Baths
2000-2500
SqFt
—
/SqFt
County:
Halton
Save
Ask
Tour
Hide
Mortgage Calculator
Monthly Payment (Est.)
$5,470Calculator powered by Showcase IDX, a Constellation1 Company. Copyright ©2026 Information is deemed reliable but not guaranteed.
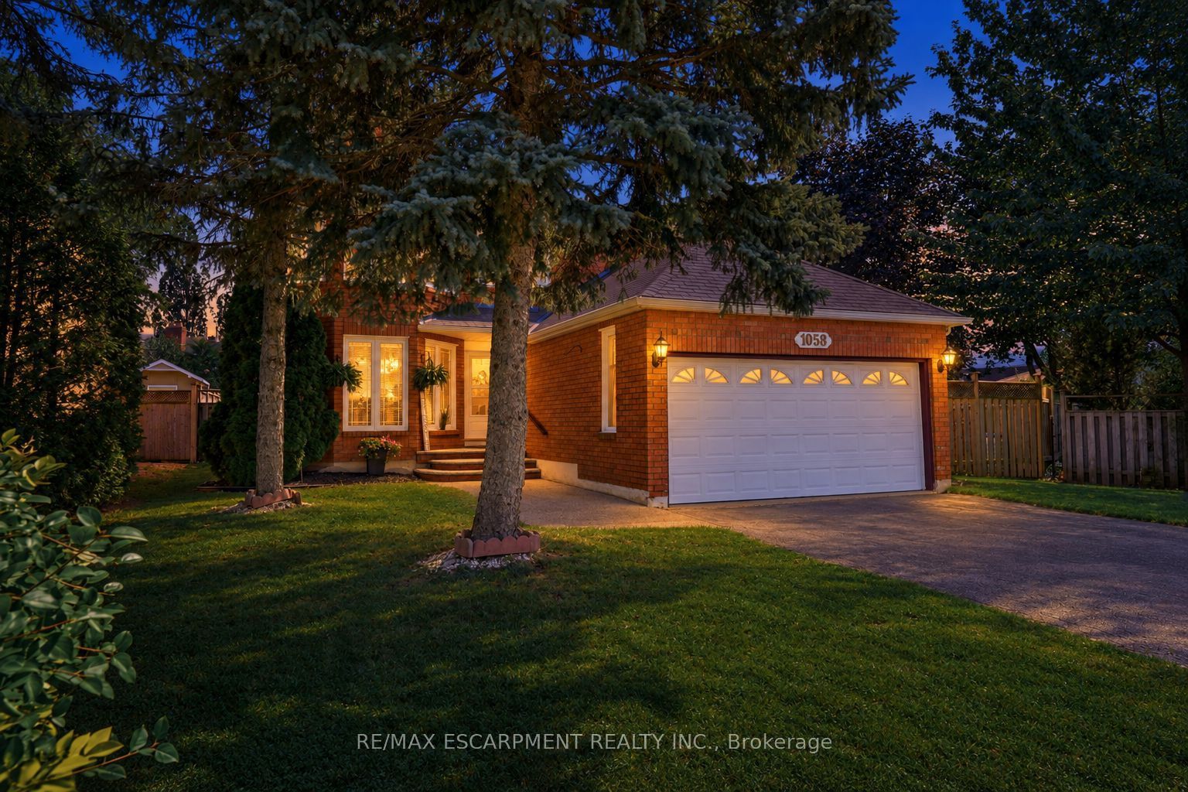
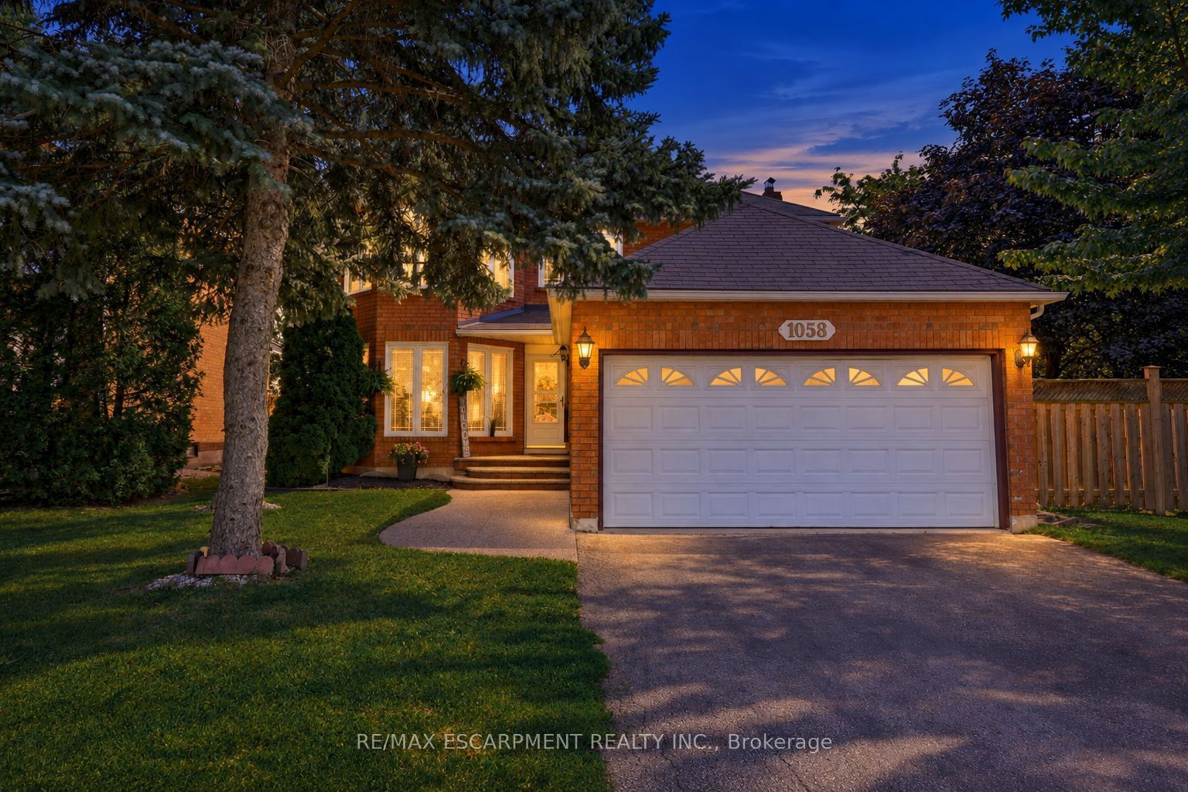
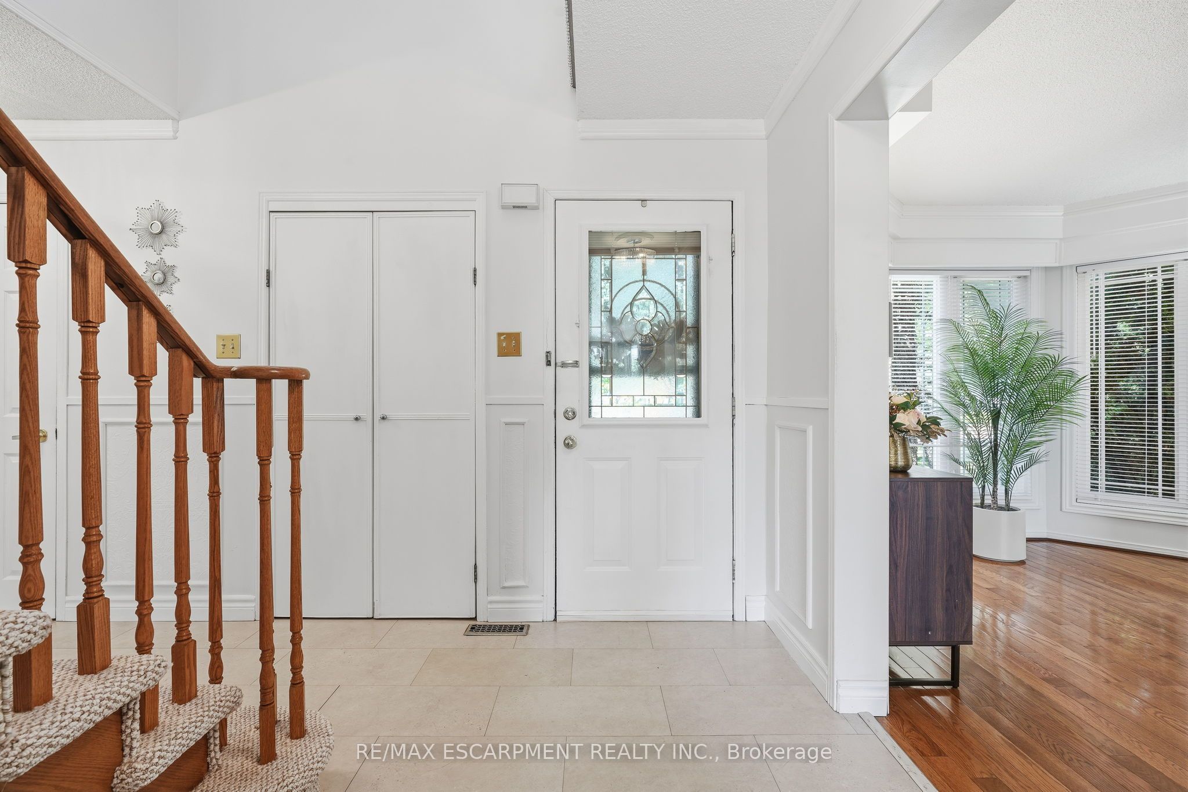
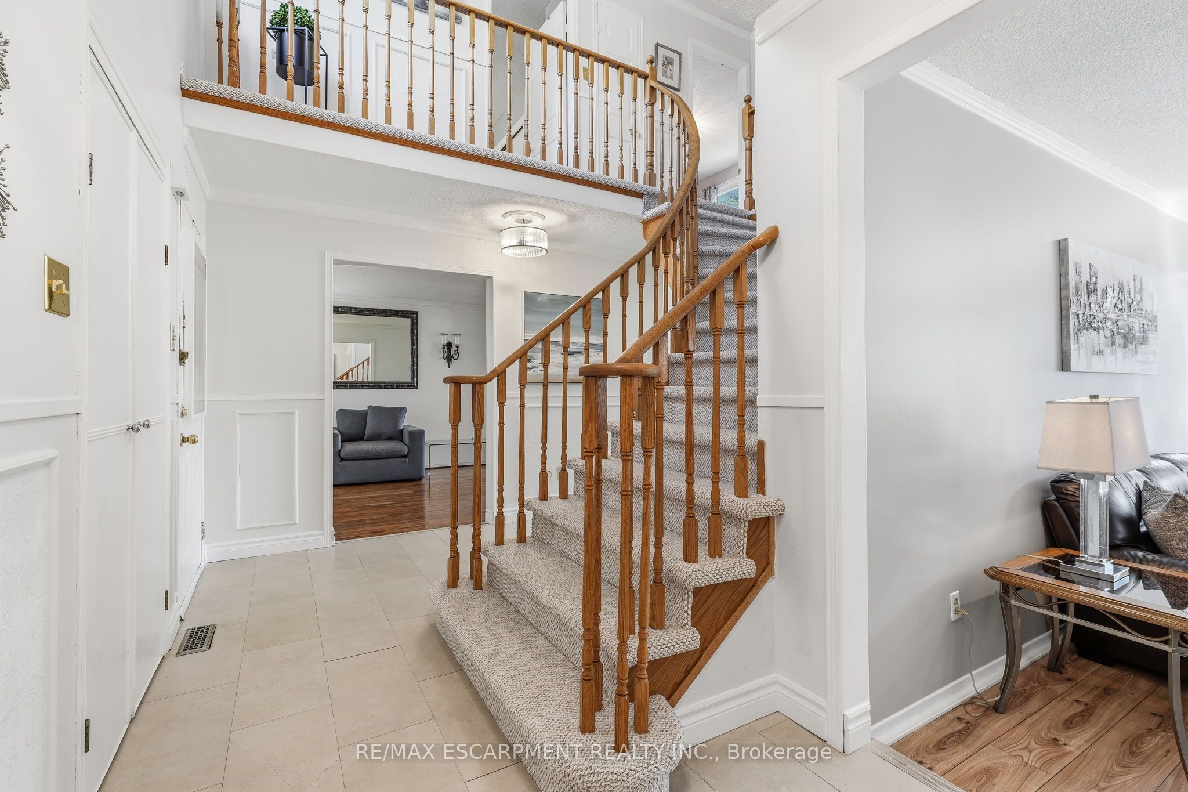
Discover this exceptionally well-maintained family home in Oakville's sought-after Wedgewood Creek community. Large windows in the front and back, which offer the best light shining through. Generous principal living spaces perfect for everyday living and entertaining. The unfinished basement presents exciting potential to create additional living space tailored to your family's needs. Outside, the spacious yard provides a wonderful private retreat for relaxing, playing and hosting. Ideally located close to parks, trails, excellent schools, Iroquois Ridge Community Centre and Library, shopping, restaurants, transit and major commuter routes. A warm and inviting home in a location families will love!!
Save
Ask
Tour
Hide
Listing Snapshot
Price
$1,199,000
Days On Site
1 Day
Bedrooms
3
Inside Area (SqFt)
2000-2500 sqft
Total Baths
3
Full Baths
N/A
Partial Baths
N/A
Lot Size
63.91x114.21 Acres
Year Built
N/A
MLS® Number
W13775084
Status
Active
Property Tax
$6,243
Maintenance Fees
N/A
Sq Ft Source
N/A
Friends & Family
Recent Activity
| yesterday | Listing updated with changes from the MLS® | |
| yesterday | Listing first seen on site |
General Features
Attached Garage
Yes
Cross Street
Upper Middle & Eighth Line
Direction Faces
North
Garage
Yes
Number Of Stories
2
Parking
Attached
Parking Spaces
4
Property Sub Type
Single Family Residence
Style
2-Storey
Utilities
Cable Available
Interior Features
Basement
Unfinished
Cooling
Central Air
Fireplace
Yes
Heating
Natural GasForced Air
Interior
Central Vacuum
Bathroom
Dimensions - 3.33 x 3.51Level - Second
Bedroom
Dimensions - 5.84 x 7.62Level - Second
Breakfast
Dimensions - 4.83 x 2.9Level - Main
Dining Room
Dimensions - 2.97 x 3.91Level - Main
Family Room
Dimensions - 3.45 x 5.28Level - Main
Foyer
Dimensions - 4.11 x 3.91Level - Main
Kitchen
Dimensions - 3.28 x 2.39Level - Main
Laundry
Dimensions - 2.18 x 1.91Level - Main
Living Room
Dimensions - 3.43 x 4.67Level - Main
Save
Ask
Tour
Hide
Exterior Features
Construction Details
Brick
Fencing
Fenced
Patio And Porch
DeckPorch
Pool Features
None
Roof
Asphalt
Listing courtesy of RE/MAX ESCARPMENT REALTY INC.

Listing information is provided by Participants of the Toronto Real Estate Board. IDX information is provided exclusively for personal, non-commercial use, and may not be used for any purpose other than to identify prospective properties consumers may be interested in purchasing. Information is deemed reliable but not guaranteed. Copyright 2026, Toronto Real Estate Board
Last checked 2026-09-13 02:12 PM UTC
Listing information is provided by Participants of the Toronto Real Estate Board. IDX information is provided exclusively for personal, non-commercial use, and may not be used for any purpose other than to identify prospective properties consumers may be interested in purchasing. Information is deemed reliable but not guaranteed. Copyright 2026, Toronto Real Estate Board
Last checked 2026-09-13 02:12 PM UTC
Neighborhood & Commute
Source: Walkscore
Disclosure: Community information and market data powered by Constellation Data Labs. Information is deemed reliable but not guaranteed.
Save
Ask
Tour
Hide