
1660 Bloor Street W 604Toronto, ON M6P 0C6
Mortgage Calculator
Monthly Payment (Est.)
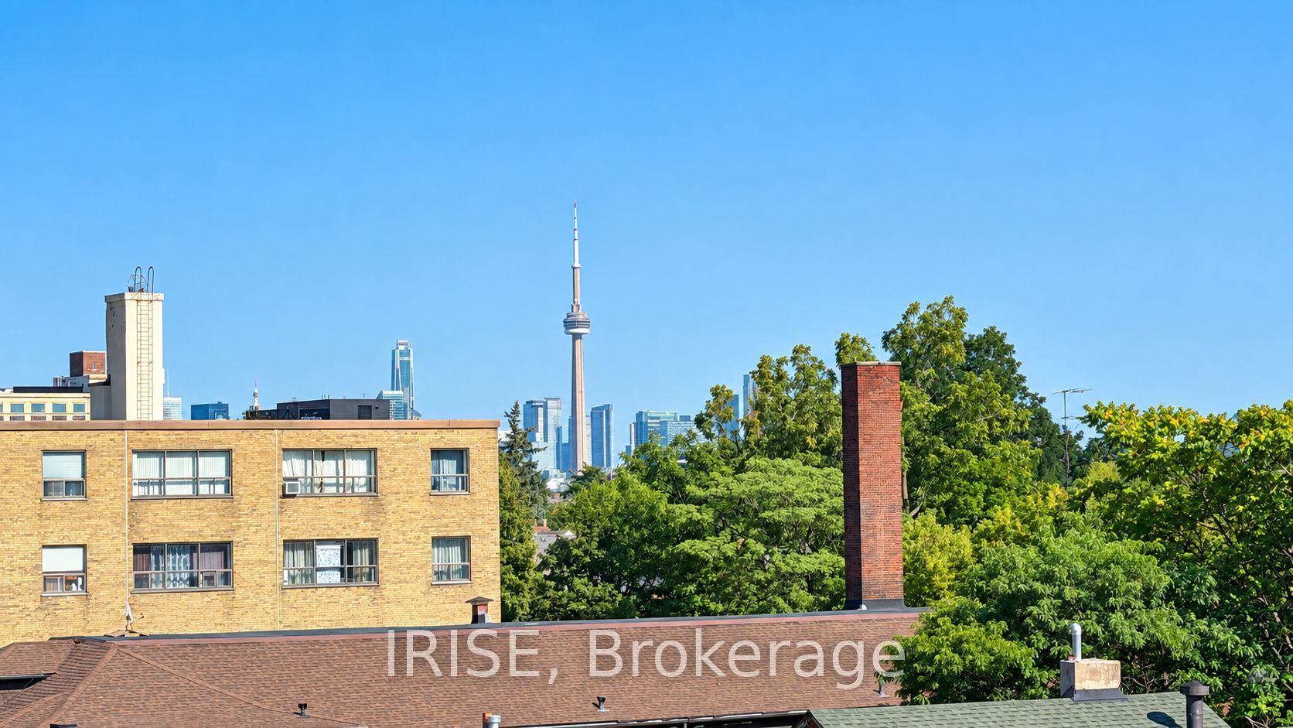
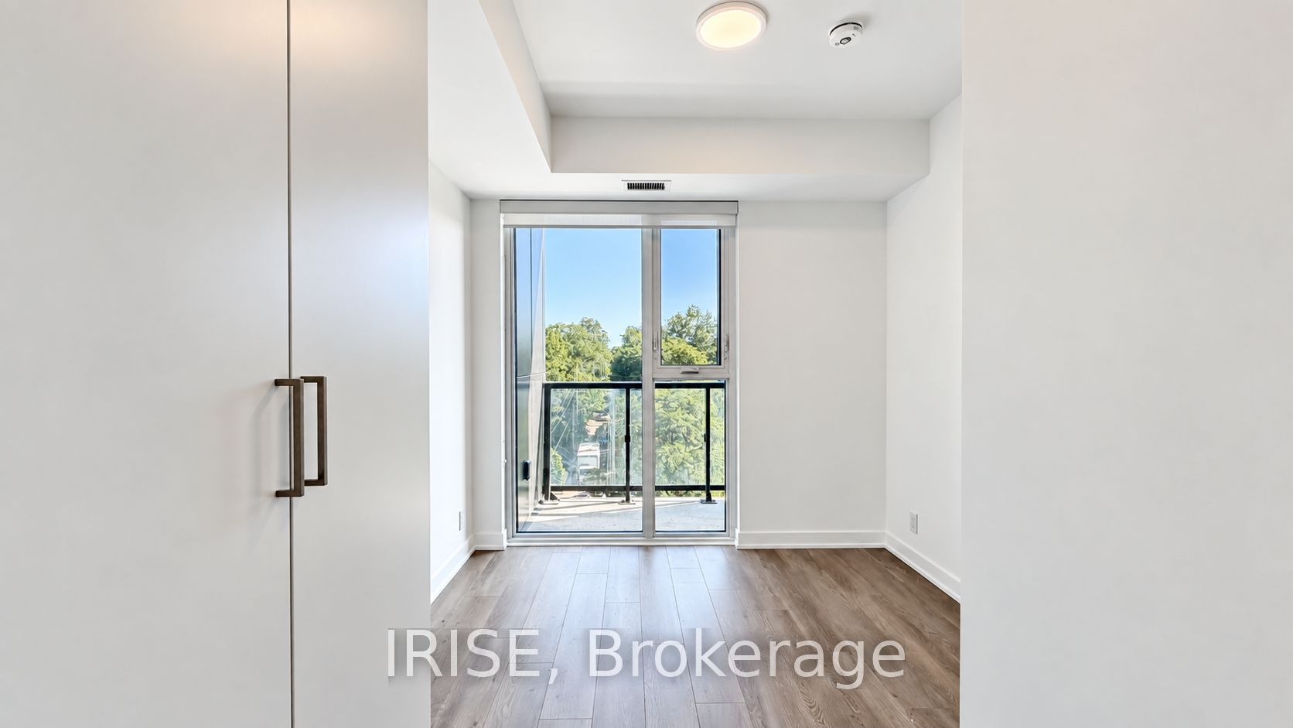
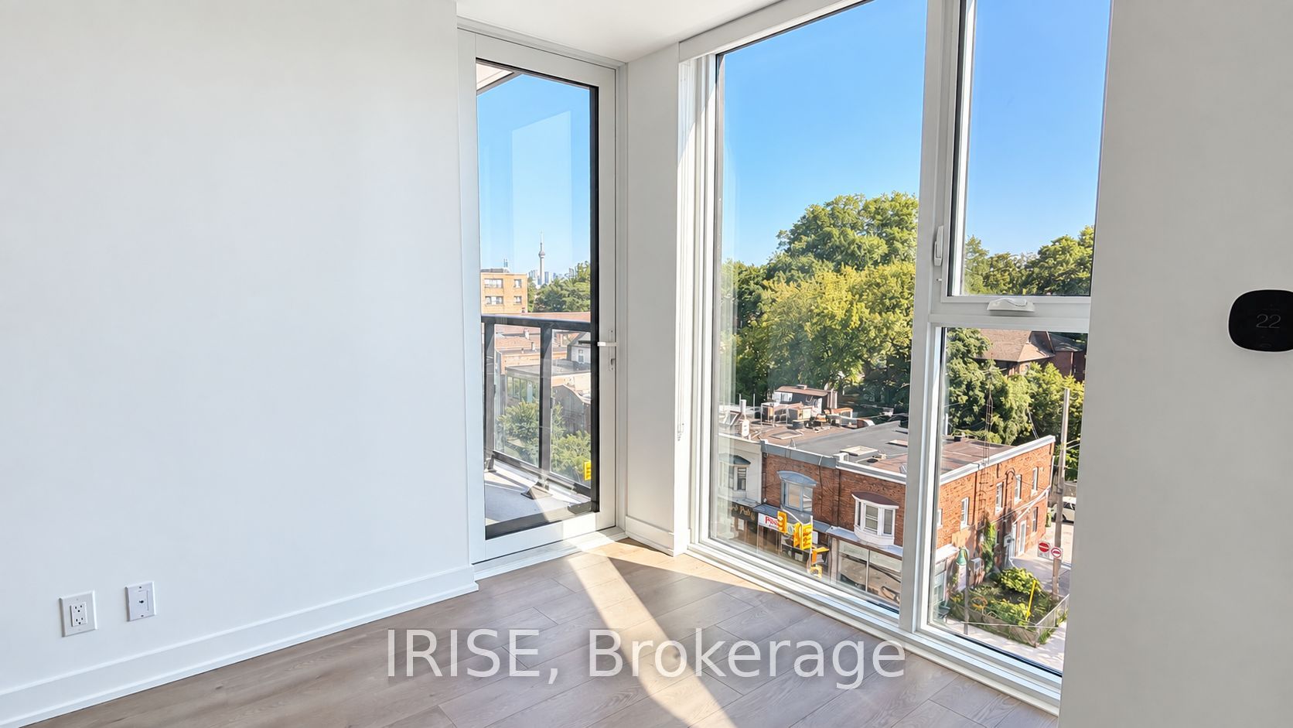
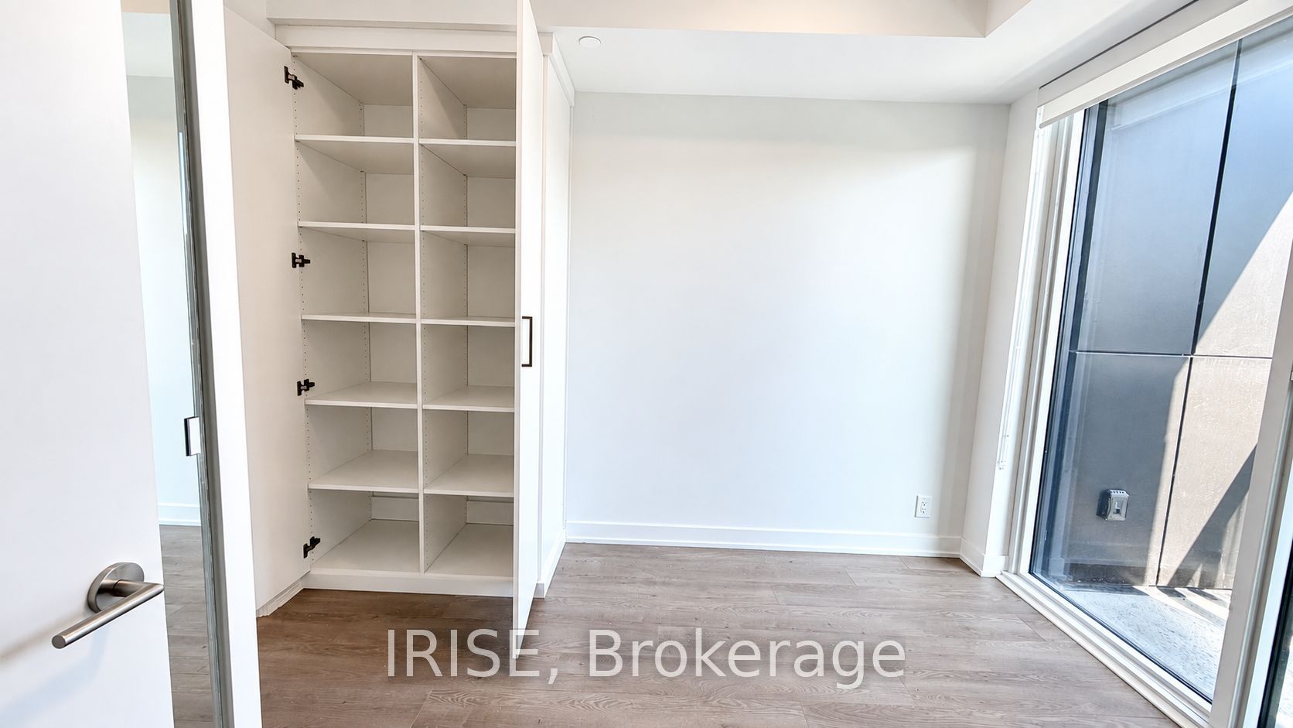
Enter an interest rate to see your estimated monthly payment.Welcome to Westbend Residences by Mattamy Homes. Never lived in, this brand-new 2-bedroom, 2-bathroom suite offers a bright and functional open-concept layout with contemporary finishes throughout. South-facing exposure and expansive windows fill the suite with natural light, while showcasing beautiful views of High Park, the downtown Toronto skyline and CN Tower. The modern kitchen flows seamlessly into the living and dining area, creating a comfortable and versatile space for everyday living and entertaining. The well-designed two-bedroom layout offers flexibility for professionals, couples, a small family, or those looking for dedicated work-from-home space. Parking and internet are included, adding extra convenience and value. Located in one of Toronto's most desirable west-end communities, just steps to High Park, the TTC, Bloor West Village and the Junction, with cafés, restaurants, shopping and everyday essentials close by. Residents enjoy an impressive collection of amenities, including a rooftop terrace with lounge seating and BBQs, fully equipped fitness centre, children's play area, and beautifully designed common spaces. An exceptional opportunity to be the first to live in this bright, south-facing suite, with incredible city and park views in a highly connected west-end location.
| 3 weeks ago | Listing updated with changes from the MLS® | |
| 3 weeks ago | Price changed to $3,200 | |
| a month ago | Listing first seen on site |

Listing information is provided by Participants of the Toronto Real Estate Board. IDX information is provided exclusively for personal, non-commercial use, and may not be used for any purpose other than to identify prospective properties consumers may be interested in purchasing. Information is deemed reliable but not guaranteed. Copyright 2026, Toronto Real Estate Board
Last checked 2026-10-12 01:38 PM UTC