
125 Paliser CourtOakville, ON L6K 2H1
Mortgage Calculator
Monthly Payment (Est.)
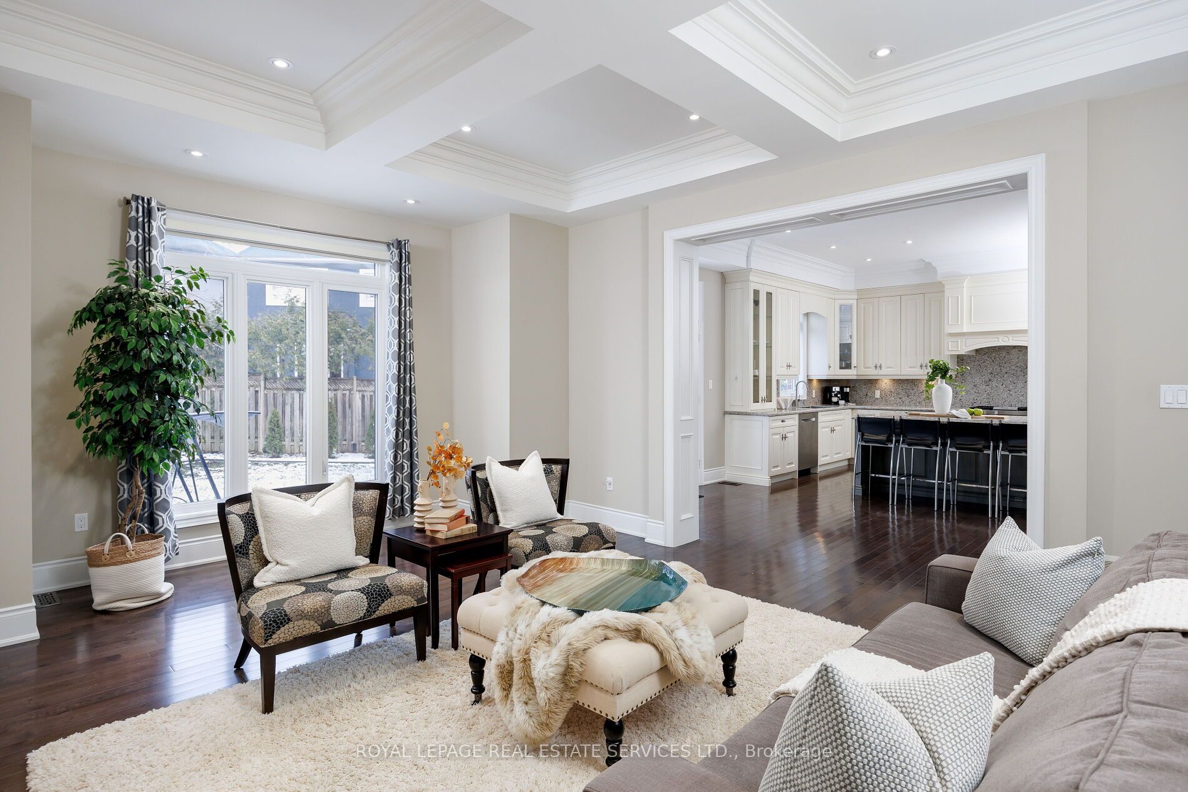
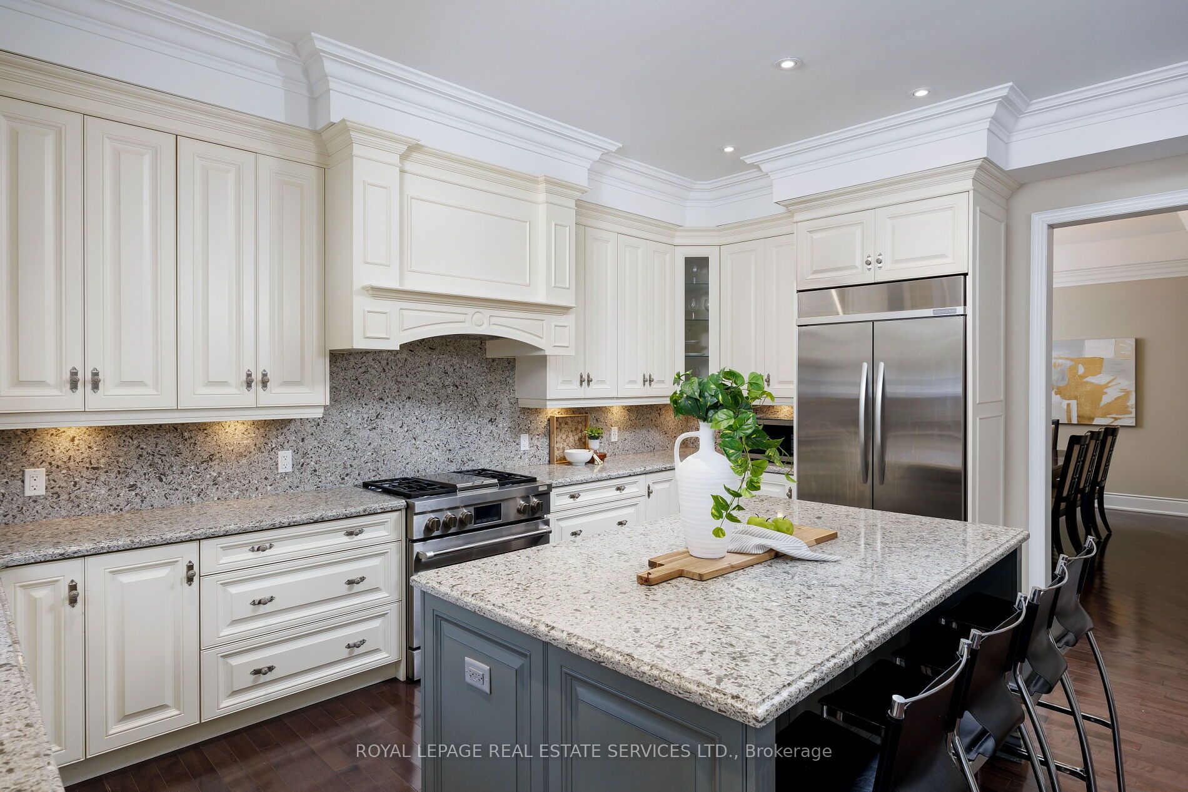
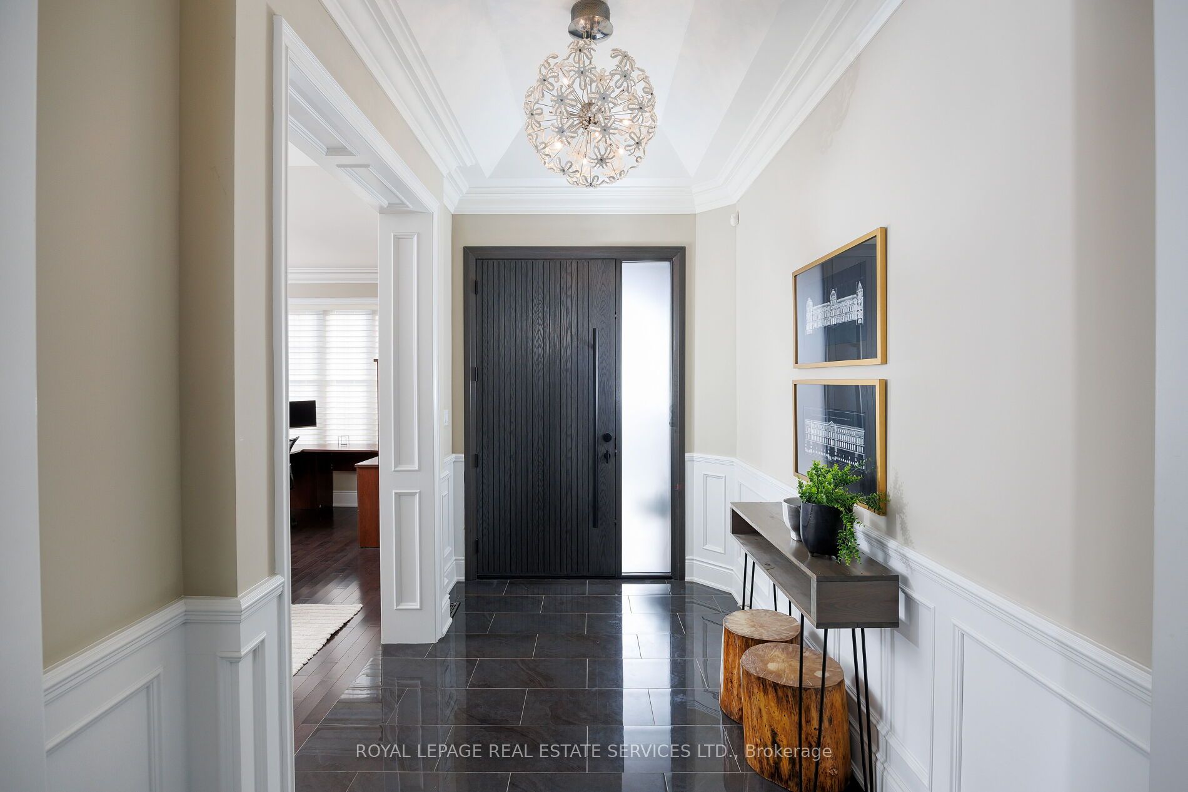
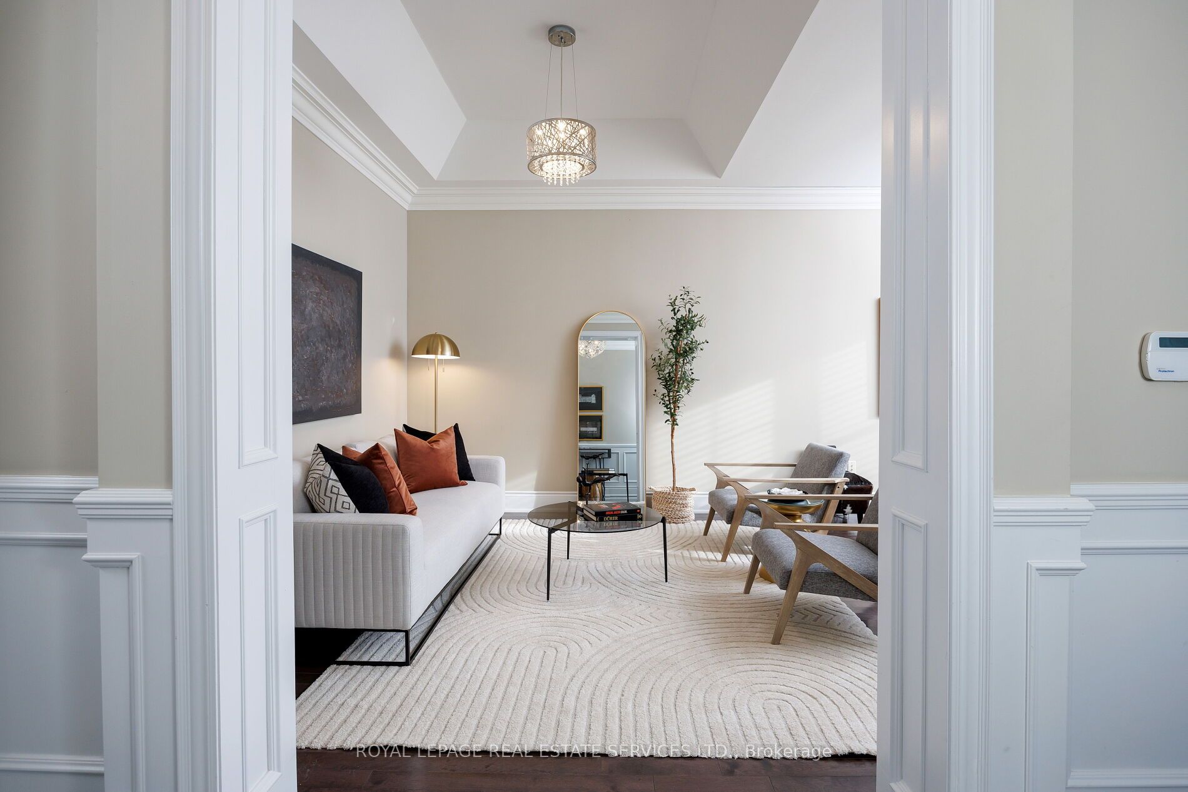
$12,761Exceptional value in one of South West Oakville's coveted enclaves. Tucked away at the end of a quiet exclusive court just off Lakeshore Road, this custom-built residence sits on a rare, private pie-shaped lot surrounded by mature trees-offering a sense of calm and exclusivity that is increasingly hard to find.Perfectly positioned between the charm of downtown Oakville and the vibrancy of Bronte Village, this location delivers the best of lakefront living-just moments to waterfront parks, beaches, marinas, Appleby College, and convenient access to the QEW and GO.A striking stone façade and refined architectural details set the tone, while the stone-lined driveway and covered entry create a strong and elegant first impression. Inside, approx 3444 sq ft of above grade plus a beautifully finished basement, (approx 1659 sq ft) the home unfolds with a sense of scale and craftsmanship-10-foot ceilings, rich hardwood flooring, custom millwork, and elegant ceiling details that elevate each space.The kitchen is designed as the heart of the home-featuring custom cabinetry, stone surfaces, premium appliances, and a bright breakfast area that opens seamlessly to the private backyard. Newly landscaped with a stone patio and framed by mature trees, this outdoor setting is both peaceful and perfect for entertaining. Upstairs, all bedrooms offer ensuite access, including a luxurious primary retreat with two walk-in closets and a spa-inspired ensuite designed for true relaxation.The finished lower level extends the living space with a large recreation area, additional bedroom, and full bath-ideal for guests, teens, or extended family. Rare opportunity to own a custom home on premium lot.
| yesterday | Listing updated with changes from the MLS® | |
| yesterday | Listing first seen on site |

Listing information is provided by Participants of the Toronto Real Estate Board. IDX information is provided exclusively for personal, non-commercial use, and may not be used for any purpose other than to identify prospective properties consumers may be interested in purchasing. Information is deemed reliable but not guaranteed. Copyright 2026, Toronto Real Estate Board
Last checked 2026-09-13 02:12 PM UTC