
49 Cathy Jean CrescentToronto, ON M9V 4T2
Mortgage Calculator
Monthly Payment (Est.)
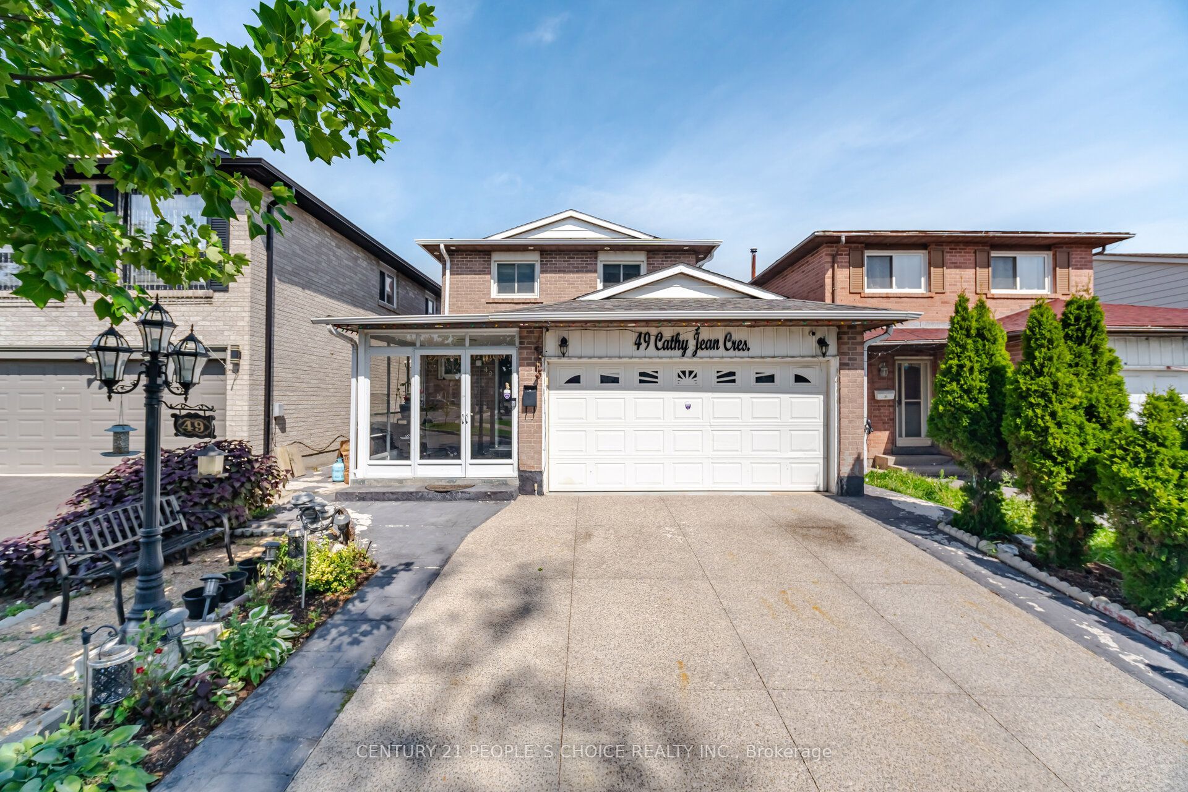
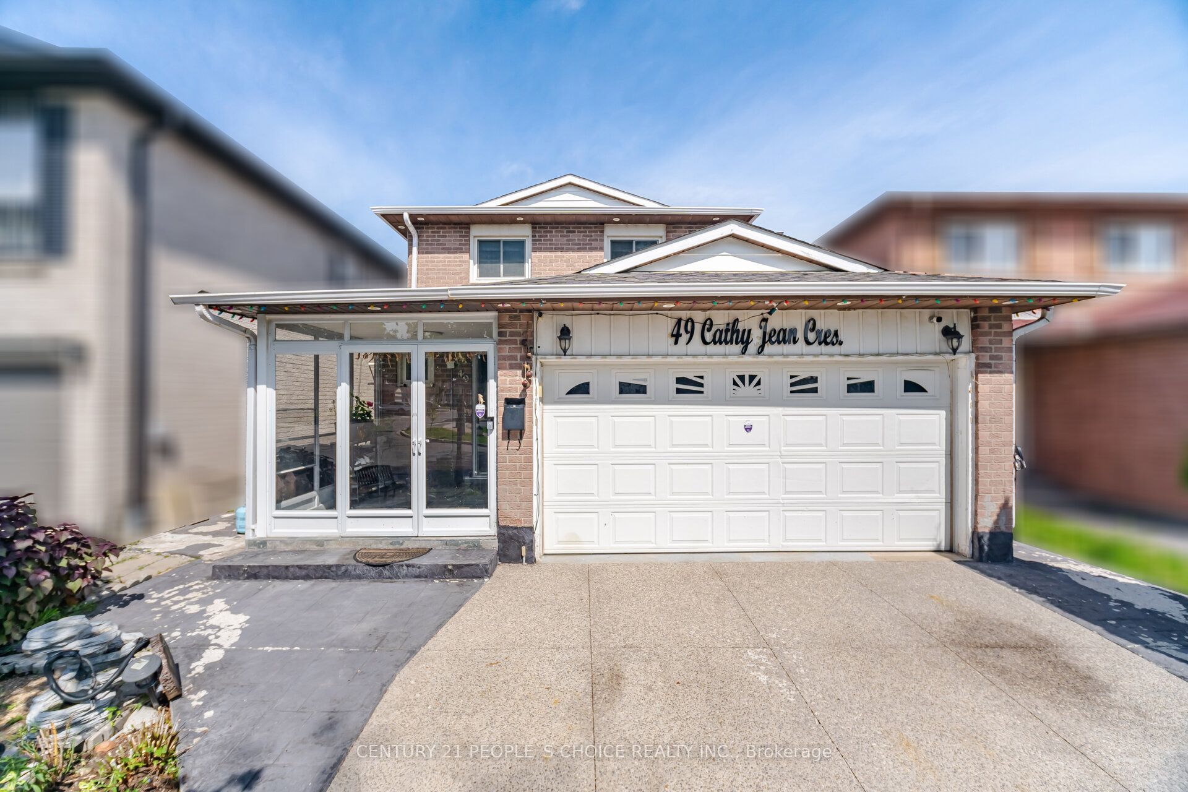
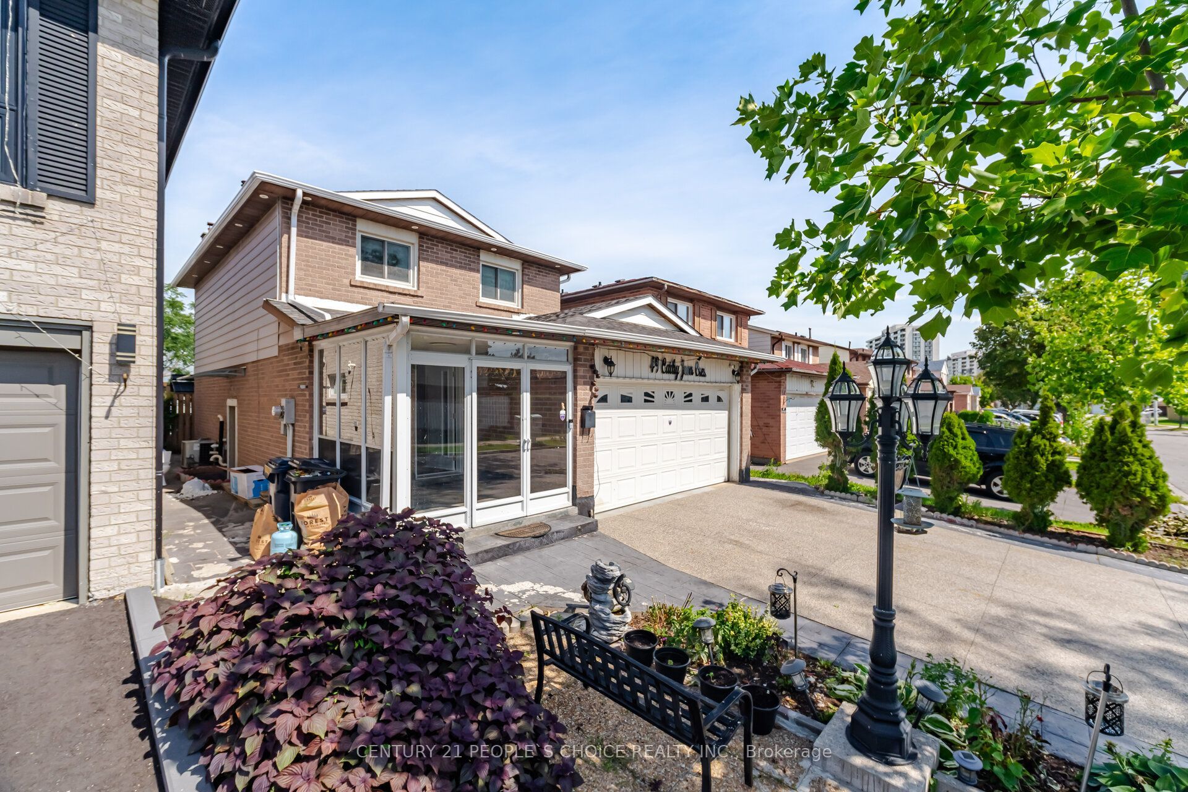
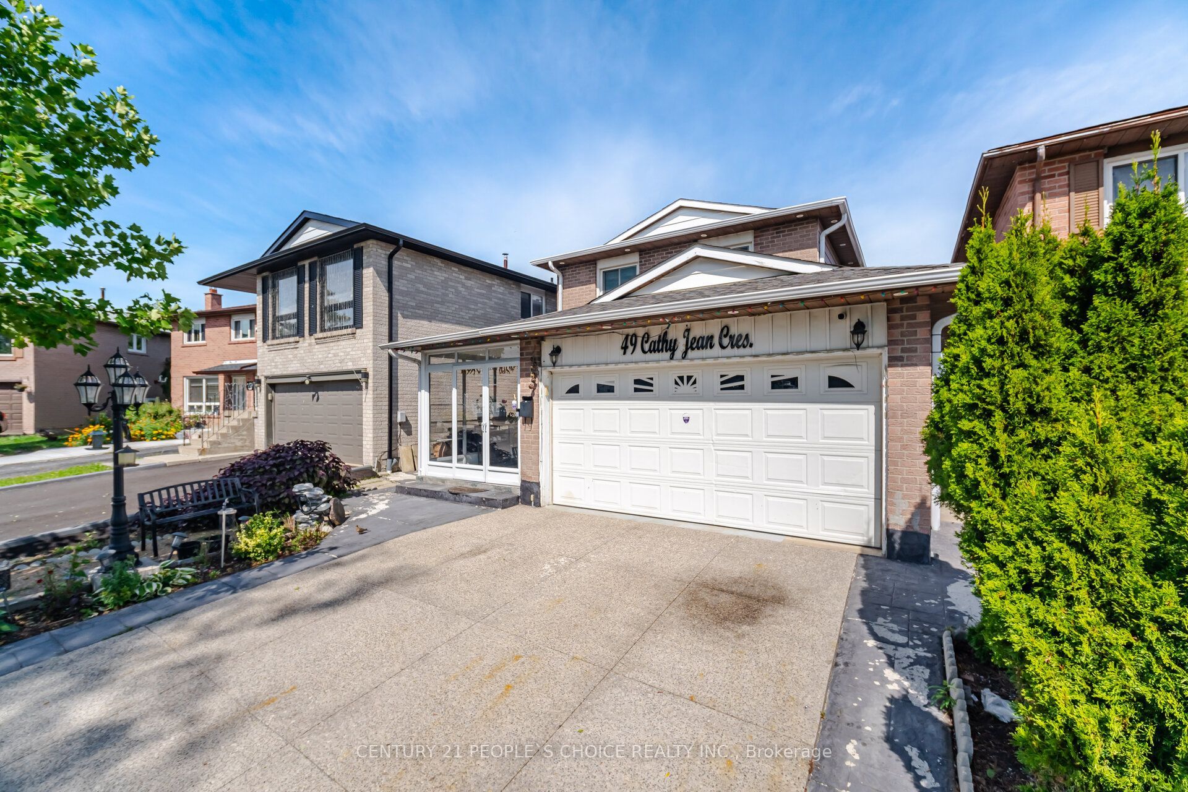
Enter an interest rate to see your estimated monthly payment.Welcome to the 49 Cathy Jean crescent a beautifully maintained detached two story in Etobicoke most sought after, family neighborhood. This charming home offers 3+1 SPECIOUSBEDROOMS AND 2.5 WASHROOMS, DESIGN TO TO PROVIDE BOTH COMFORT AND FUNCTIONABILITY OG MODERNLIVING. POT LIGHTS IN THE LIVING ROOM. SMART TERMOSTATE. UPDATED KITCHEN WITH SS KITCHENAPPLIANCES, LOTS OF STORAGE, QUARTZ COUNTERTOP. FROM LIVING ROOM WALK OUT TO GLASS SOLERIUMATTACHED WITH BARBEQUE SHED. A LARGE BACKYARD OFFERS PRIVACY AND PLENTY ROOM FOR OUTDOORENTERTAINING, GARDENING AND RELAXING. THROUGHOUT HARWOOD FLOOR ON UPPER LEVEL AND THICKLEMINET IN BASEMENT COMBINE WITH CERAMIC TILES. NO CARPET IN THE HOUSE. FRESHLY TINTEDCIIRCULAR STAIRCASE. TWO CAR GARAGE DOOR, WITH TWO CAR PAKING DRIVEWAY WITH EXPOSEDCONCRETE. CONCRETE PATHWAY TO ACCESS THE BACK YARD. HOME HAS OUTDOOR POT LIGHTS. PERFACTLYSITUATED NEAR SCHOOL, PARK, SHOPPING PLAZA, AND EVERYDAY AMINITY.
| a week ago | Listing updated with changes from the MLS® | |
| a week ago | Price changed to $999,999 | |
| a month ago | Listing first seen on site |

Listing information is provided by Participants of the Toronto Real Estate Board. IDX information is provided exclusively for personal, non-commercial use, and may not be used for any purpose other than to identify prospective properties consumers may be interested in purchasing. Information is deemed reliable but not guaranteed. Copyright 2026, Toronto Real Estate Board
Last checked 2026-10-15 07:59 PM UTC