
1348 Windrush DriveOakville, ON L6M 1W7
Mortgage Calculator
Monthly Payment (Est.)
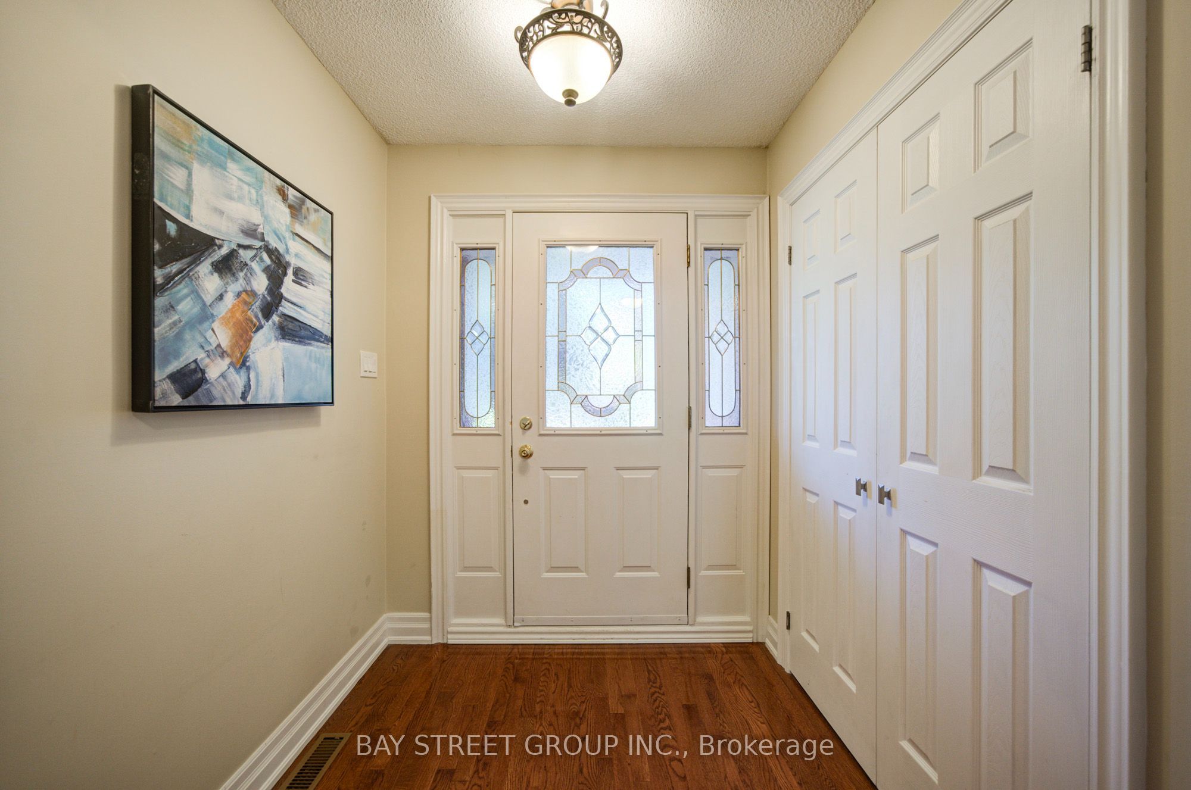
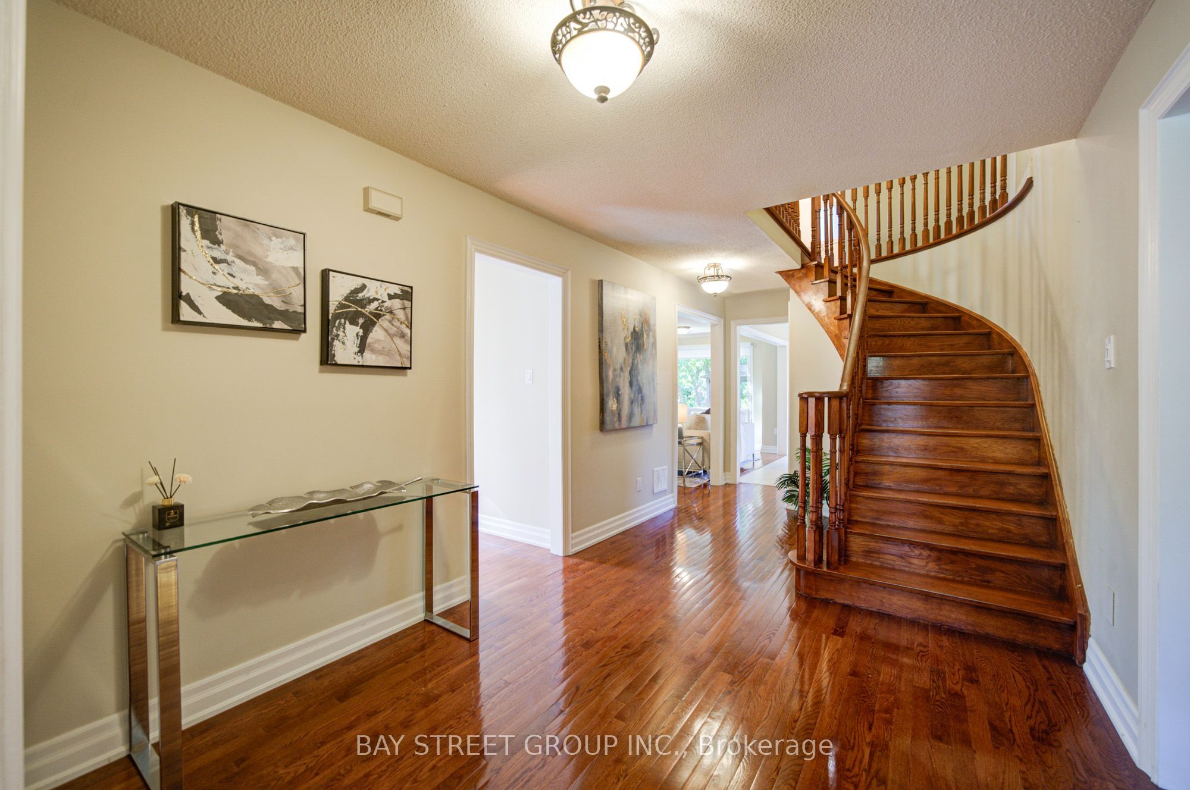
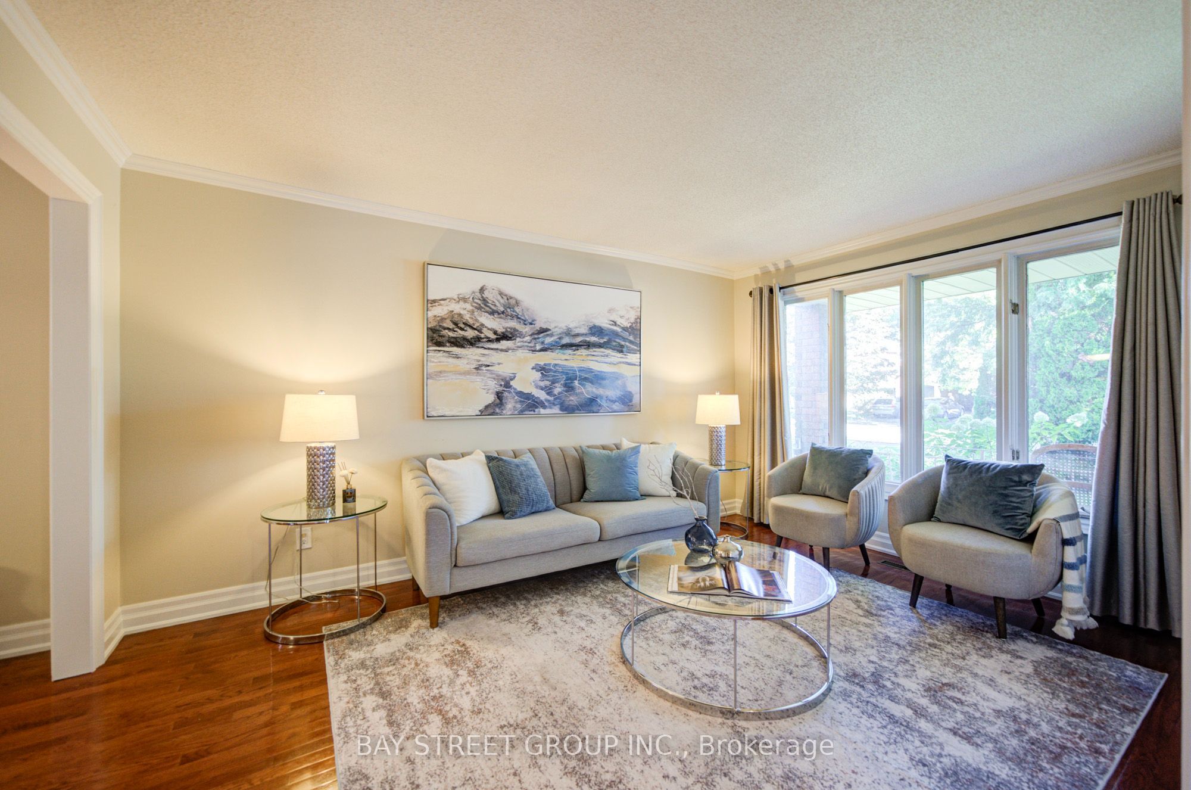
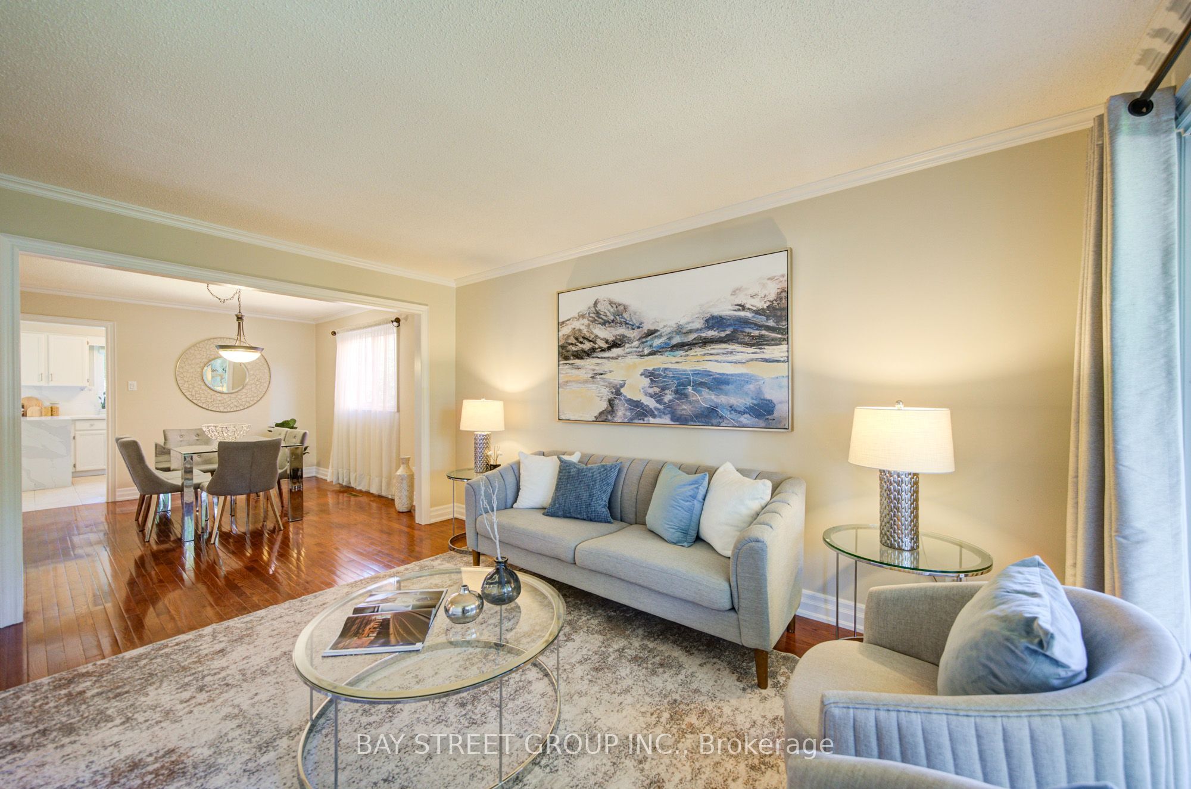
$8,148Welcome to this well-maintained 4+1 bedroom, 3.5-bath detached home in Glen Abbey. The main floor offers a comfortable layout with hardwood floors, a spacious family room with fireplace and crown moulding, and a renovated kitchen (2021) featuring quartz countertops, backsplash and stainless steel appliances. Upstairs, four bedrooms include a spacious primary bedroom with hardwood flooring and a 6-piece ensuite.The finished lower level adds useful living space with an additional bedroom, 3-piece bathroom, kitchen and closet space, along with direct access to the backyard. The layout offers flexibility for extended family, guests, a home office or recreation.One of the home's highlights is its deep south-facing backyard, with mature cherry, apple and pear trees, a vegetable garden, gazebo and hot tub. Recent updates include bathrooms (2020), washer and dryer (2023), and range hood (2023).Ideally located within walking distance of both Pilgrim Wood Public School and Abbey Park High School, with parks, trails, shopping, recreation and major commuter routes all nearby.
| yesterday | Listing updated with changes from the MLS® | |
| yesterday | Listing first seen on site |

Listing information is provided by Participants of the Toronto Real Estate Board. IDX information is provided exclusively for personal, non-commercial use, and may not be used for any purpose other than to identify prospective properties consumers may be interested in purchasing. Information is deemed reliable but not guaranteed. Copyright 2026, Toronto Real Estate Board
Last checked 2026-09-13 02:17 PM UTC