
716 Main Street 210Milton, ON L9T 3P6
Mortgage Calculator
Monthly Payment (Est.)
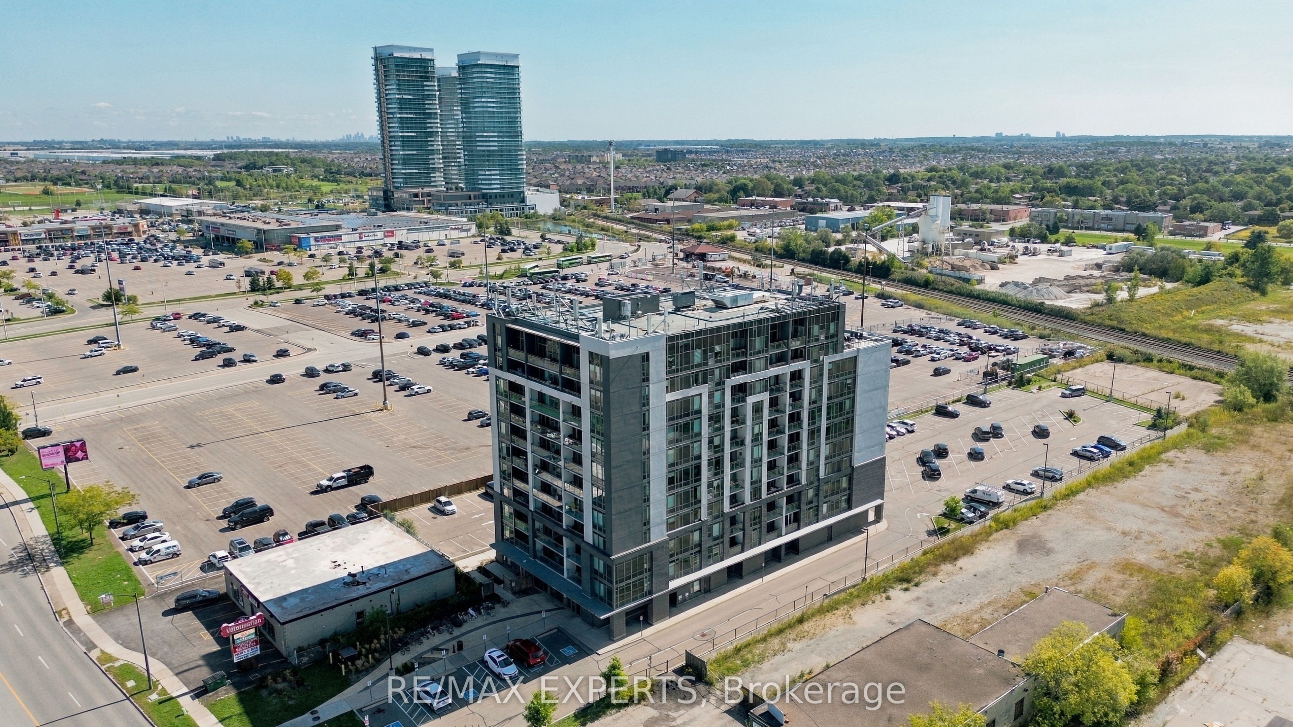
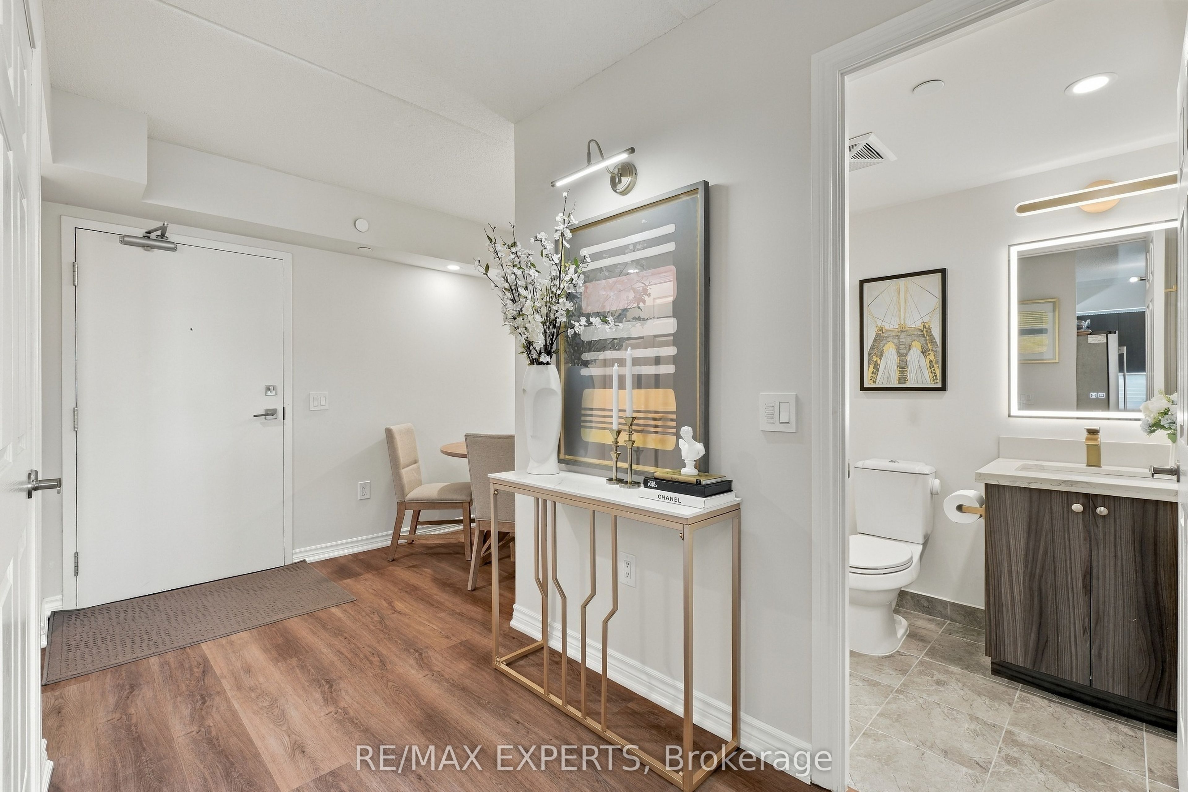
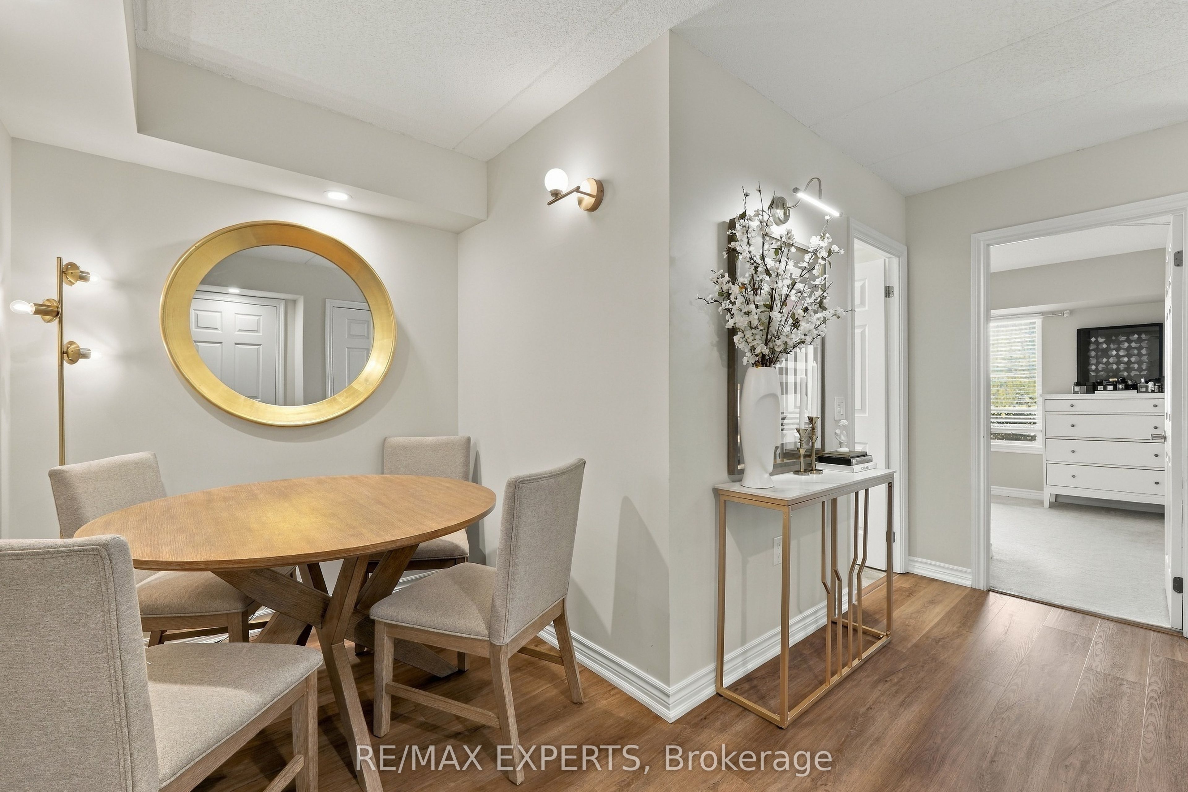
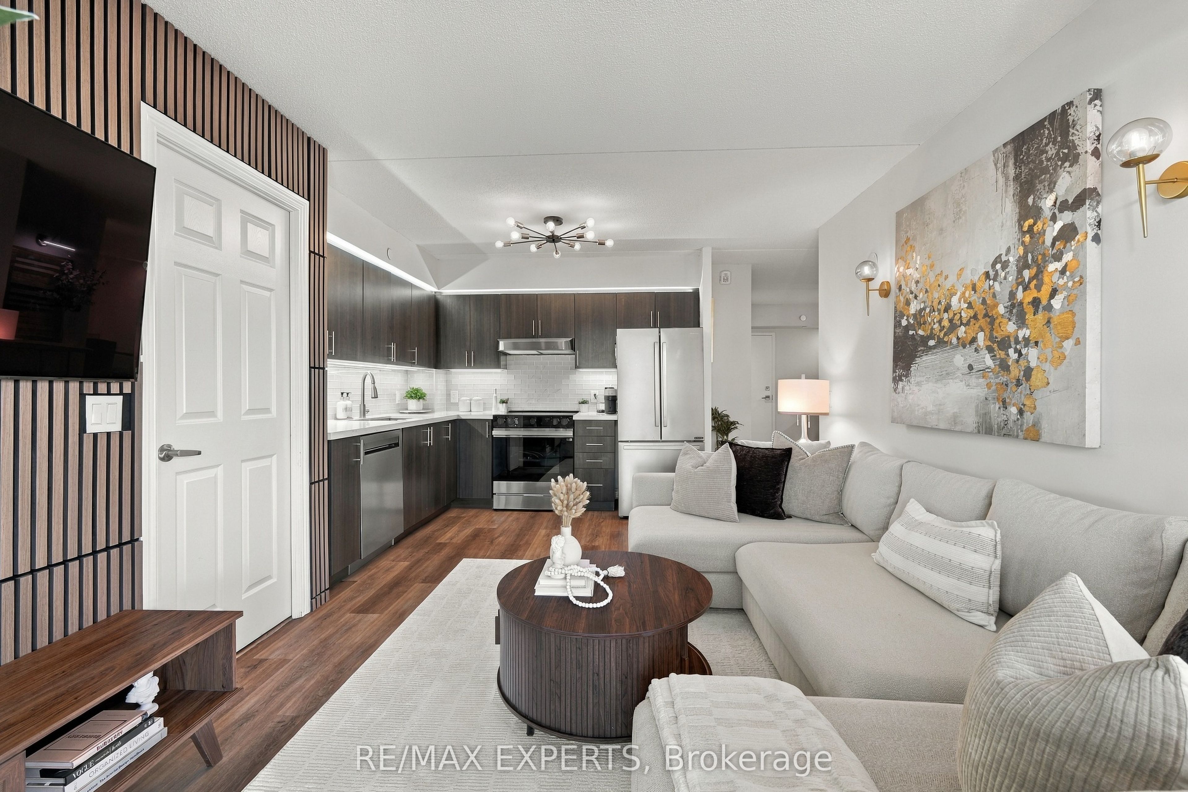
$2,441Elegant, Turnkey Living in the Heart of Milton!Stunningly Upgraded 2 Bedroom + Den Condo offering modern style, convenience & low-maintenance living. This unit Features brand-new SPC waterproof flooring, fresh paint, upgraded kitchen & bathrooms, quartz countertops, stylish backsplash, pot lights, custom lighting & elegant media wall. Modern kitchen with upgraded stainless steel appliances, newer stove, washer/dryer & smart thermostat. Spacious layout with large bedrooms plus versatile den-perfect for a home office or guest space. Unbeatable location with Milton GO Station right downstairs, steps to shopping, restaurants, library, transit & entertainment, and just 5 minutes to Hwy 401. Enjoy building amenities including gym, party/meeting room & rooftop terrace. Low maintenance fee of$419/month and low property taxes!
| yesterday | Listing updated with changes from the MLS® | |
| yesterday | Listing first seen on site |

Listing information is provided by Participants of the Toronto Real Estate Board. IDX information is provided exclusively for personal, non-commercial use, and may not be used for any purpose other than to identify prospective properties consumers may be interested in purchasing. Information is deemed reliable but not guaranteed. Copyright 2026, Toronto Real Estate Board
Last checked 2026-09-13 05:02 PM UTC