
335 Wheat Boom Drive 1311Oakville, ON L6H 7C2



Mortgage Calculator
Monthly Payment (Est.)
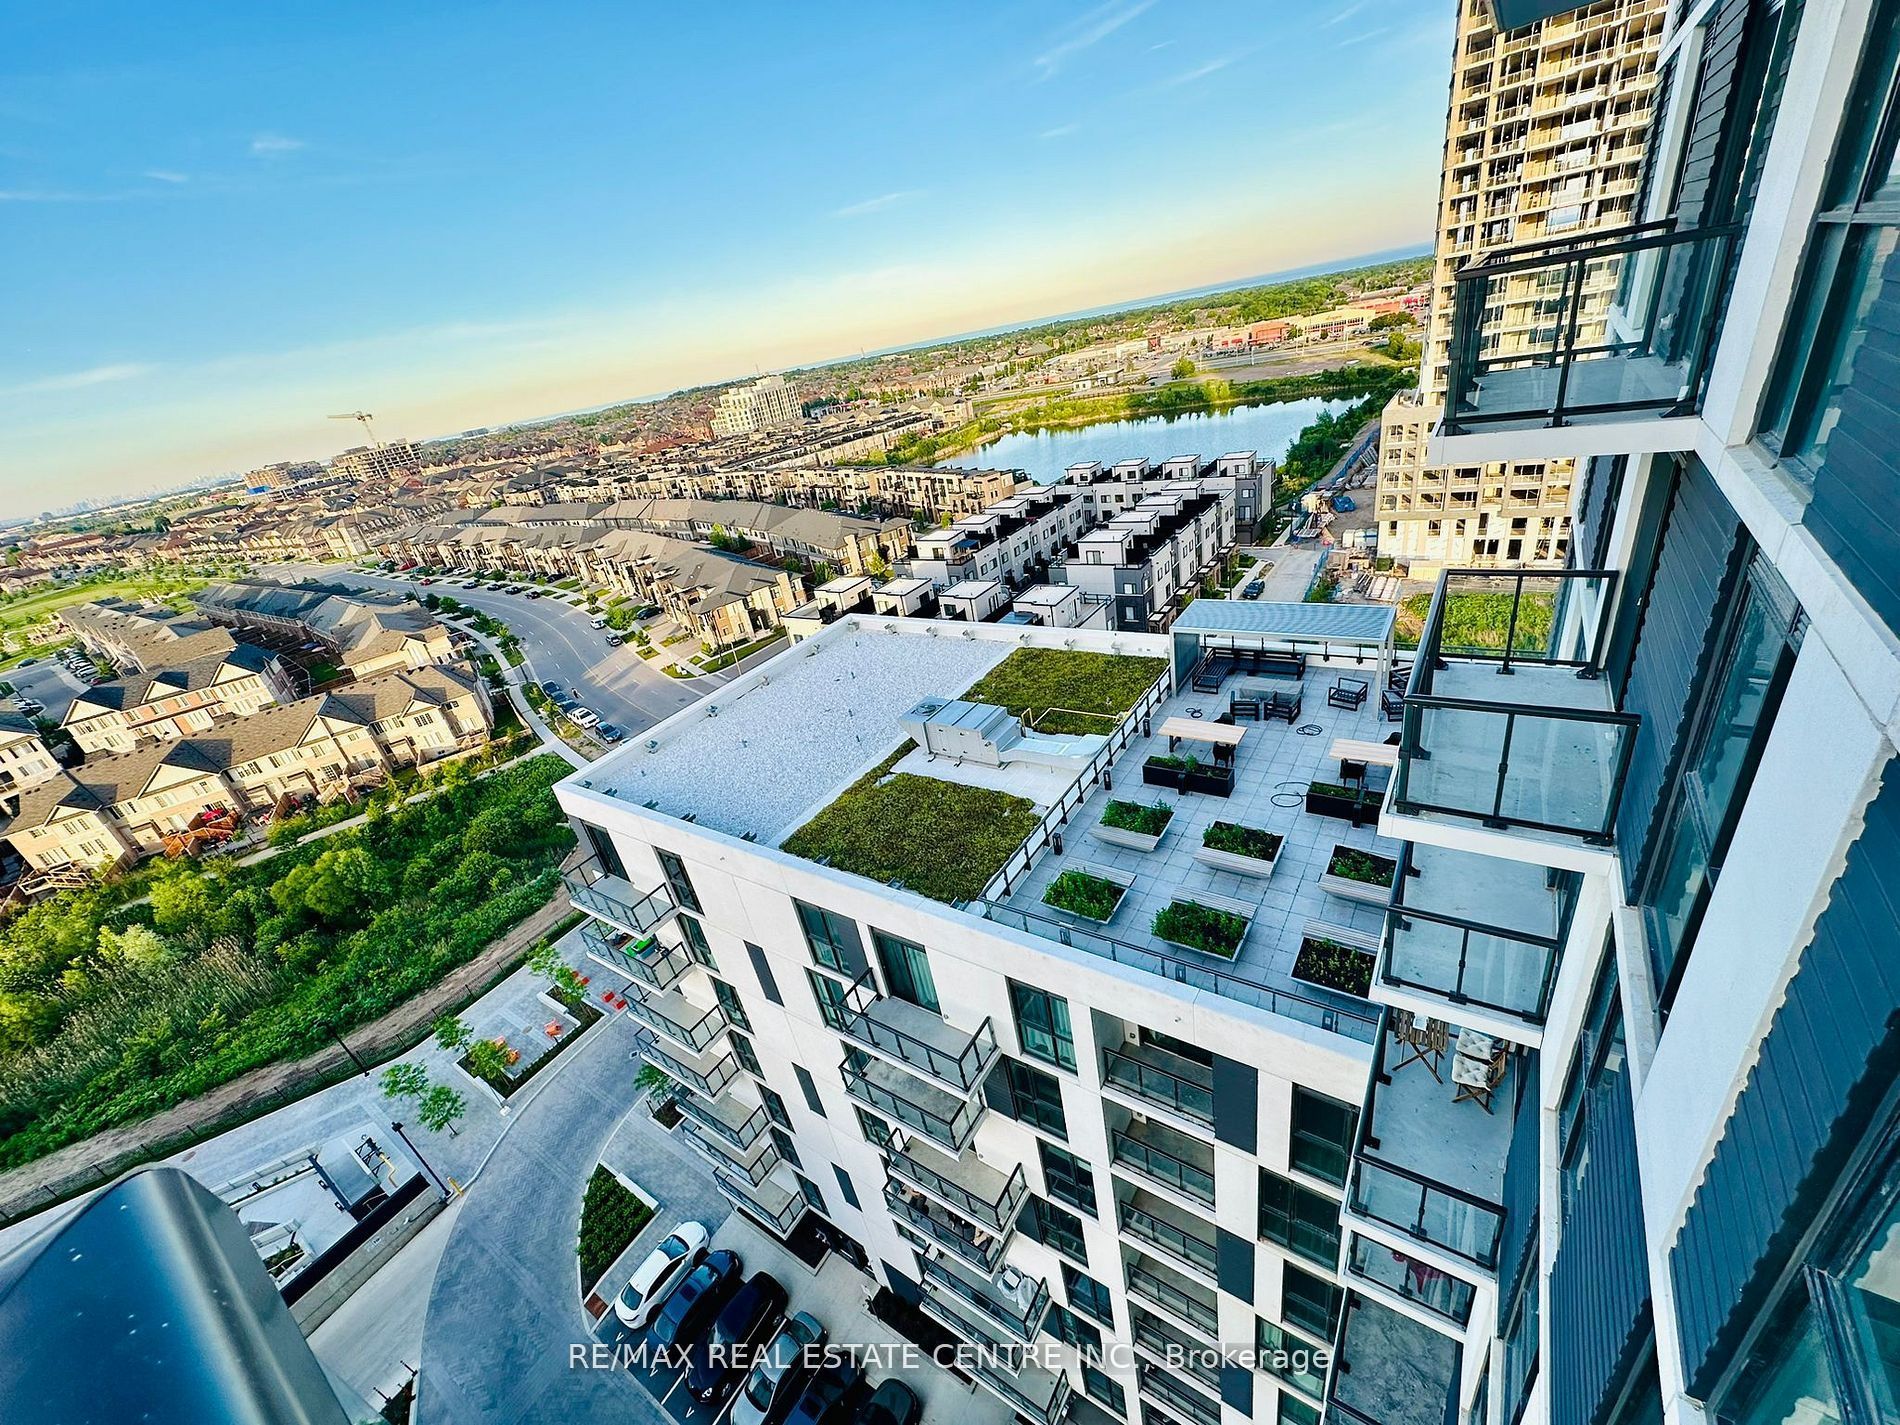
$10Welcome To Rare Find For Lease 335 Wheat Boom Dr Unit 1311 In Prestigeous Town Of Oakville , Great Location , Very Good Ranking School Zone Area, Minutes To Go Station, Public Transport, Gas Station, Longos, Walmart, Canadian Tire and Much More Big Gaint Stores, Smart Home, CN Tower Facing Views, Mississauga Downtown Views, Breathtaking Views From Private Spacious Balcony , Dont Miss It, Bell Internet Included, NO Key - Key Less Entry, Fobs, Keypad & Phone App Entry, Smart App. Only Water & Electricity Bill, Heating & Cooling Is Included In Maintenance, 9th Floor Has Common BBQ & Entertainment Space With Green Area, Personal Balcony Can Have Electricity BBQ, EV Charging Stations, Ensuite Laundry, One Parking Included On P1 , Easy Garbage Dispose Access, Amazing Terrace With WIFI, High Tech Gym In Building, Party Hall On Main Floor, Easy Access Mail Box & Courier Box , Steps To Retail Stores
| yesterday | Listing updated with changes from the MLS® | |
| yesterday | Listing first seen on site |

Listing information is provided by Participants of the Toronto Real Estate Board. IDX information is provided exclusively for personal, non-commercial use, and may not be used for any purpose other than to identify prospective properties consumers may be interested in purchasing. Information is deemed reliable but not guaranteed. Copyright 2026, Toronto Real Estate Board
Last checked 2026-09-13 02:53 PM UTC