
34 Haywood Drive BasementBrampton, ON L6X 0W3
Mortgage Calculator
Monthly Payment (Est.)
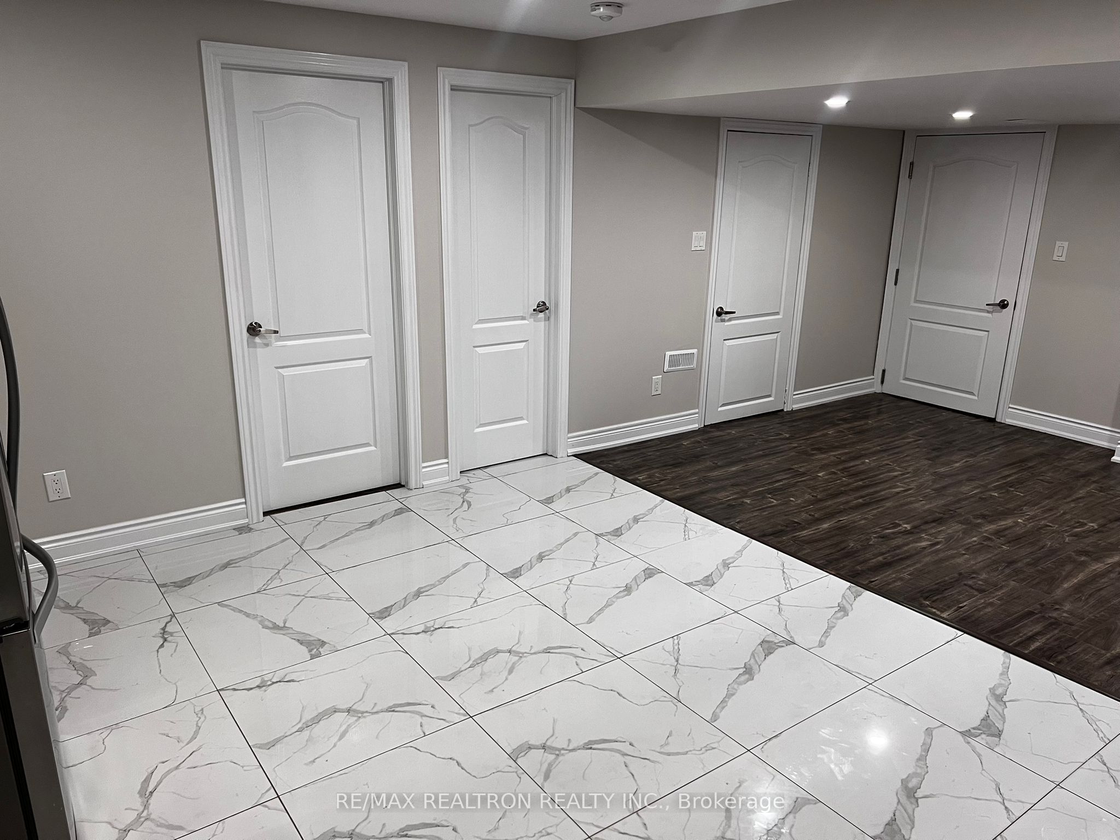
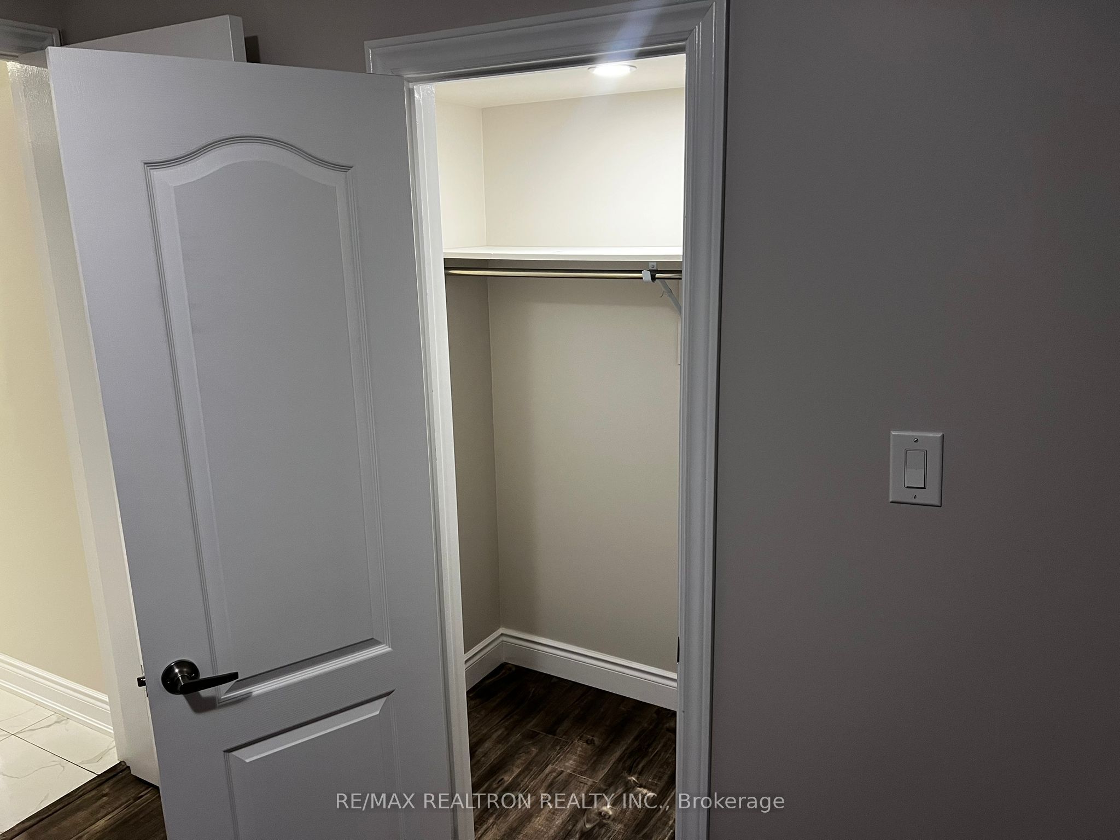
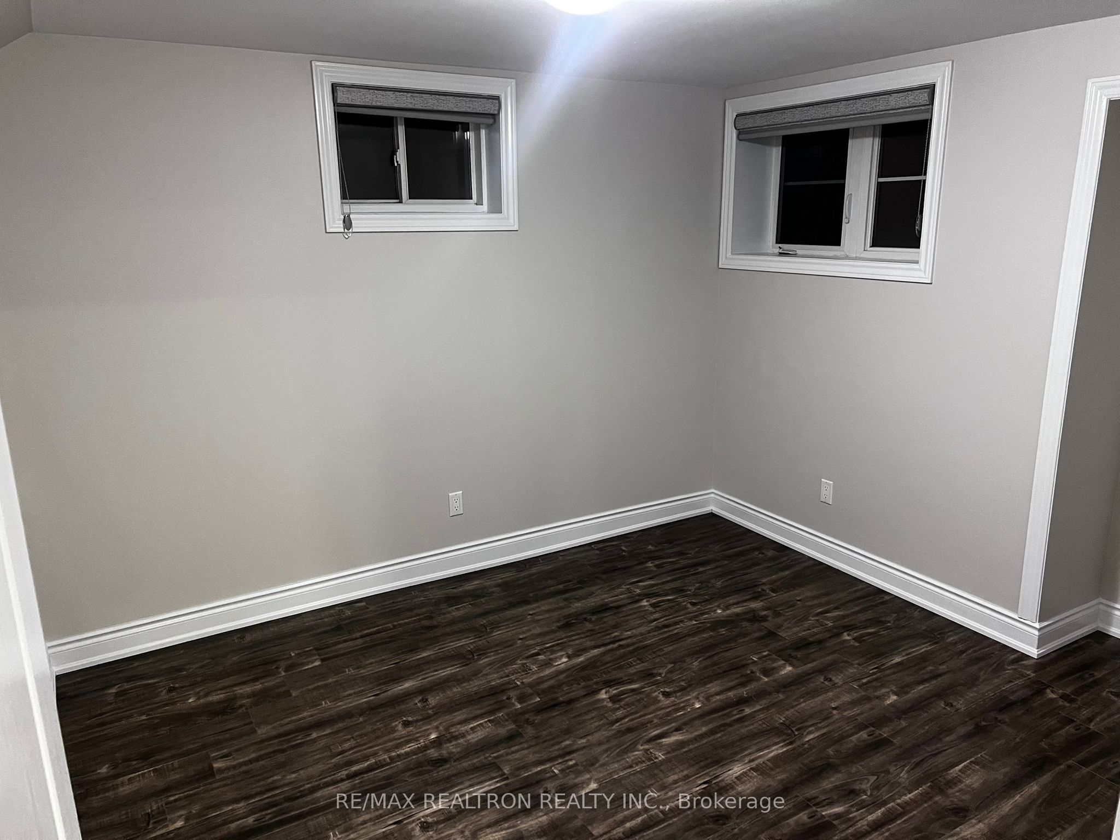
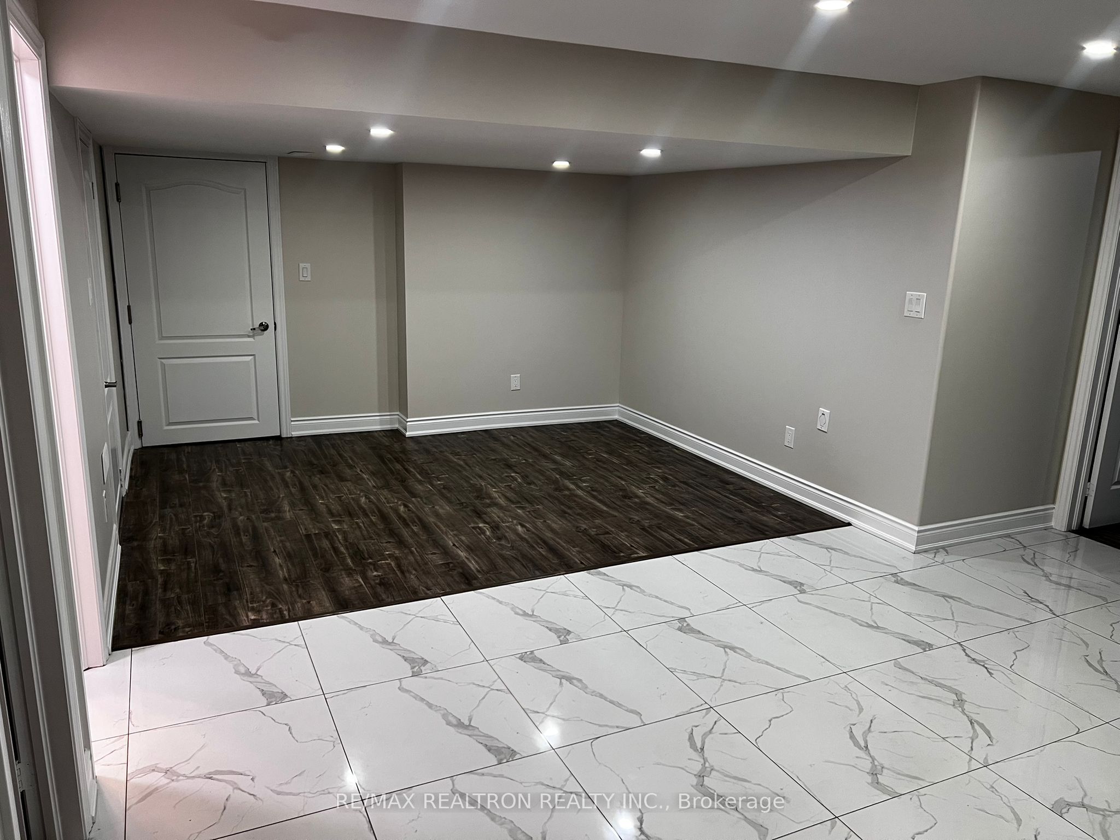
Enter an interest rate to see your estimated monthly payment.Legal basement apartment or rent in Brampton's Credit Valley community. This unit has been completely renovated from top to bottom and shows like new. The kitchen features a center island, quartz counters, brand new stove and fridge, and a bright, clean layout throughout. full bathroom, comfortable living space, and its own separate entrance with private ensuite laundry, so this tenant never shares with the main house. One dedicated parking spot included, plus access to a well kept lawn. Located minutes from Highway 410, top rated schools, parks, and everyday amenities in one of Brampton's most desirable neighborhoods. Move in ready and looking for a AAA tenant only, credit check, employment letter, and references required. Clean, private, and in a location that speaks for itself.
| 2 months ago | Listing updated with changes from the MLS® | |
| 2 months ago | Listing first seen on site |

Listing information is provided by Participants of the Toronto Real Estate Board. IDX information is provided exclusively for personal, non-commercial use, and may not be used for any purpose other than to identify prospective properties consumers may be interested in purchasing. Information is deemed reliable but not guaranteed. Copyright 2026, Toronto Real Estate Board
Last checked 2026-11-22 02:20 AM UTC