Save
Ask
Tour
Hide
Share
$798,000
22 Days On Site

587 Candlestick Circle
Mississauga, ON L4Z 0B3

For Sale|Townhouse|Active
5
Beds
6
Total Baths
2500-3000
SqFt
—
/SqFt
County:
Peel
587 Candlestick Circle587 Candlestick Circle587 Candlestick Circle587 Candlestick Circle
Save
Ask
Tour
Hide
Share

Mortgage Calculator

Monthly Payment (Est.)

Enter an interest rate to see your estimated monthly payment.
Calculator powered by Showcase IDX, a Constellation1 Company. Copyright ©2026 Information is deemed reliable but not guaranteed.

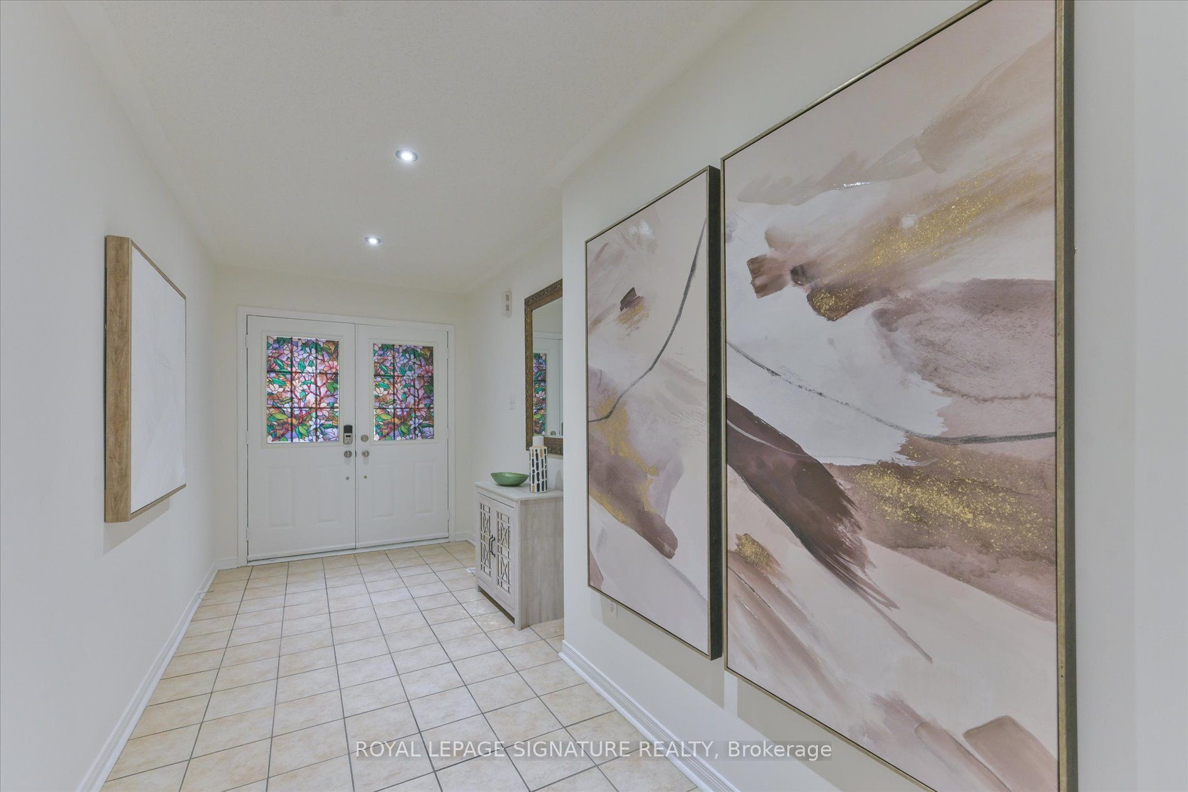
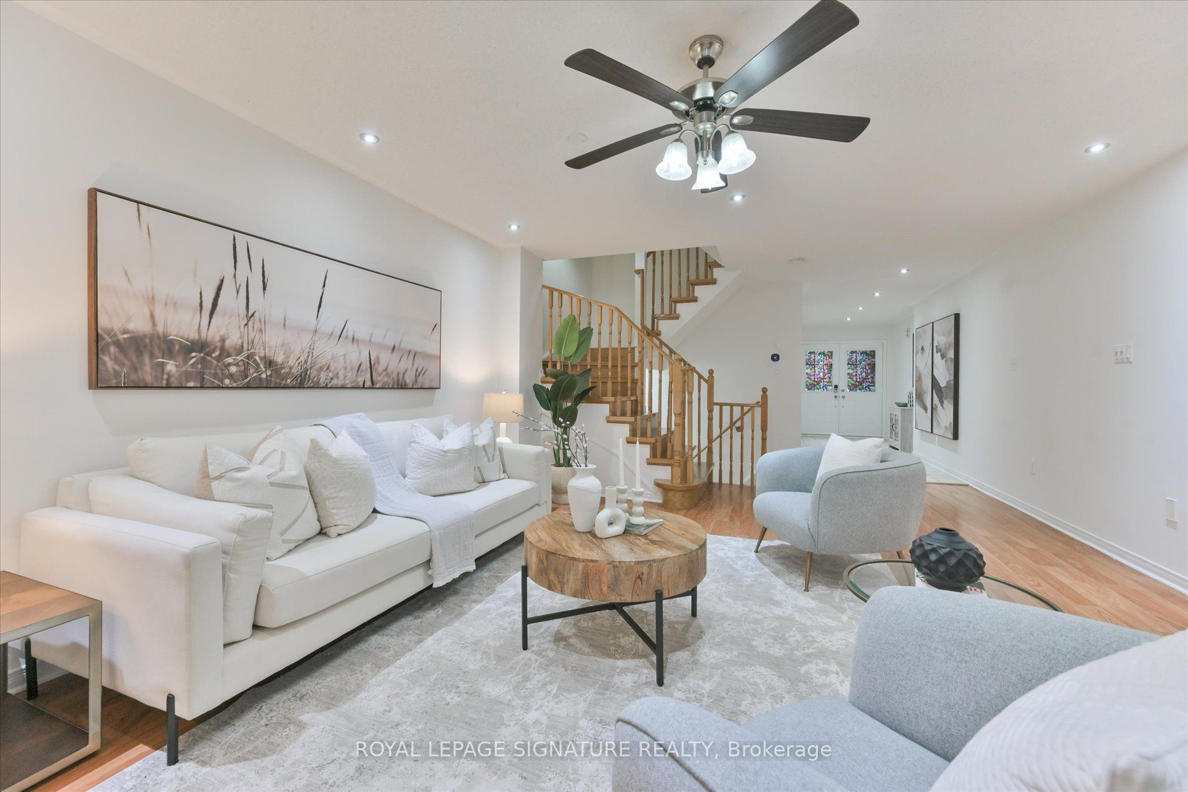
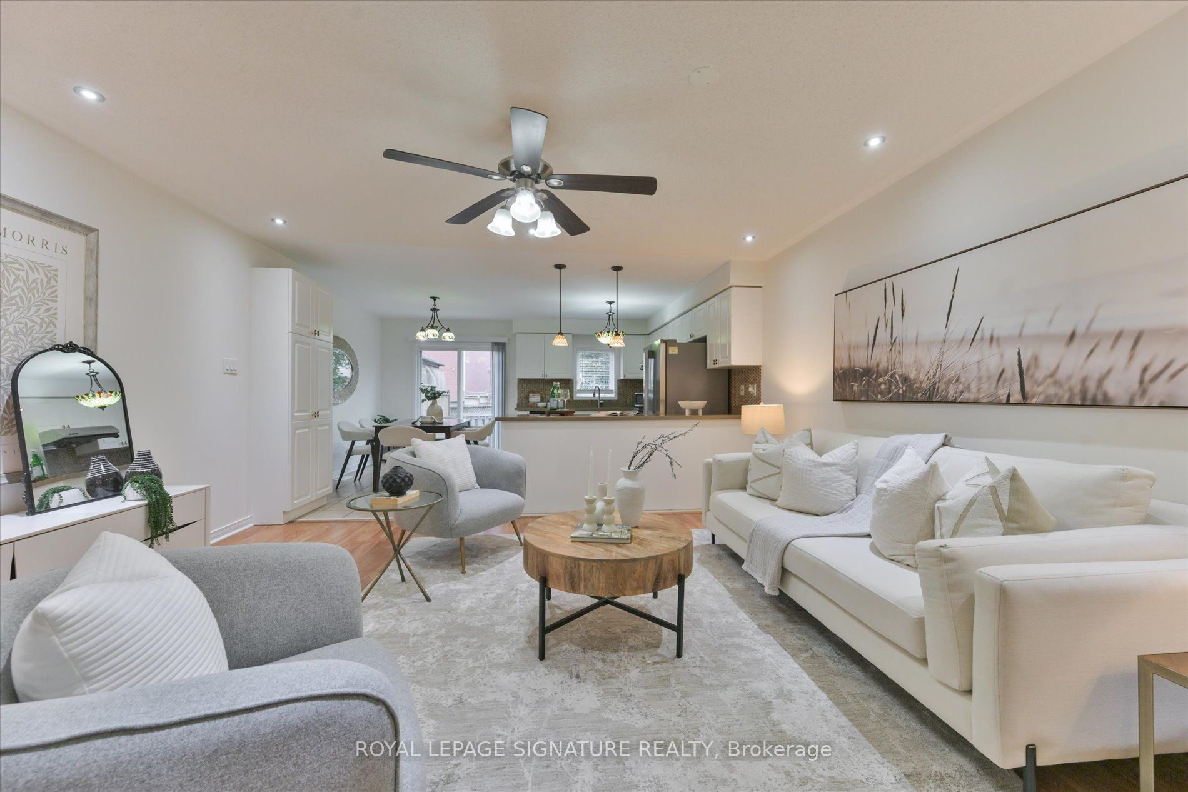
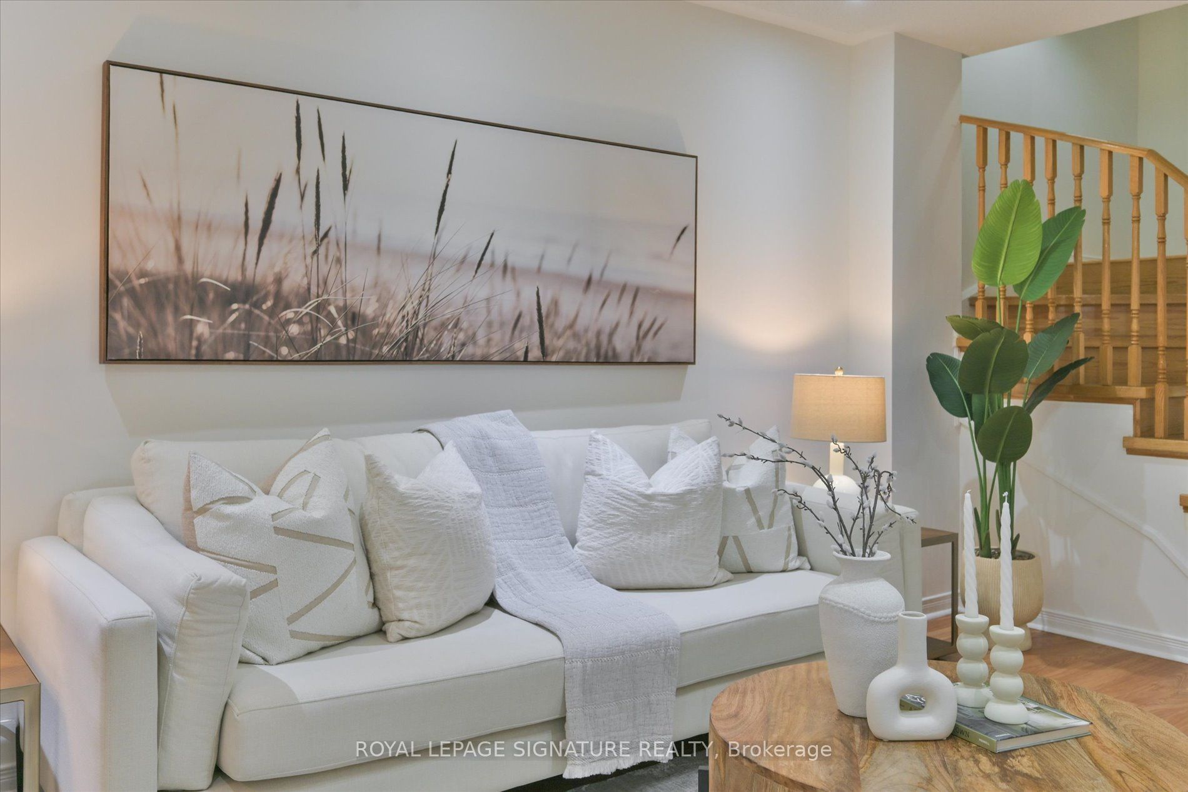
Some homes simply give you more space. Others give you more possibilities. Welcome to 587 Candlestick Circle, a remarkably spacious 3-storey townhome thoughtfully suited for a family to live, grow and create memories together. Four exceptionally generous bedrooms, each with its own private ensuite, offer a level of comfort and privacy rarely found in townhome living, with bedroom sizes that rival those in many detached homes. Here, everyone can enjoy a space that truly feels like their own, while still having plenty of room to come together. Step outside to your private backyard for summer evenings, quiet mornings or time shared with family and friends. And then there is the location. Because where you live shapes how you live. Set in the heart of Mississauga's Hurontario community, everyday life is wonderfully connected. Schools, parks, shopping, dining and transit are all within easy reach, while Square One and convenient access to Highways 401 & 403 keep Mississauga and the GTA connected to your doorstep.587 Candlestick Circle isn't simply a home with more rooms it's a home with more room for life.

Save
Ask
Tour
Hide
Share
Listing Snapshot
Price 
$798,000
Days On Site 
22 Days
Bedrooms 
5
Inside Area (SqFt) 
2500-3000 sqft
Total Baths 
6
Full Baths 
N/A
Partial Baths 
N/A
Lot Size 
17.08x106.89 Acres
Year Built 
N/A
MLS® Number 
W13777736
Status 
Active
Property Tax 
$6,647.07
Maintenance Fees 
N/A
Sq Ft Source 
N/A
Friends & Family
Recent Activity
4 days agoListing updated with changes from the MLS®
3 weeks agoListing first seen on site
General Features
Attached Garage 
Yes
Cross Street 
Eglinton Ave E & Kennedy Rd S
Direction Faces 
North
Garage 
Yes
Number Of Stories 
3
Parking 
PrivateAttached
Parking Spaces 
2
Property Sub Type 
Townhouse
Style 
3-Storey
Interior Features
Appliances 
Water Heater
Basement 
Finished
Cooling 
Central Air
Heating 
Natural GasForced Air
Interior 
Other
Bedroom 2 
Dimensions - 5.79 x 4.88Level - SecondFeatures - Walk-In Closet(s)
Bedroom 3 
Dimensions - 4.88 x 4.34Level - Second
Bedroom 4 
Dimensions - 4.88 x 3.86Level - Third
Dining Room 
Dimensions - 4.95 x 4.01Level - Main
Foyer 
Dimensions - 4.99 x 2.64Level - Second
Kitchen 
Dimensions - 4.95 x 4.01Level - Main
Living Room 
Dimensions - 6.59 x 4.62Level - MainFeatures - Open Floorplan
Master Bedroom 
Dimensions - 5.69 x 4.7Level - ThirdFeatures - Walk-In Closet(s)
Recreation 
Dimensions - 9.45 x 4.7Level - Basement
Save
Ask
Tour
Hide
Share
Exterior Features
Construction Details 
Brick
Lot Features 
On Golf Course
Pool Features 
None
Roof 
Asphalt
Listing courtesy of ROYAL LEPAGE SIGNATURE REALTY

Listing information is provided by Participants of the Toronto Real Estate Board. IDX information is provided exclusively for personal, non-commercial use, and may not be used for any purpose other than to identify prospective properties consumers may be interested in purchasing. Information is deemed reliable but not guaranteed. Copyright 2026, Toronto Real Estate Board
Last checked 2026-10-05 06:34 PM UTC

Neighborhood & Commute
Source: Walkscore
Disclosure: Community information and market data powered by Constellation Data Labs. Information is deemed reliable but not guaranteed.
Save
Ask
Tour
Hide
Share
Scroll to Top