
830 Scollard Court 311Mississauga, ON L5V 0A2
Mortgage Calculator
Monthly Payment (Est.)
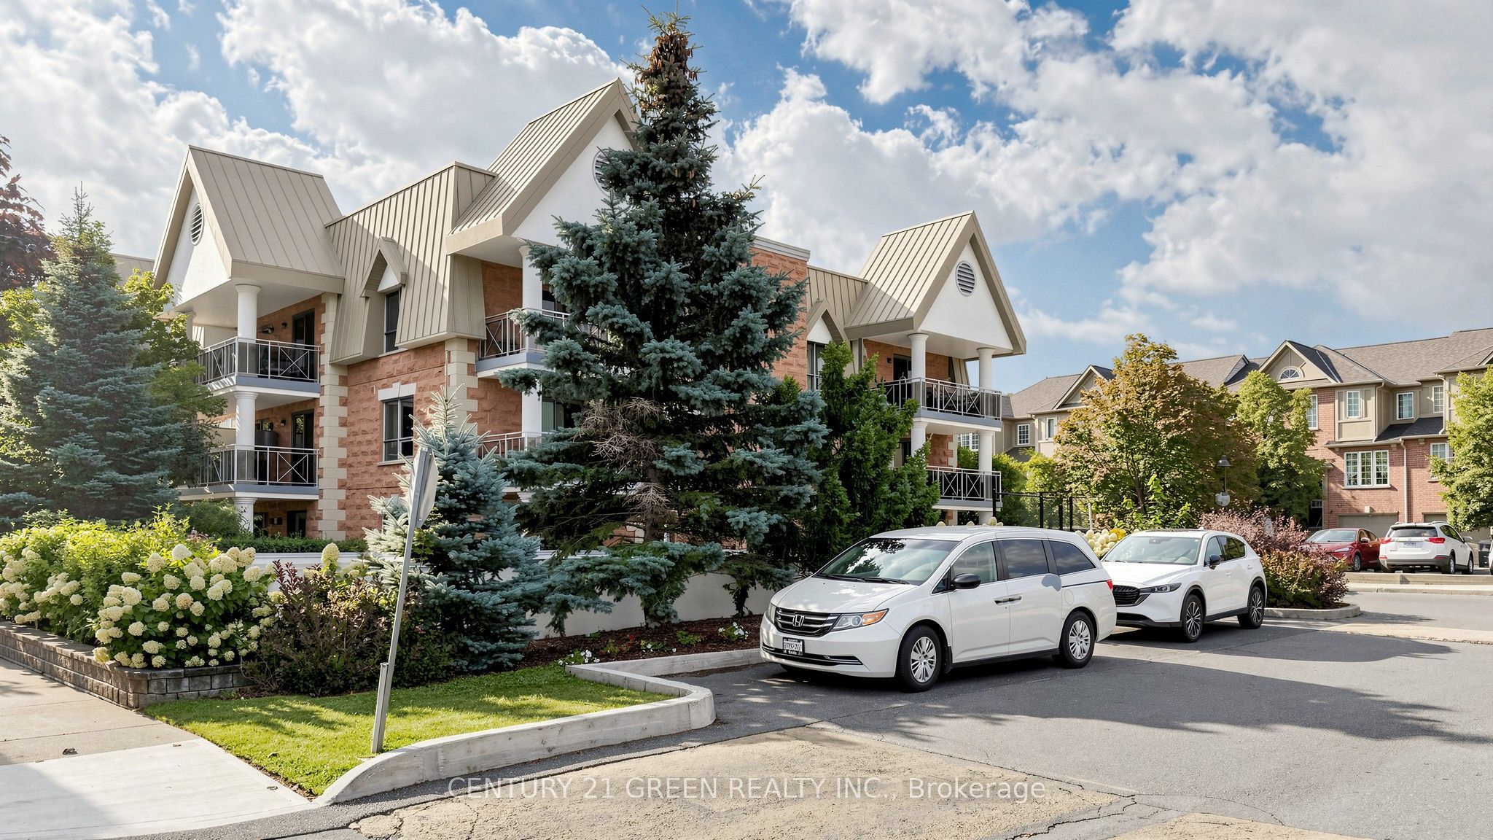
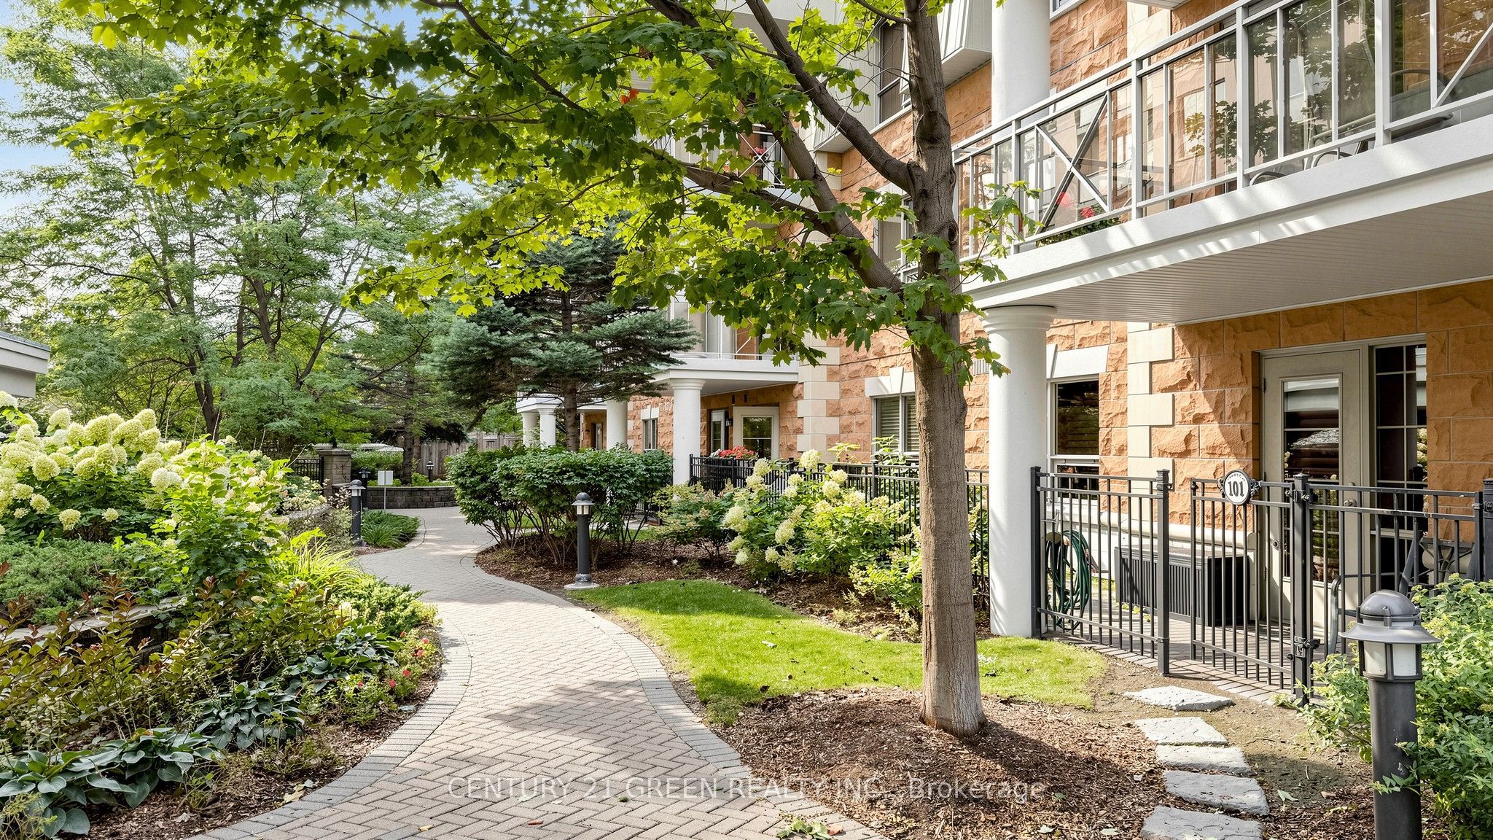
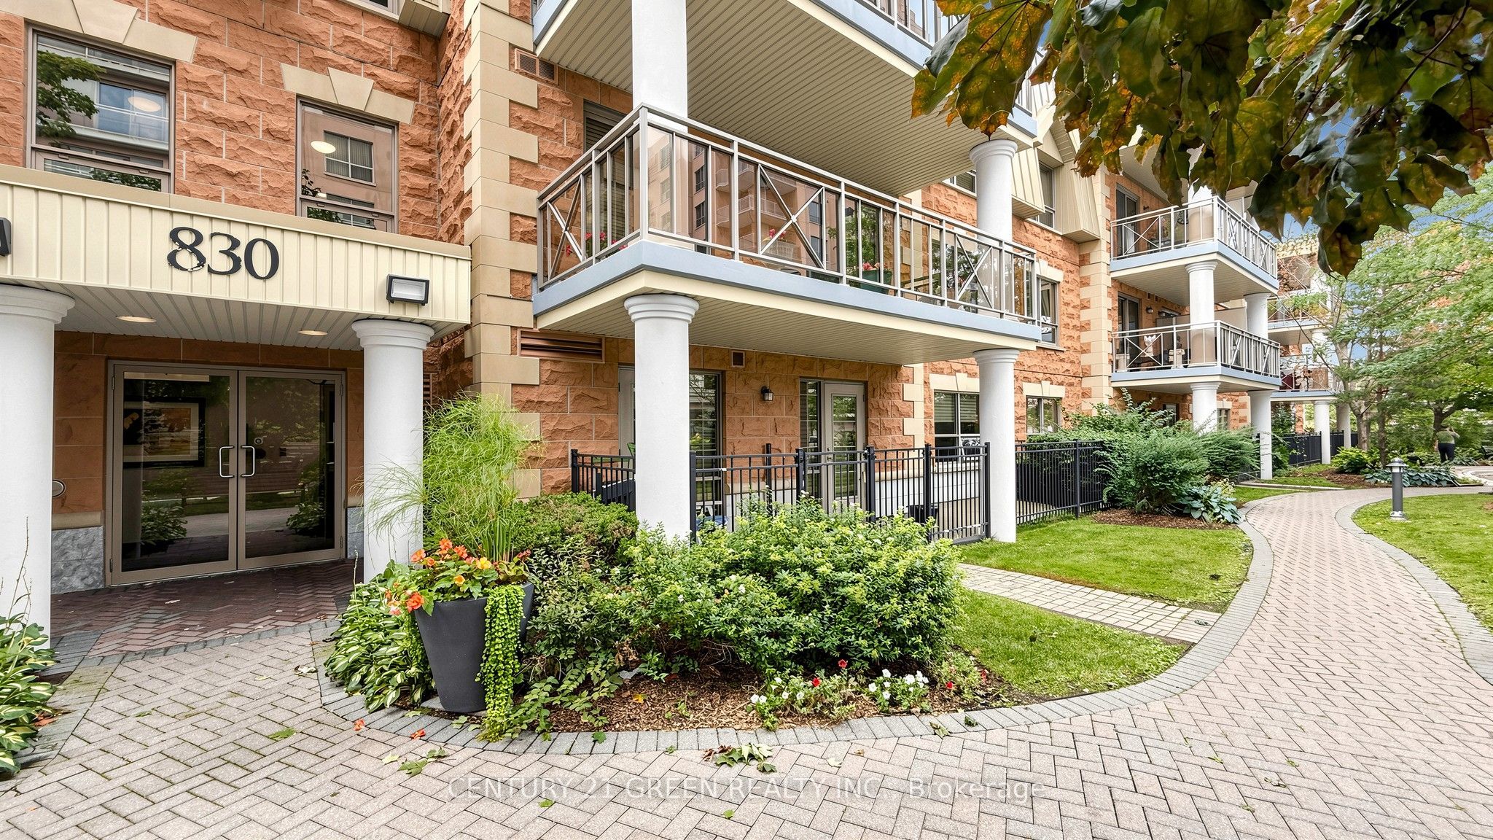
Enter an interest rate to see your estimated monthly payment.Welcome to this 1-bedroom + den condo featuring Unobstructed West Views & Spacious Living in Central Mississauga! bright and spacious large balcony with stunning unobstructed west-facing views and beautiful sunset vistas. The versatile den includes a door and can easily function as a second bedroom, home office or guest room. Enjoy a spacious living/dining combination, granite countertops, ceramic flooring and upgraded laminate throughout. Generous closets and storage provide plenty of space for everyday living.Enjoy an exceptional lifestyle with an impressive array of amenities including 24-hour security & concierge, indoor pool, theatre, bowling, 5 restaurants, art studio, spa, gym, personal fitness classes and a unique garden room. Complete with a large locker and spacious parking spot. Ideally located close to major conveniences, shopping, dining, transit and with quick access to major highways. A fantastic opportunity for first-time buyers, downsizers or investors!
| a week ago | Listing updated with changes from the MLS® | |
| a week ago | Listing first seen on site |

Listing information is provided by Participants of the Toronto Real Estate Board. IDX information is provided exclusively for personal, non-commercial use, and may not be used for any purpose other than to identify prospective properties consumers may be interested in purchasing. Information is deemed reliable but not guaranteed. Copyright 2026, Toronto Real Estate Board
Last checked 2026-09-22 09:46 AM UTC