
509 Dundas Street W 801Oakville, ON L6M 1L9
Mortgage Calculator
Monthly Payment (Est.)
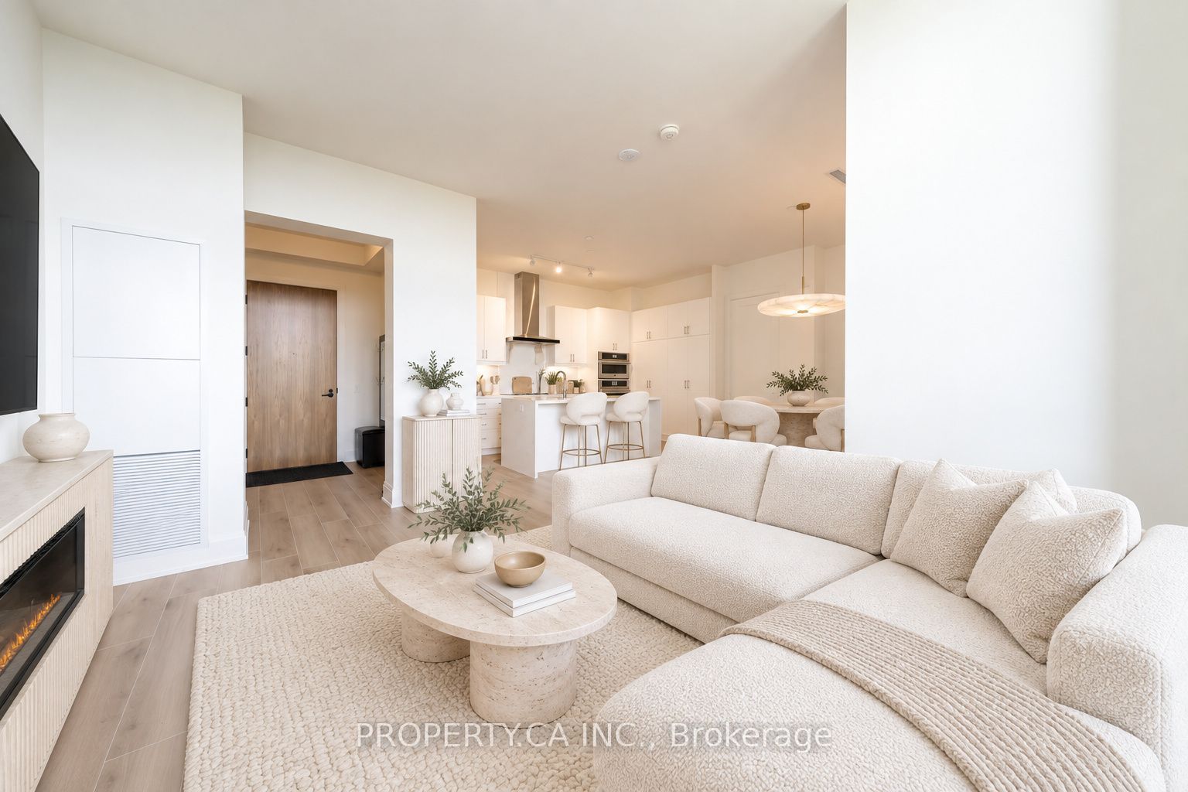
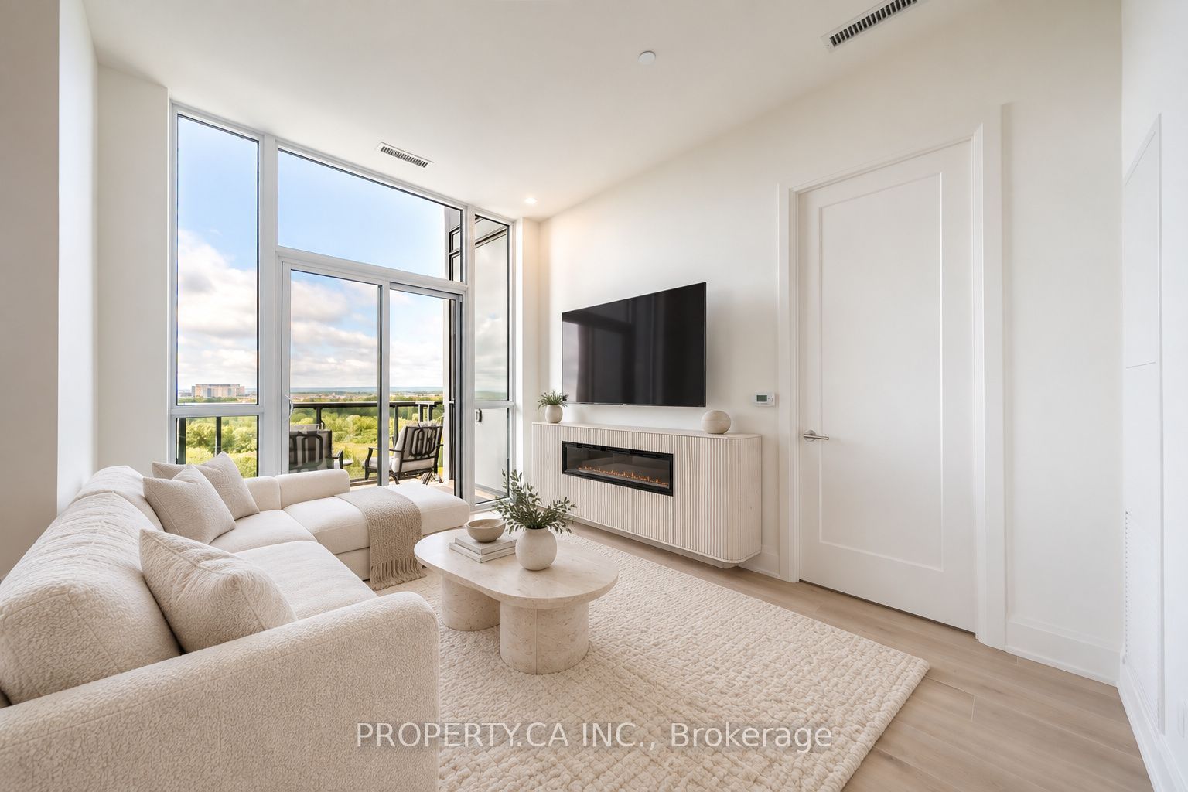
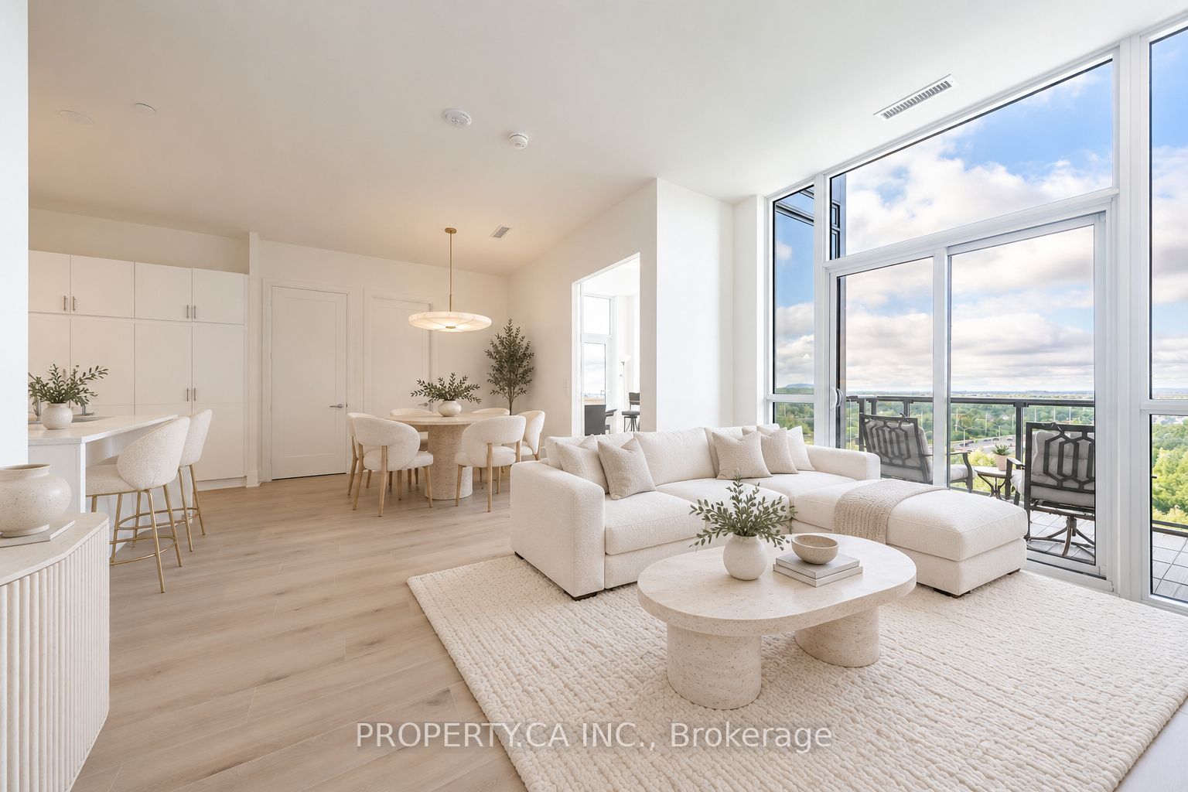
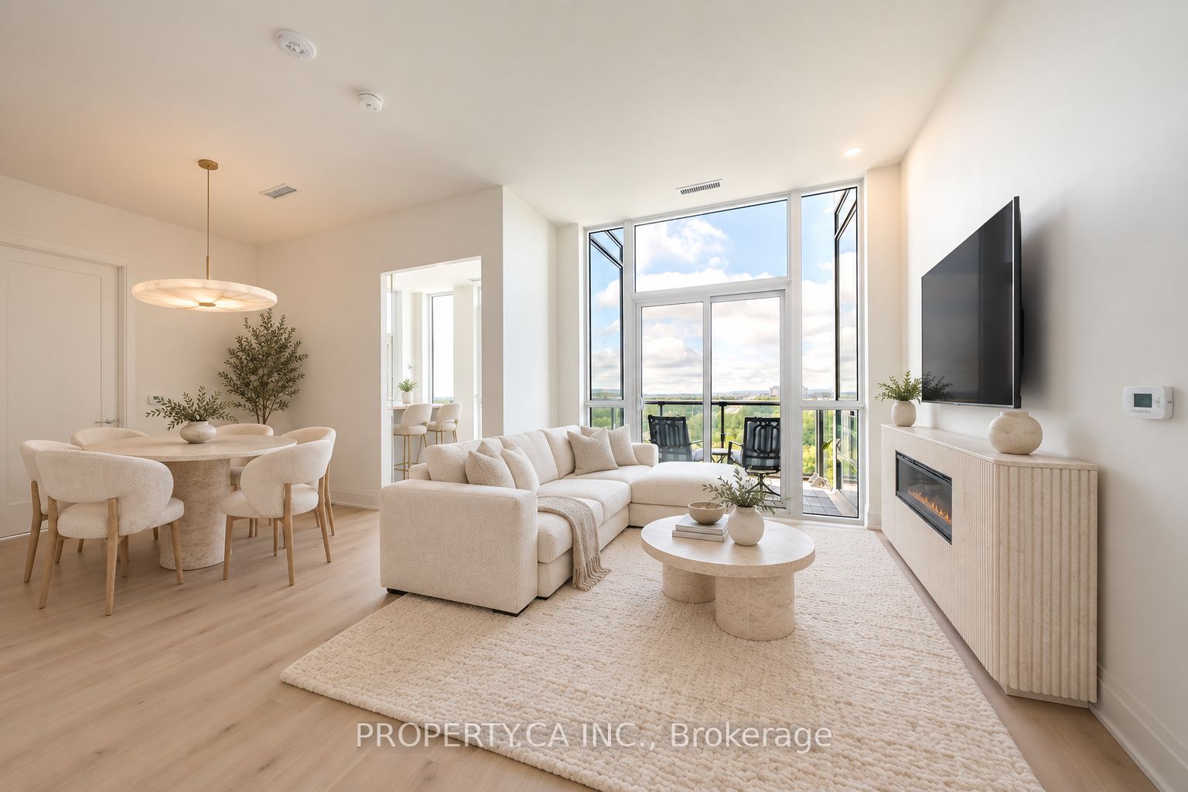
$4,781Breathtaking Penthouse Suite with 10' Ceilings & Majestic Floor-to-Ceiling Windows Redefines Elevated Living! Discover 1,179 sq. ft. of refined luxury in this exceptional southwest-facing residence at Dunwest Condos by Greenpark Group. Featuring over $70,000 in upgrades, this beautifully appointed two-bedroom-plus-den suite offers a desirable split-bedroom layout and an abundance of natural light.The stunning chef's kitchen showcases custom cabinetry, premium built-in stainless-steel appliances, an oversized pantry and a dramatic centre island with a quartz waterfall countertop and Blanco undermount sink. Impressive open-concept living and dining areas provide an elegant setting for entertaining and everyday living.The generous primary suite features a walk-in closet and a spa-inspired three-piece ensuite with luxurious heated floors. The spacious second bedroom offers its own walk-in closet and an oversized window, while the sun-drenched den-with direct access to a second private balcony-makes a stylish home office or inviting guest retreat.All this and so much more, including upgraded flooring throughout, heated floors in both bathrooms, two private balconies, two parking spaces and one locker. Ideally located near Oakville GO, Highways 403 and 407, Oakville Trafalgar Memorial Hospital, Sixteen Mile Creek, Glen Abbey Golf Club, restaurants, shopping, parks and more. Images are virtually staged.
| 3 hours ago | Listing updated with changes from the MLS® | |
| 4 hours ago | Listing first seen on site |

Listing information is provided by Participants of the Toronto Real Estate Board. IDX information is provided exclusively for personal, non-commercial use, and may not be used for any purpose other than to identify prospective properties consumers may be interested in purchasing. Information is deemed reliable but not guaranteed. Copyright 2026, Toronto Real Estate Board
Last checked 2026-09-14 05:31 PM UTC