Save
Ask
Tour
Hide
Share
$1,449,995
31 Days On Site

4 Ravenscrest Drive
Toronto, ON M9B 5M7

For Sale|Single Family Residence|Active
4
Beds
2
Total Baths
1100-1500
SqFt
—
/SqFt
County:
Toronto
4 Ravenscrest Drive4 Ravenscrest Drive4 Ravenscrest Drive4 Ravenscrest Drive
Save
Ask
Tour
Hide
Share

Mortgage Calculator

Monthly Payment (Est.)

Enter an interest rate to see your estimated monthly payment.
Calculator powered by Showcase IDX, a Constellation1 Company. Copyright ©2026 Information is deemed reliable but not guaranteed.

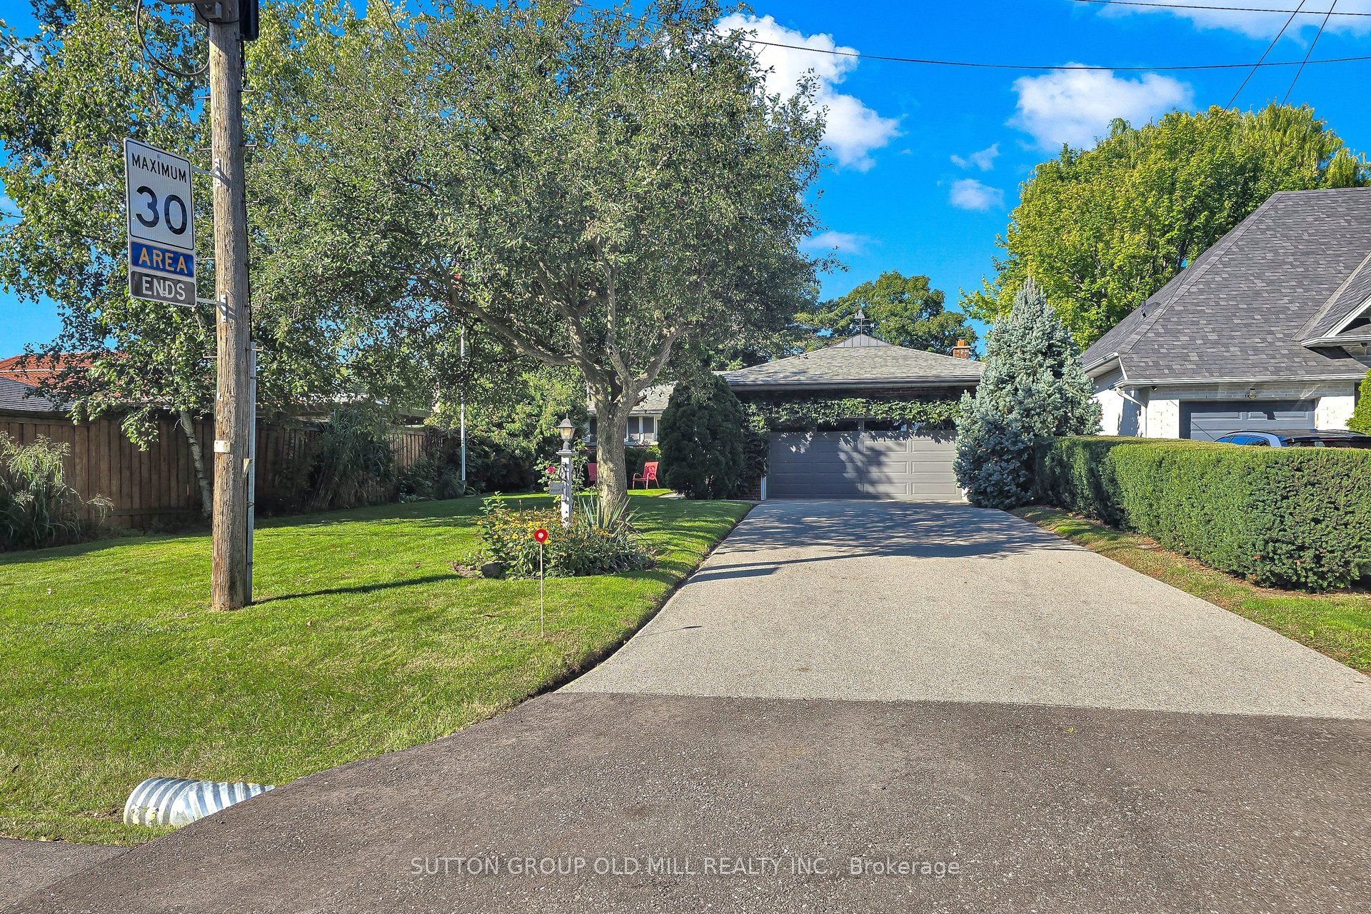
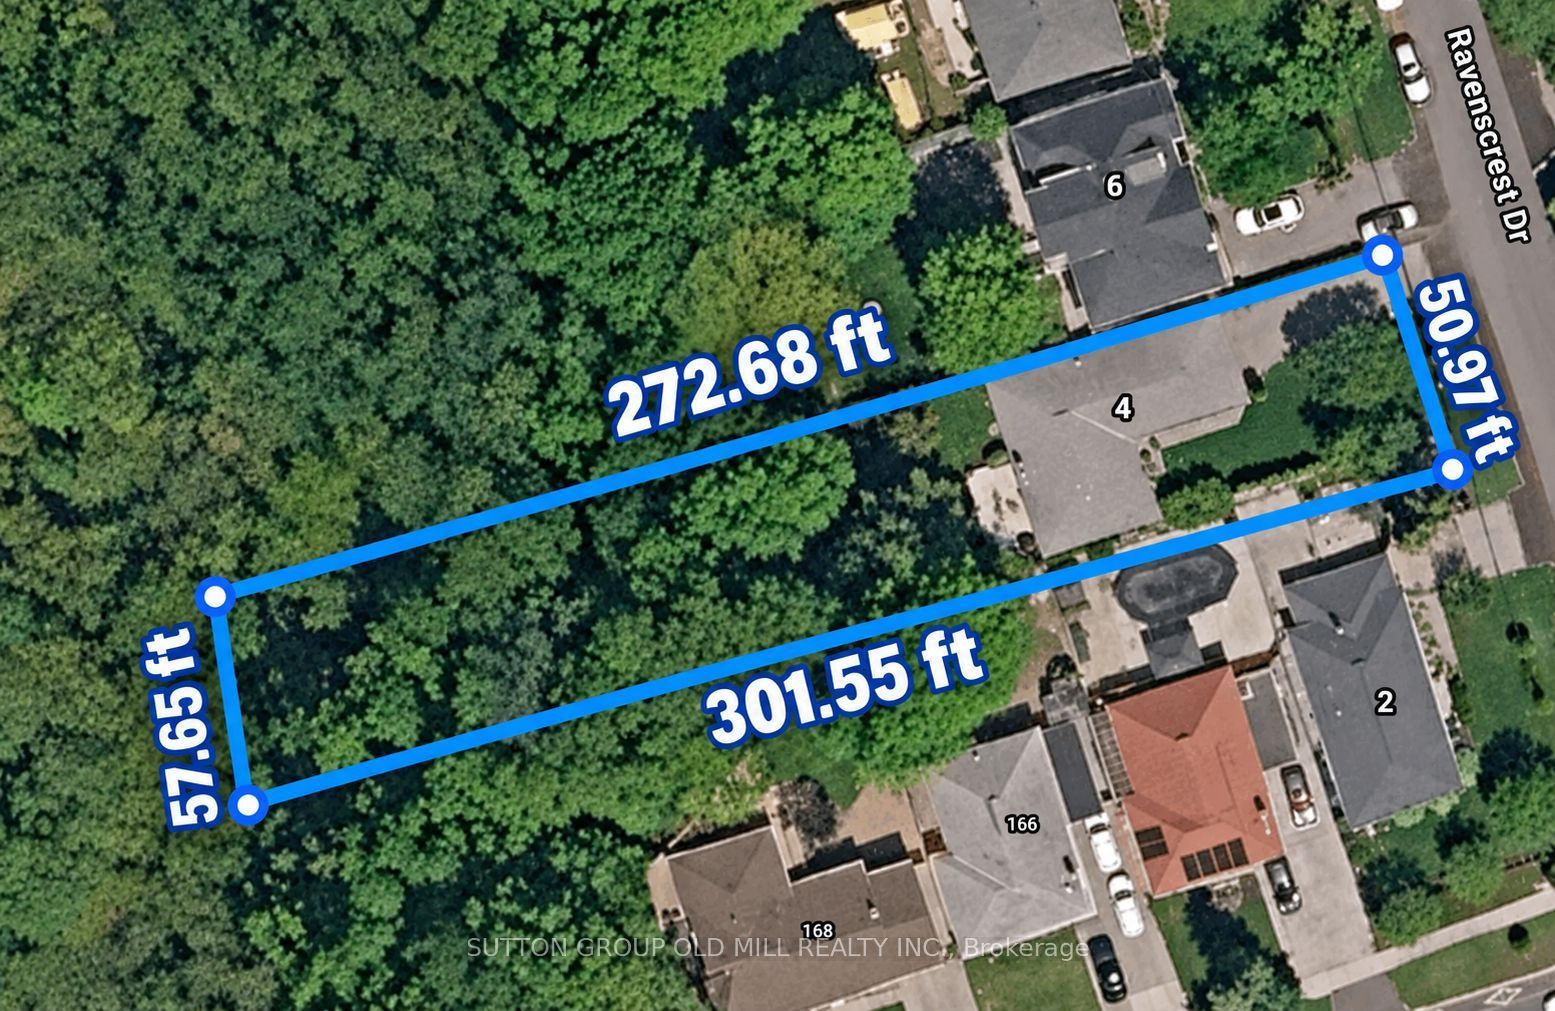
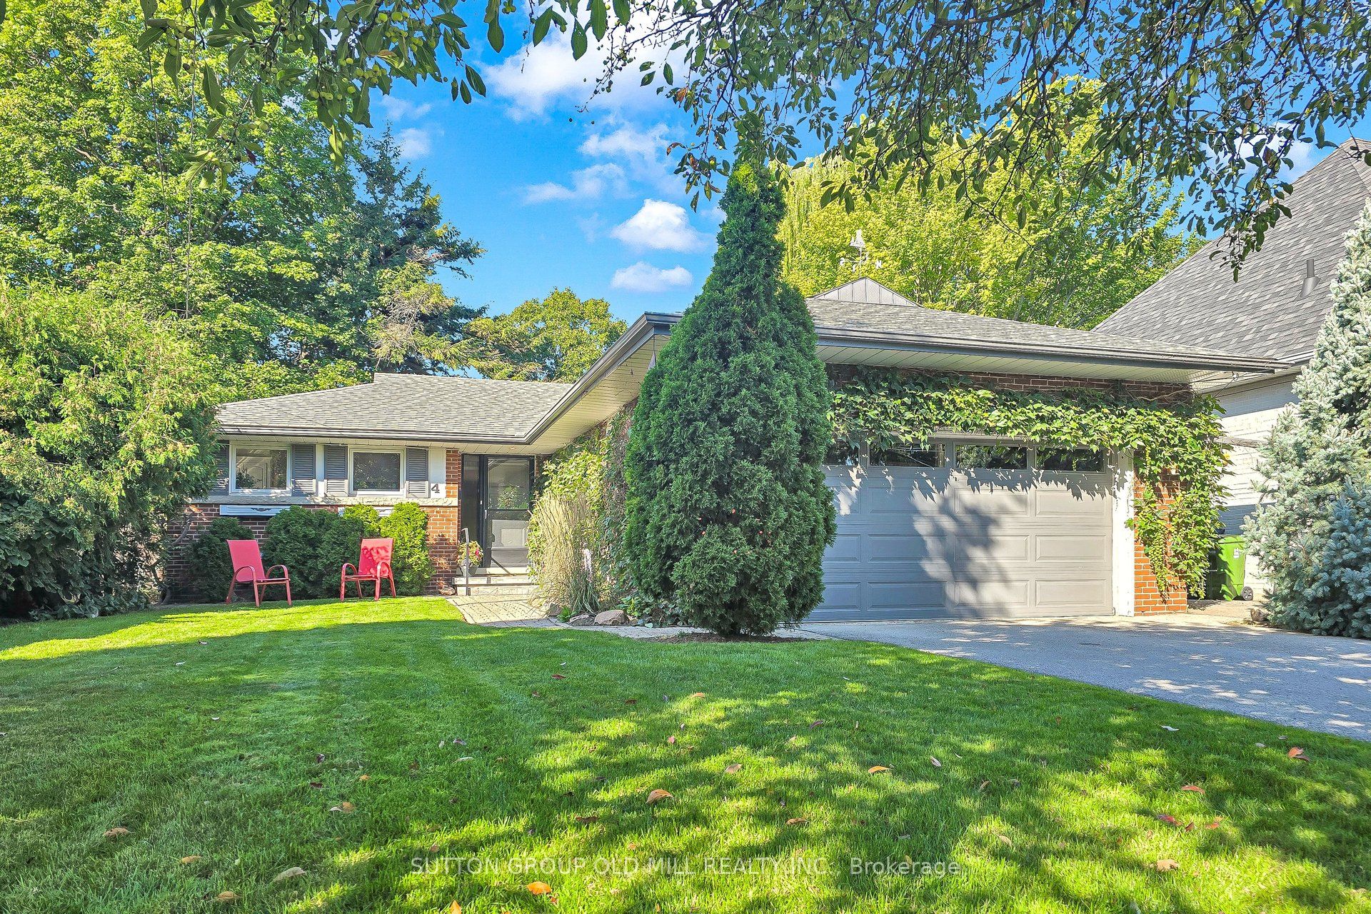
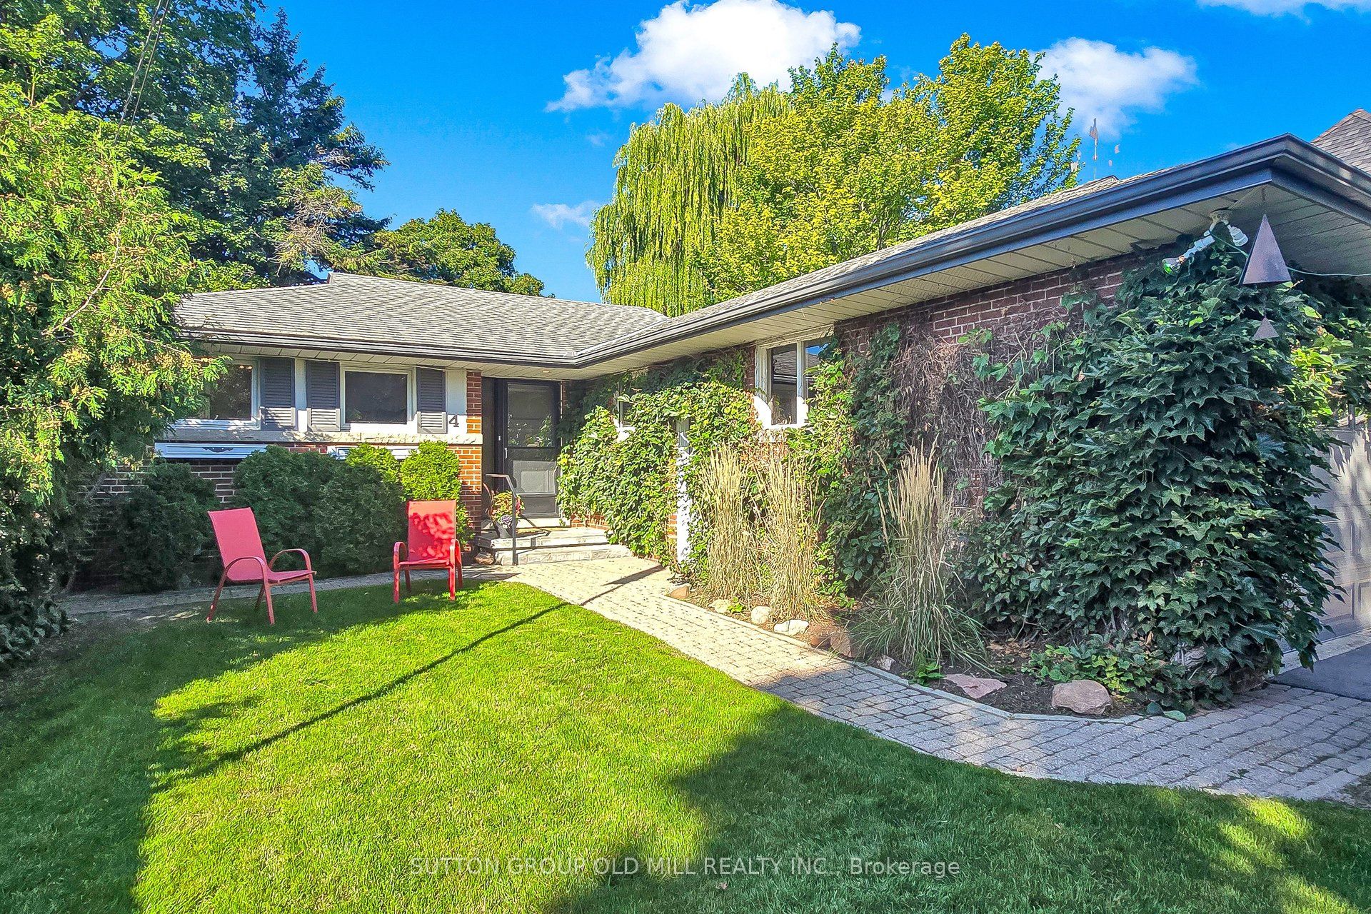
Welcome to 4 Ravenscrest Drive, a charming 3-bedroom, 2-bathroom Ranch-Style Bungalow on a beautiful ravine lot in one of Etobicoke's most desirable family neighbourhoods. A truly rare opportunity to create your own personalized home in central Etobicoke, surrounded by mature trees, generous lots and natural beauty. Enjoy nearby Ravenscrest Park, Glen Agar Park, Hampshire Heights Park and the scenic Mimico Creek ravine trails. Excellent schools are close by, including St. Gregory Catholic School, John G. Althouse Middle School, Michael Power/St. Joseph High School and Martingrove Collegiate Institute.Conveniently located near shopping, restaurants, cafés and everyday amenities along Rathburn Road, Martin Grove Road, Burnhamthorpe Road and The East Mall, with Cloverdale Mall and Sherway Gardens nearby. Easy access to Highways 427, 401 and the Gardiner Expressway, Pearson International Airport, TTC, Centennial Park, the Etobicoke Olympium, golf courses and numerous recreational facilities. A rare opportunity to own a detached ravine bungalow in central Etobicoke, ideal for those looking to downsize without giving up the space, privacy and lifestyle of a home. Bring your vision and make 4 Ravenscrest Drive your own.

Save
Ask
Tour
Hide
Share
Listing Snapshot
Price 
$1,449,995
Days On Site 
31 Days
Bedrooms 
4
Inside Area (SqFt) 
1100-1500 sqft
Total Baths 
2
Full Baths 
N/A
Partial Baths 
N/A
Lot Size 
50.0x286.5 Acres
Year Built 
N/A
MLS® Number 
W13779054
Status 
Active
Property Tax 
$6,116
Maintenance Fees 
N/A
Sq Ft Source 
N/A
Friends & Family
Recent Activity
2 weeks agoListing updated with changes from the MLS®
2 weeks agoPrice changed to $1,449,995
a month agoListing first seen on site
General Features
Attached Garage 
Yes
Cross Street 
Rathburn & Kipling
Direction Faces 
West
Garage 
Yes
Parking 
PrivateAttached
Parking Spaces 
6
Property Sub Type 
Single Family Residence
Style 
Bungalow
Interior Features
Cooling 
Central Air
Fireplace 
Yes
Heating 
OilForced Air
Bedroom 2 
Dimensions - 3.06 x 2.95Level - Main
Bedroom 3 
Dimensions - 3.62 x 2.75Level - Main
Bedroom 4 
Dimensions - 3.93 x 3.01Level - Basement
Dining Room 
Dimensions - 3.12 x 3.0Level - Main
Foyer 
Dimensions - 5.2 x 3.95Level - Basement
Furnace Room 
Dimensions - 3.95 x 3.1Level - Basement
Kitchen 
Dimensions - 4.56 x 4.08Level - MainFeatures - Eat-in Kitchen
Laundry 
Dimensions - 3.06 x 2.93Level - Basement
Living Room 
Dimensions - 5.24 x 4.0Level - Main
Master Bedroom 
Dimensions - 4.0 x 3.77Level - Main
Office 
Dimensions - 4.98 x 2.94Level - BasementFeatures - Built-in Features
Recreation 
Dimensions - 5.89 x 3.93Level - Basement
Save
Ask
Tour
Hide
Share
Exterior Features
Construction Details 
Brick
Pool Features 
None
Roof 
Asphalt
Listing courtesy of SUTTON GROUP OLD MILL REALTY INC.

Listing information is provided by Participants of the Toronto Real Estate Board. IDX information is provided exclusively for personal, non-commercial use, and may not be used for any purpose other than to identify prospective properties consumers may be interested in purchasing. Information is deemed reliable but not guaranteed. Copyright 2026, Toronto Real Estate Board
Last checked 2026-10-15 07:59 PM UTC

Neighborhood & Commute
Source: Walkscore
Disclosure: Community information and market data powered by Constellation Data Labs. Information is deemed reliable but not guaranteed.
Save
Ask
Tour
Hide
Share
Scroll to Top