
2537 Addingham CrescentOakville, ON L6J 7K7
Mortgage Calculator
Monthly Payment (Est.)
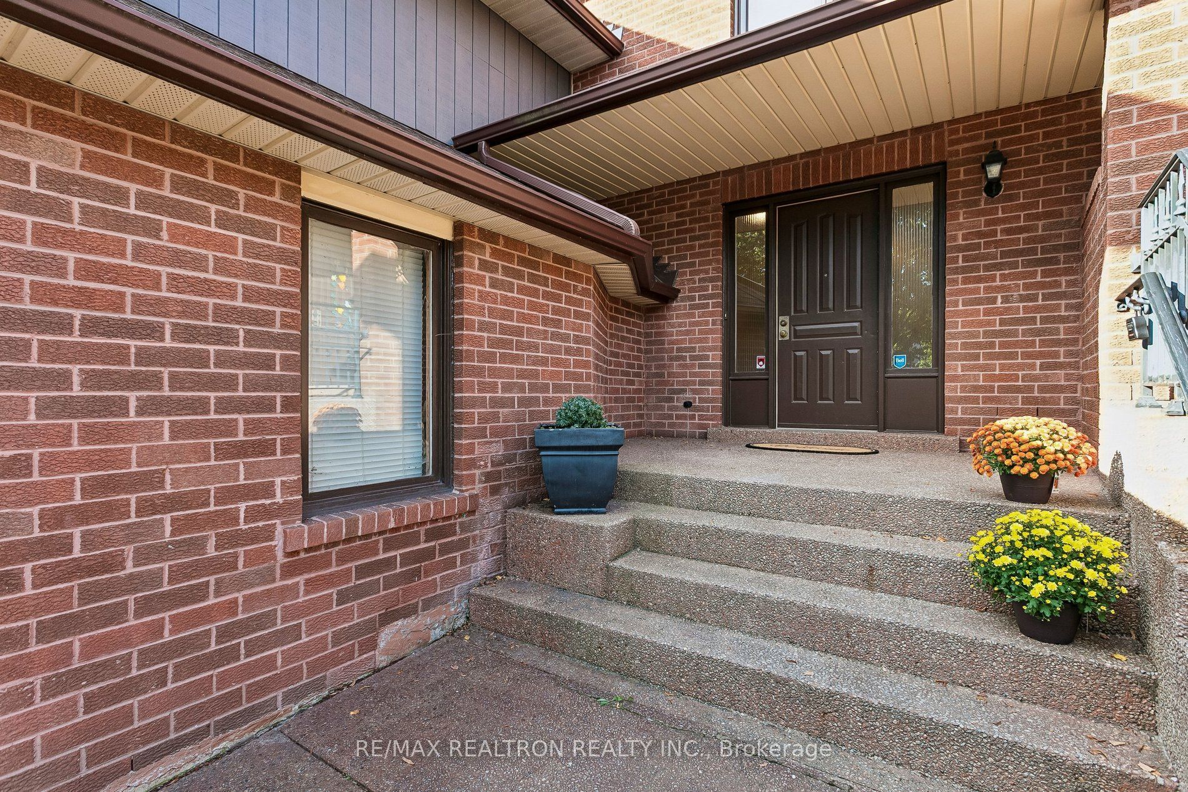
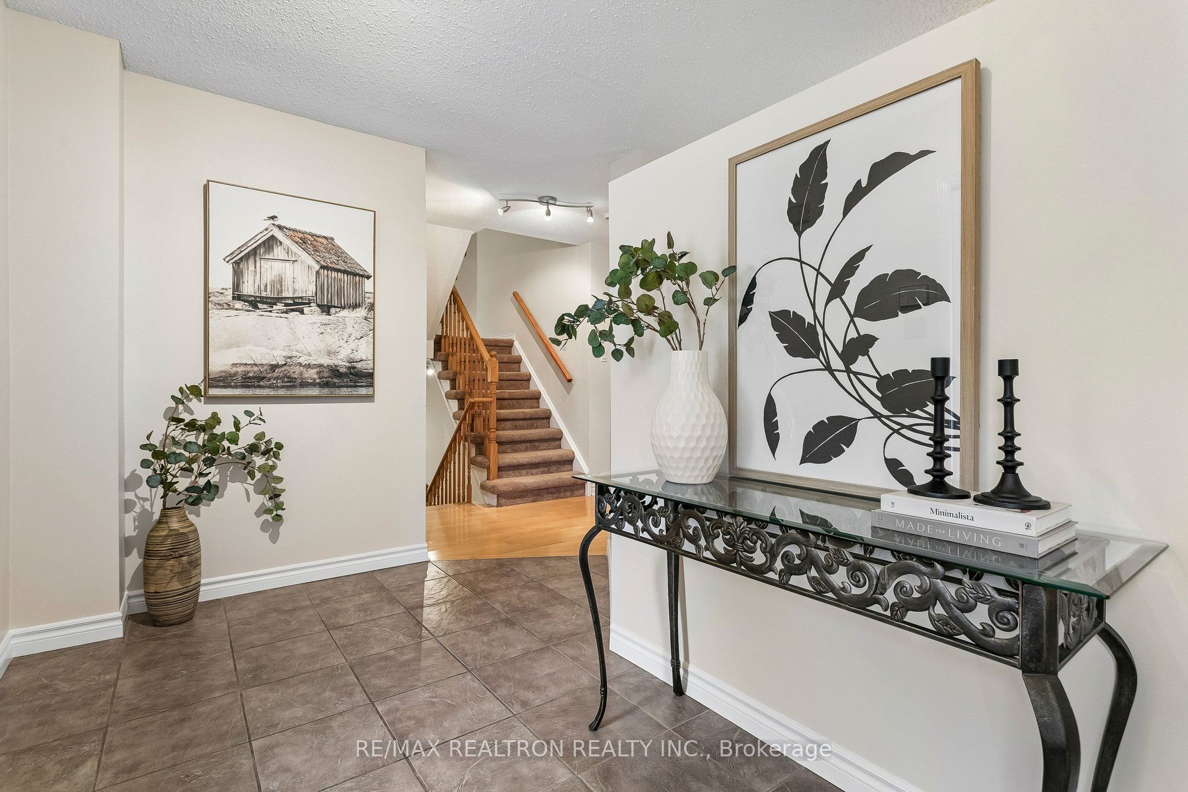
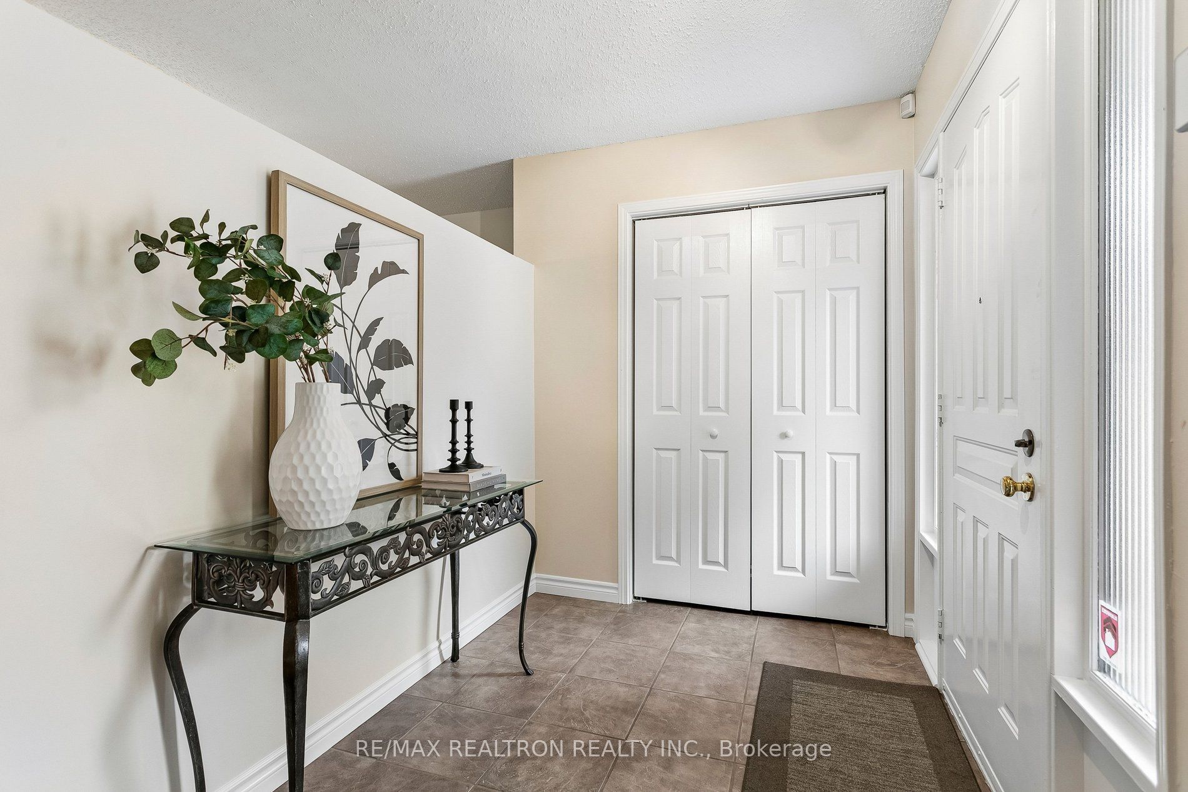
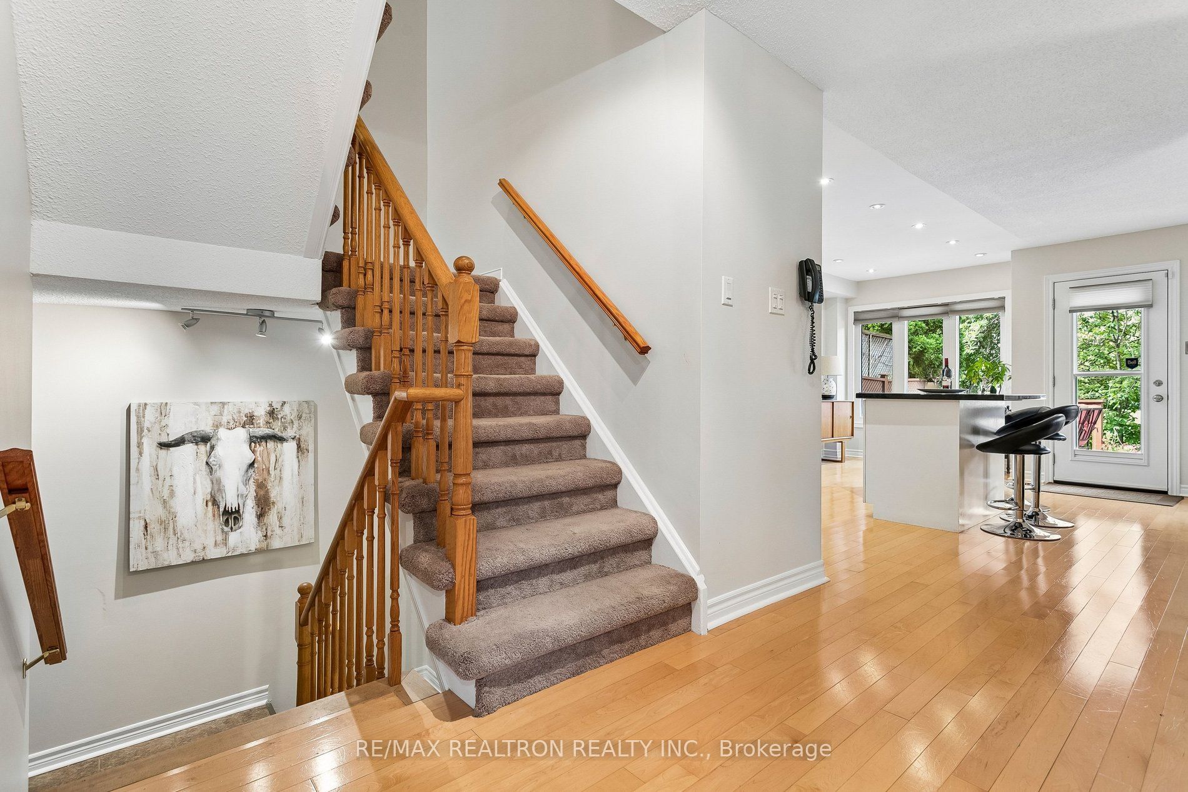
$4,905Welcome to 2537 Addingham Cres, a wonderful 3-bedroom townhouse in the highly sought-after Clearview neighbourhood, with the incredible bonus of backing directly onto Wynten Park. Enjoy peaceful views, abundant green space and the feeling of having a park right in your own backyard. Inside, the layout is ideal, offering excellent space for both everyday family living and entertaining (if that is your thing!). The open-concept main floor creates a bright, welcoming flow between the living, dining and kitchen areas, making it easy to gather with family and friends. Walkout to the deck and peaceful backyard, where summer dinners, morning coffee and relaxing evenings can be enjoyed overlooking the park. Upstairs, the huge primary bedroom provides a wonderful private retreat, while the sizeable second and third bedrooms offer plenty of room for children, guests, or even a home office. The spacious basement rec room adds valuable living space and includes plenty of storage for all the extras a busy family accumulates.Important updates include dishwasher (2025), sump pump (2025), furnace (2023) and air conditioning unit (2023), shingles (2022). Clearview is an exceptional family-oriented community, known for its quiet, established streets, mature trees, abundant parks, green spaces, trails, schools and strong sense of community. Wynten Park and the connected local trail network provide wonderful opportunities for walking, outdoor play and family recreation. The neighbourhood also offers incredible close access to major highways, Clarkson GO and nearby Oakville and Mississauga amenities.
| 6 days ago | Listing updated with changes from the MLS® | |
| 6 days ago | Listing first seen on site |

Listing information is provided by Participants of the Toronto Real Estate Board. IDX information is provided exclusively for personal, non-commercial use, and may not be used for any purpose other than to identify prospective properties consumers may be interested in purchasing. Information is deemed reliable but not guaranteed. Copyright 2026, Toronto Real Estate Board
Last checked 2026-09-20 06:17 PM UTC