Save
Ask
Tour
Hide
Share
$1,874,990
18 Days On Site

1594 Heritage Way
Oakville, ON L6M 2Z5

For Sale|Single Family Residence|Active
5
Beds
4
Total Baths
2500-3000
SqFt
—
/SqFt
County:
Halton
1594 Heritage Way1594 Heritage Way1594 Heritage Way1594 Heritage Way
Save
Ask
Tour
Hide
Share

Mortgage Calculator

Monthly Payment (Est.)

Enter an interest rate to see your estimated monthly payment.
Calculator powered by Showcase IDX, a Constellation1 Company. Copyright ©2026 Information is deemed reliable but not guaranteed.

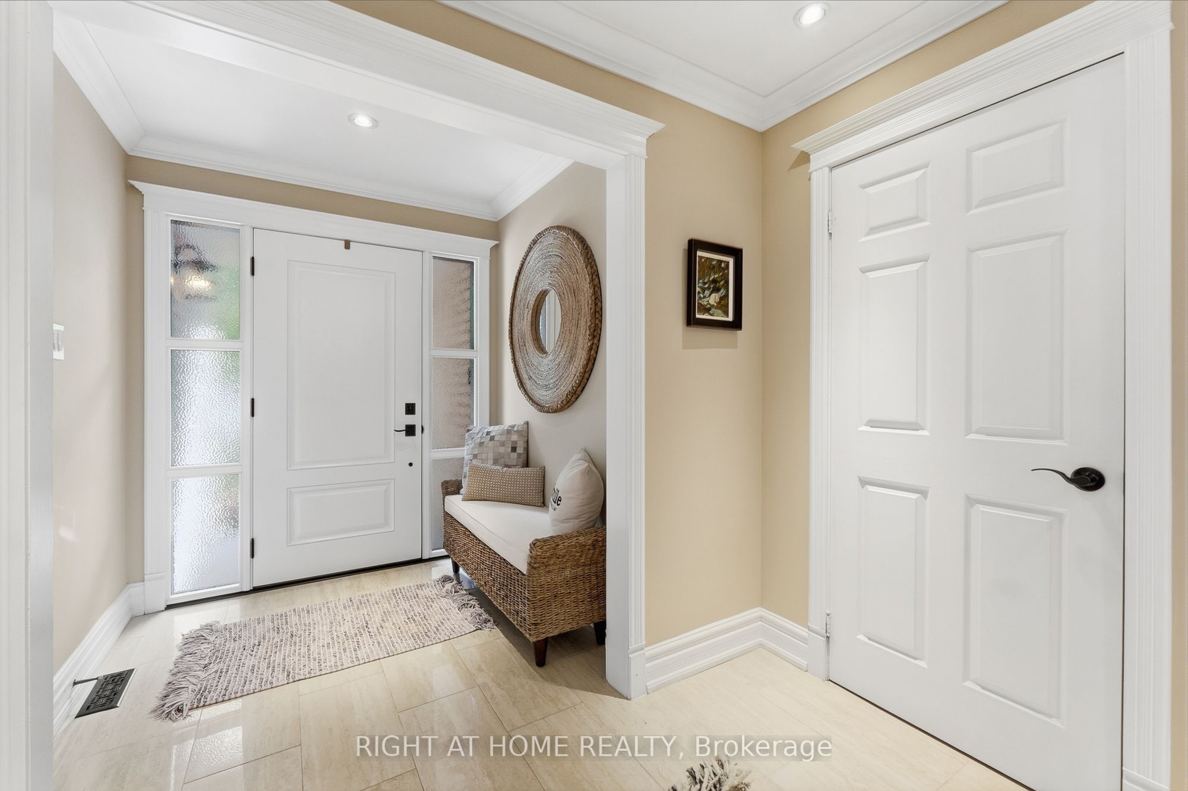
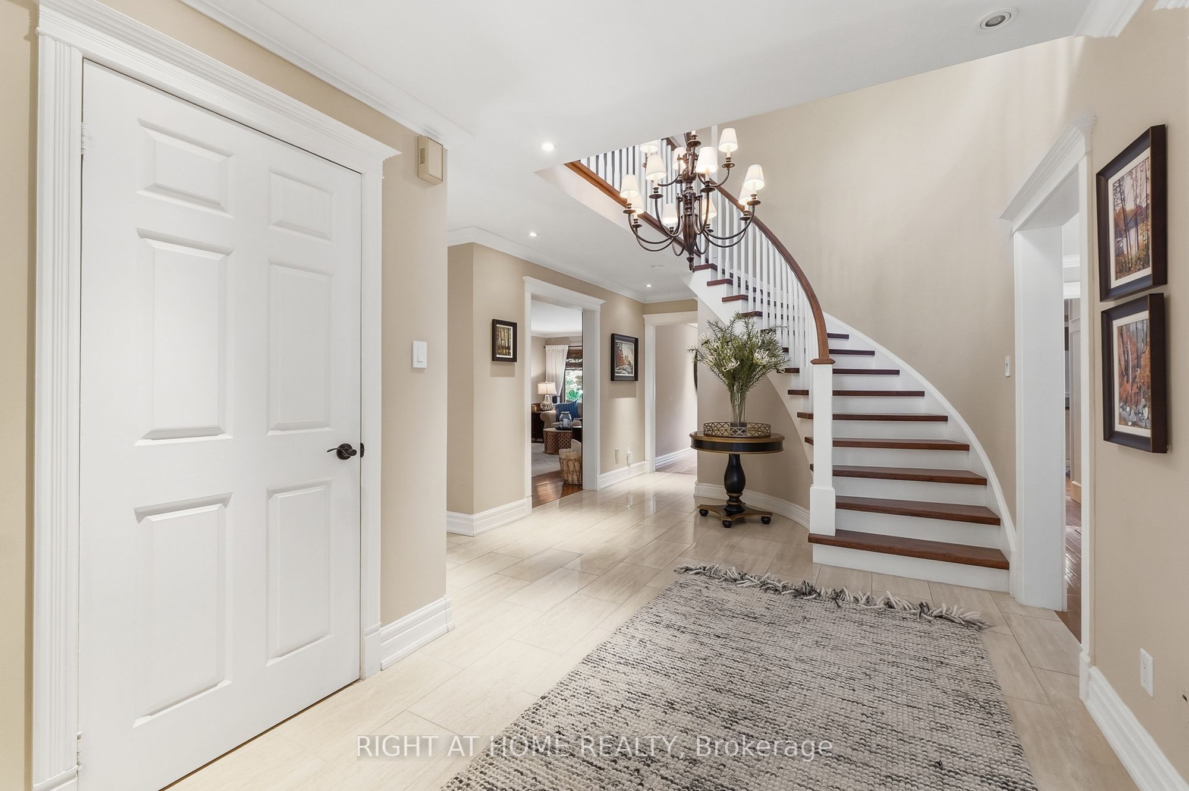
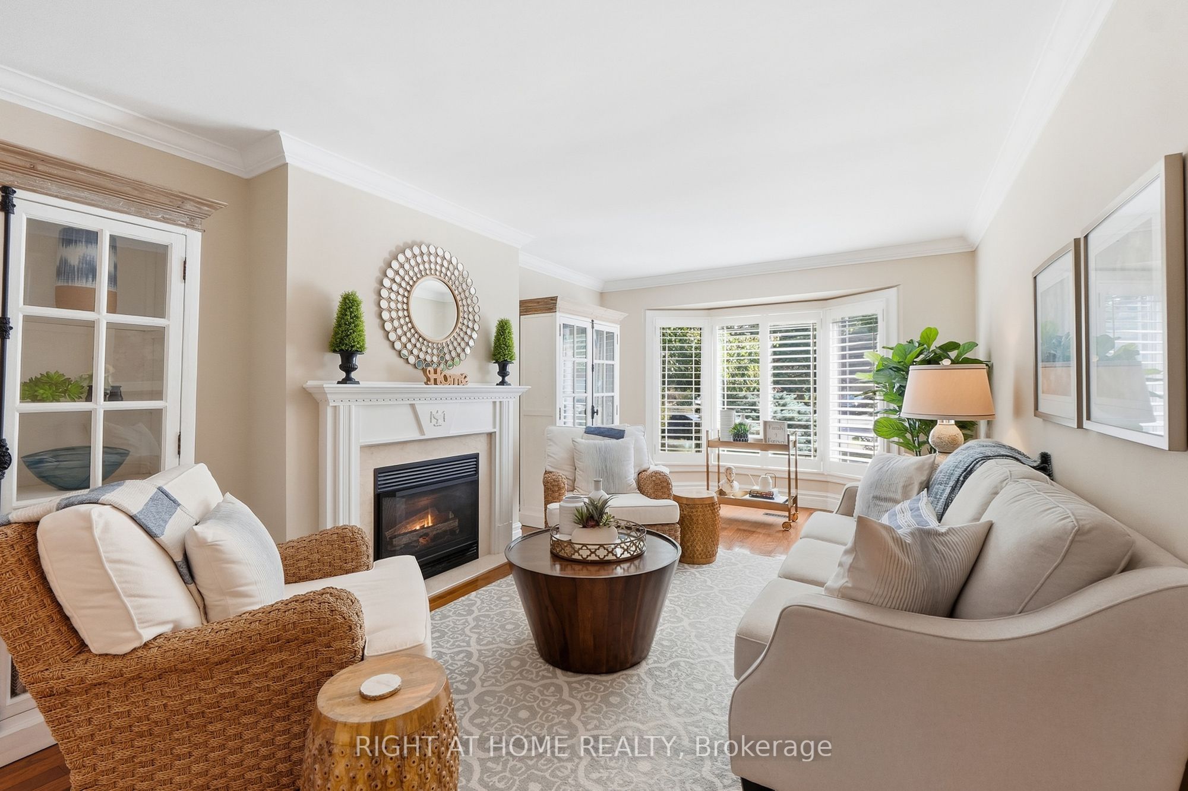
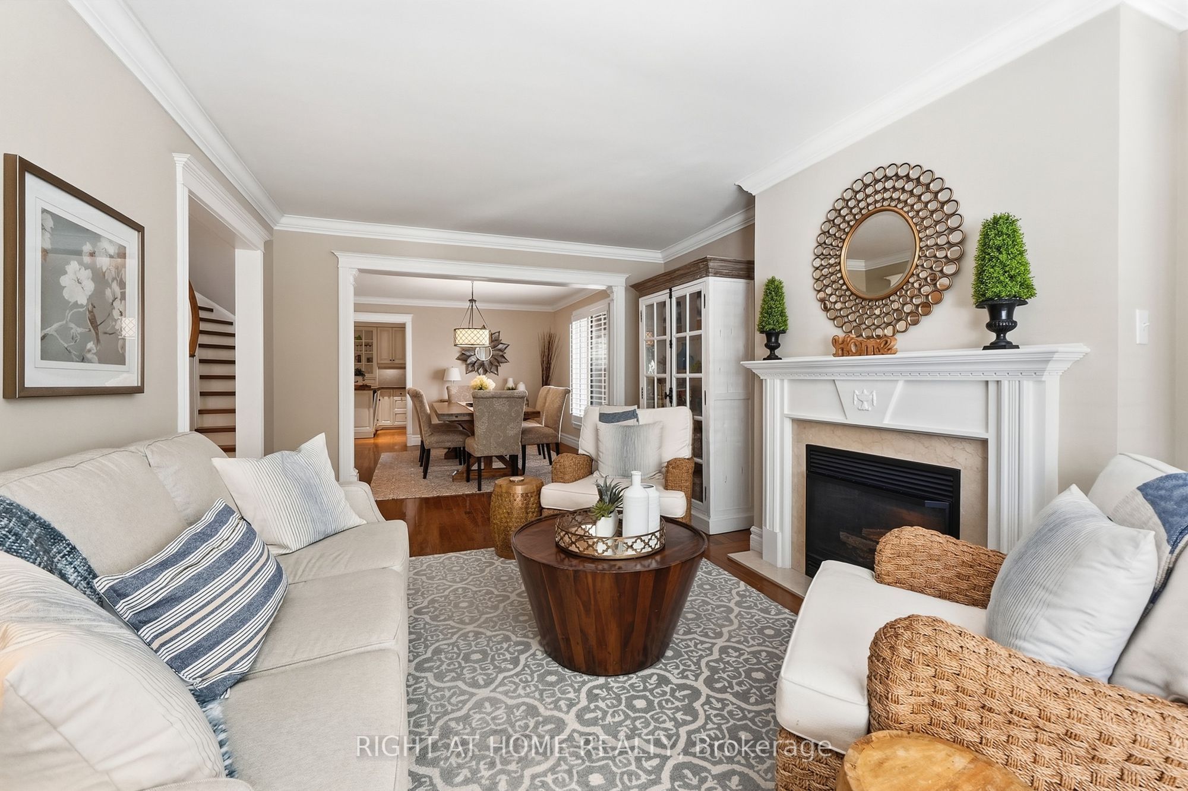
Traditional Excellence in the Heart of Glen Abbey. Welcome to 1594 Heritage Way-a proper family home offering timeless appeal, exceptional condition and an incredible location. Featuring 4+1 bedrooms and 3.5 bathrooms, this meticulously maintained residence has been thoughtfully updated throughout and is truly move-in ready.Every inch reflects pride of ownership, with beautifully renovated bathrooms, updated finishes and a fully finished basement featuring a spacious recreation room, additional bedroom and flexible space for a home office, gym or guests.The backyard is a true private oasis, backing directly onto Merchant's Trail and surrounded by mature trees and lush greenery for exceptional privacy. Extensive stamped concrete carries from the driveway and walkways into the backyard, while a composite deck and custom gazebo create the perfect setting for outdoor dining, entertaining and relaxing. Step beyond the backyard and enjoy direct access to Glen Abbey's extensive walking and cycling trail network.The location is equally impressive. Glen Abbey is renowned for its highly regarded schools and remains one of Oakville's most sought-after communities for families. Enjoy excellent local schools from elementary through secondary, along with nearby parks, recreation, shopping, transit and convenient highway access.Best of all, the pride of ownership goes beyond what you can see-the home is backed by a near-flawless home inspection, offering added confidence in its exceptional condition.Updated. Immaculately maintained. Private. Trail-connected. Exceptional schools. A true Glen Abbey family home.

Save
Ask
Tour
Hide
Share
Listing Snapshot
Price 
$1,874,990
Days On Site 
18 Days
Bedrooms 
5
Inside Area (SqFt) 
2500-3000 sqft
Total Baths 
4
Full Baths 
N/A
Partial Baths 
N/A
Lot Size 
48.21x117.84 Acres
Year Built 
N/A
MLS® Number 
W13780838
Status 
Active
Property Tax 
$7,233.16
Maintenance Fees 
N/A
Sq Ft Source 
N/A
Friends & Family
Recent Activity
21 hours agoListing updated with changes from the MLS®
3 weeks agoListing first seen on site
General Features
Attached Garage 
Yes
Cross Street 
Postmaster Dr / Upper Middle Rd W
Direction Faces 
North
Garage 
Yes
Number Of Stories 
2
Parking 
Garage Door OpenerPrivateAttached
Parking Spaces 
4
Property Sub Type 
Single Family Residence
Style 
2-Storey
Interior Features
Appliances 
OvenRangeTrash Compactor
Basement 
FinishedFull
Cooling 
Central Air
Fireplace 
Yes
Fireplace Features 
Family RoomLiving Room
Heating 
Natural GasForced Air
Interior 
Central VacuumStorage
Bedroom 2 
Dimensions - 3.32 x 3.32Level - Second
Bedroom 3 
Dimensions - 4.0 x 3.3Level - Second
Bedroom 4 
Dimensions - 3.92 x 3.55Level - Second
Bedroom 5 
Dimensions - 3.6 x 5.24Level - BasementFeatures - Walk-In Closet(s)
Breakfast 
Dimensions - 3.36 x 4.72Level - Main
Dining Room 
Dimensions - 3.5 x 4.12Level - Main
Family Room 
Dimensions - 3.92 x 6.62Level - Main
Foyer 
Dimensions - 1.79 x 1.63Level - Main
Kitchen 
Dimensions - 3.65 x 3.3Level - MainFeatures - Stone Counters, Open Floorplan
Laundry 
Dimensions - 2.93 x 2.85Level - Main
Living Room 
Dimensions - 3.5 x 6.0Level - Main
Master Bedroom 
Dimensions - 3.5 x 5.36Level - SecondFeatures - Walk-In Closet(s)
Recreation 
Dimensions - 11.0 x 8.16Level - BasementFeatures - Wet Bar
Save
Ask
Tour
Hide
Share
Exterior Features
Construction Details 
Brick
Fencing 
Fenced
Other Structures 
Shed(s)Gazebo
Pool Features 
None
Roof 
Asphalt
Listing courtesy of RIGHT AT HOME REALTY

Listing information is provided by Participants of the Toronto Real Estate Board. IDX information is provided exclusively for personal, non-commercial use, and may not be used for any purpose other than to identify prospective properties consumers may be interested in purchasing. Information is deemed reliable but not guaranteed. Copyright 2026, Toronto Real Estate Board
Last checked 2026-10-03 11:31 AM UTC

Neighborhood & Commute
Source: Walkscore
Disclosure: Community information and market data powered by Constellation Data Labs. Information is deemed reliable but not guaranteed.
Save
Ask
Tour
Hide
Share
Scroll to Top