
8020 Derry Road 2010Milton, ON L9T 3L3
Mortgage Calculator
Monthly Payment (Est.)
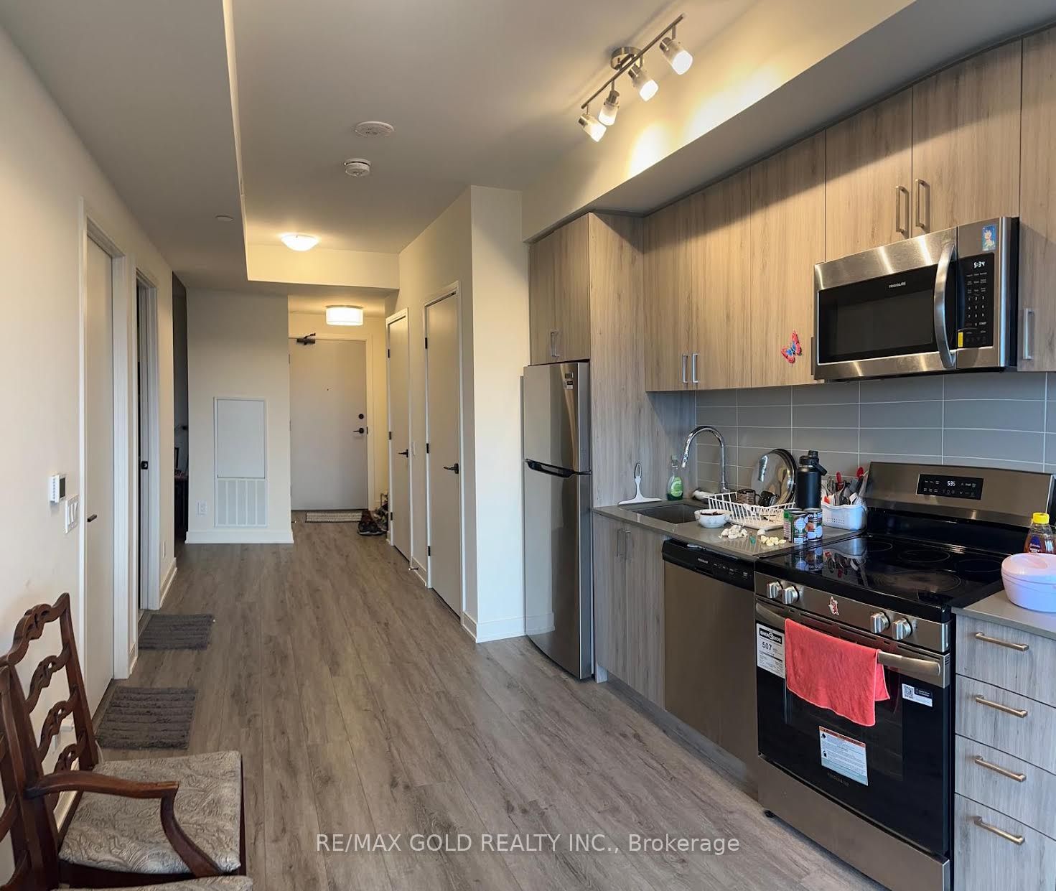
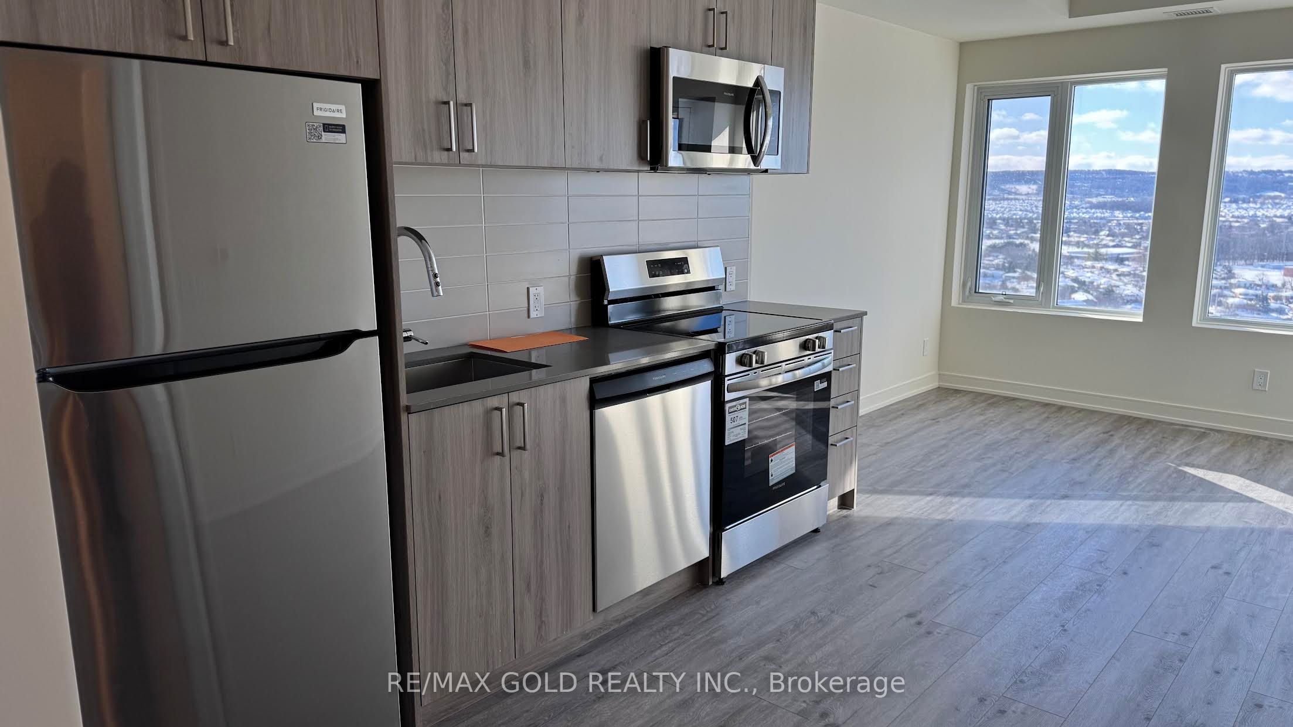
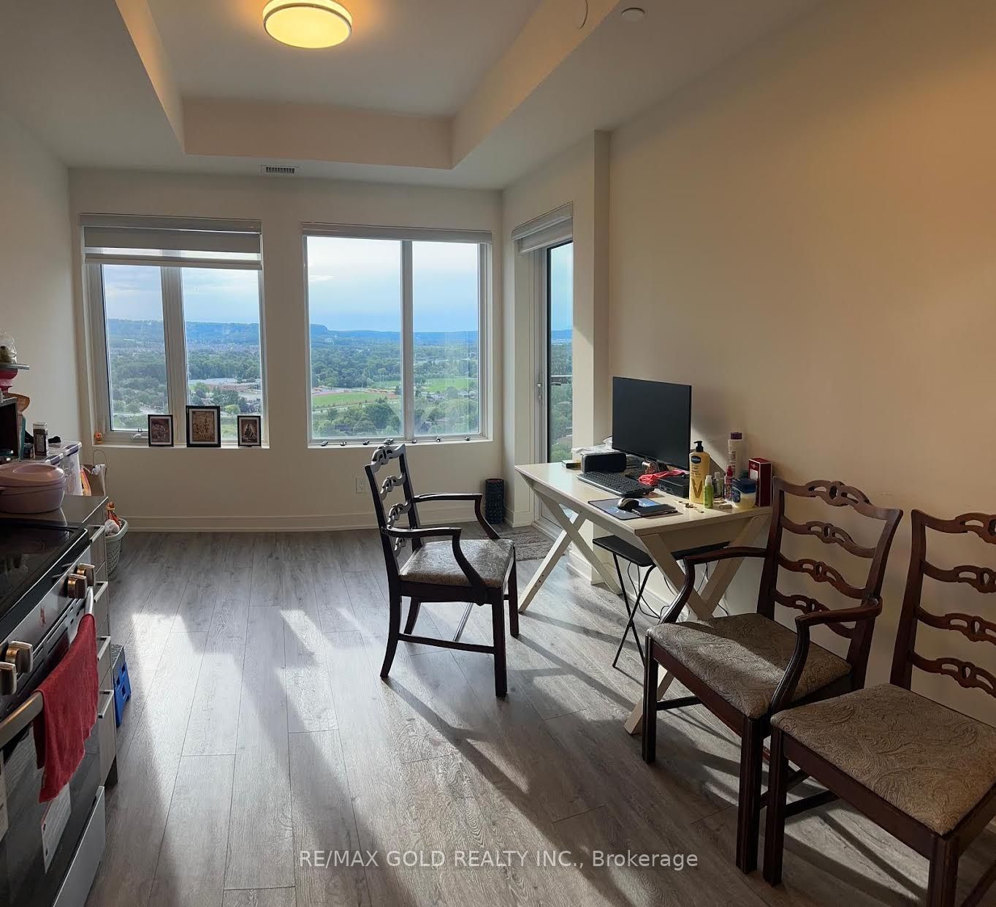
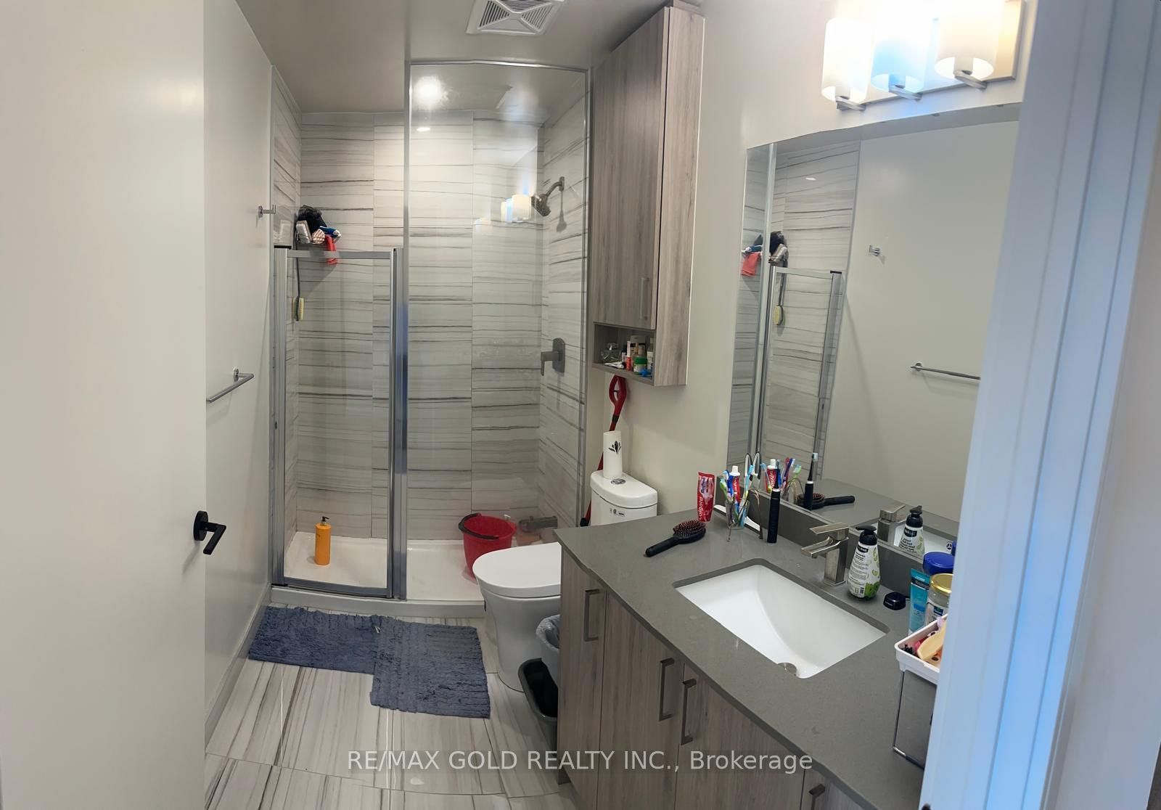
$10Stunning 1+1 bed, 1 bath suite at the sought-after Connect Condos in the heart of Milton, less than 1 year old. Open-concept layout w/ modern kitchen featuring quartz counters & stainless steel appliances (fridge, stove, dishwasher). Ensuite laundry w/ white washer & dryer. Private balcony with unobstructed views. Residents can enjoy exceptional building amenities such as a sparkling swimming pool, gym, rooftop deck, stylish guest suites for visiting family and friends, and a Wi-Fi lounge perfect for work or relaxation. The unit comes with one parking space and one locker. It is a perfect blend of comfort, modern living, and a highly convenient location. Steps to Milton GO, major highways, shopping, dining & Milton District Hospital. Close to Kelso Conservation Area & Downtown Milton's Main Street. Tenant responsible for utilities. Available November 1st, book your showing today!
| 10 hours ago | Listing updated with changes from the MLS® | |
| 10 hours ago | Listing first seen on site |

Listing information is provided by Participants of the Toronto Real Estate Board. IDX information is provided exclusively for personal, non-commercial use, and may not be used for any purpose other than to identify prospective properties consumers may be interested in purchasing. Information is deemed reliable but not guaranteed. Copyright 2026, Toronto Real Estate Board
Last checked 2026-09-15 03:04 AM UTC