
75 Watsonbrook DriveBrampton, ON L6R 0R3
Mortgage Calculator
Monthly Payment (Est.)
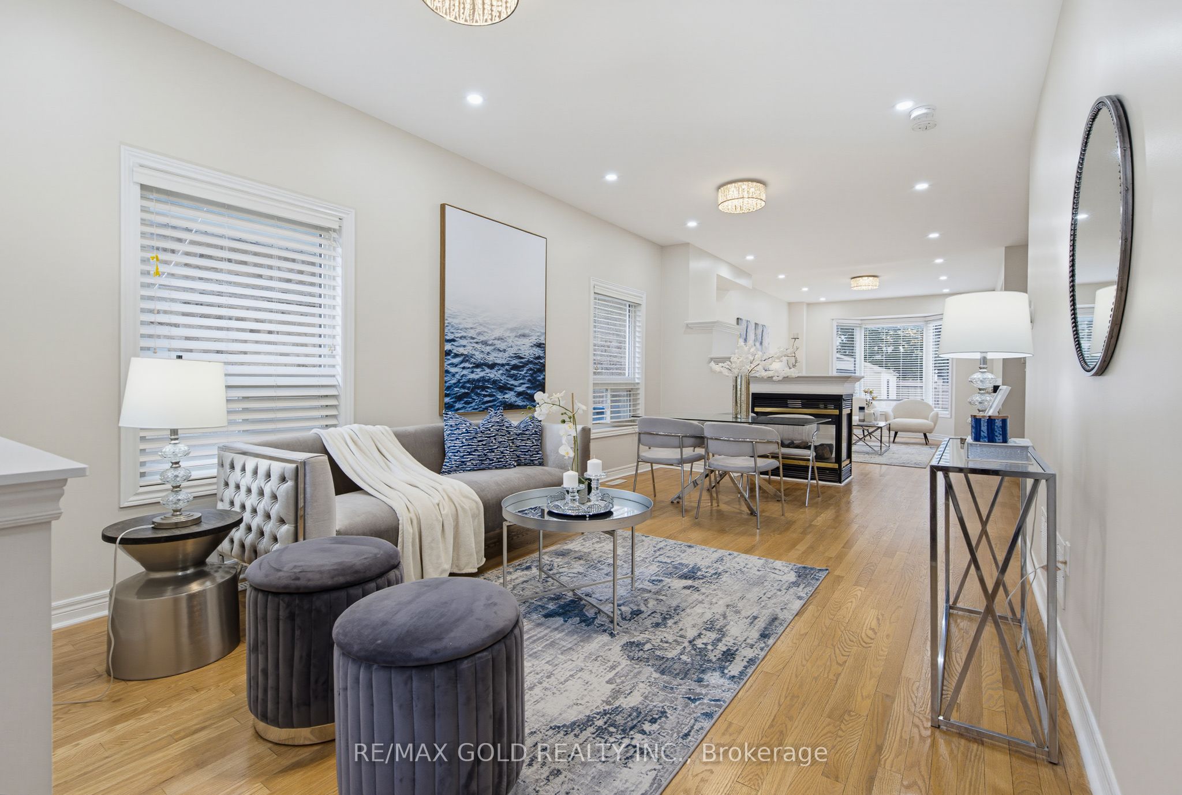
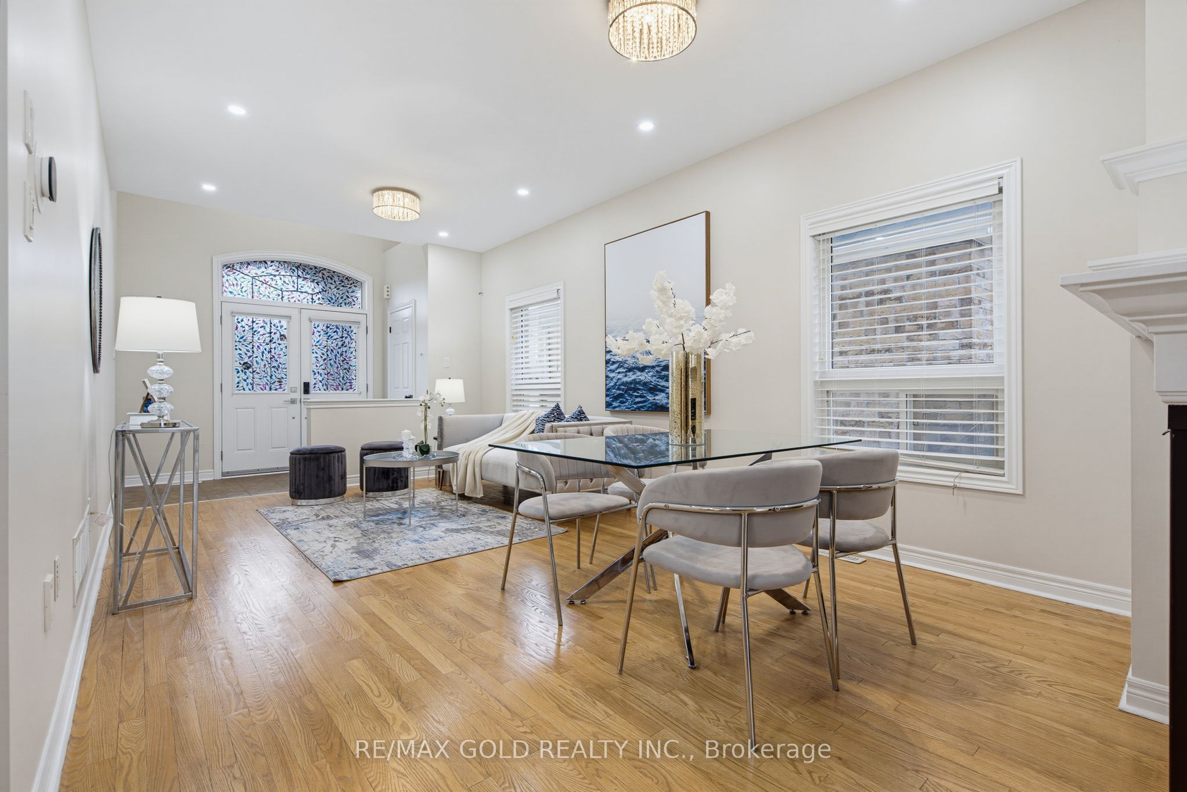
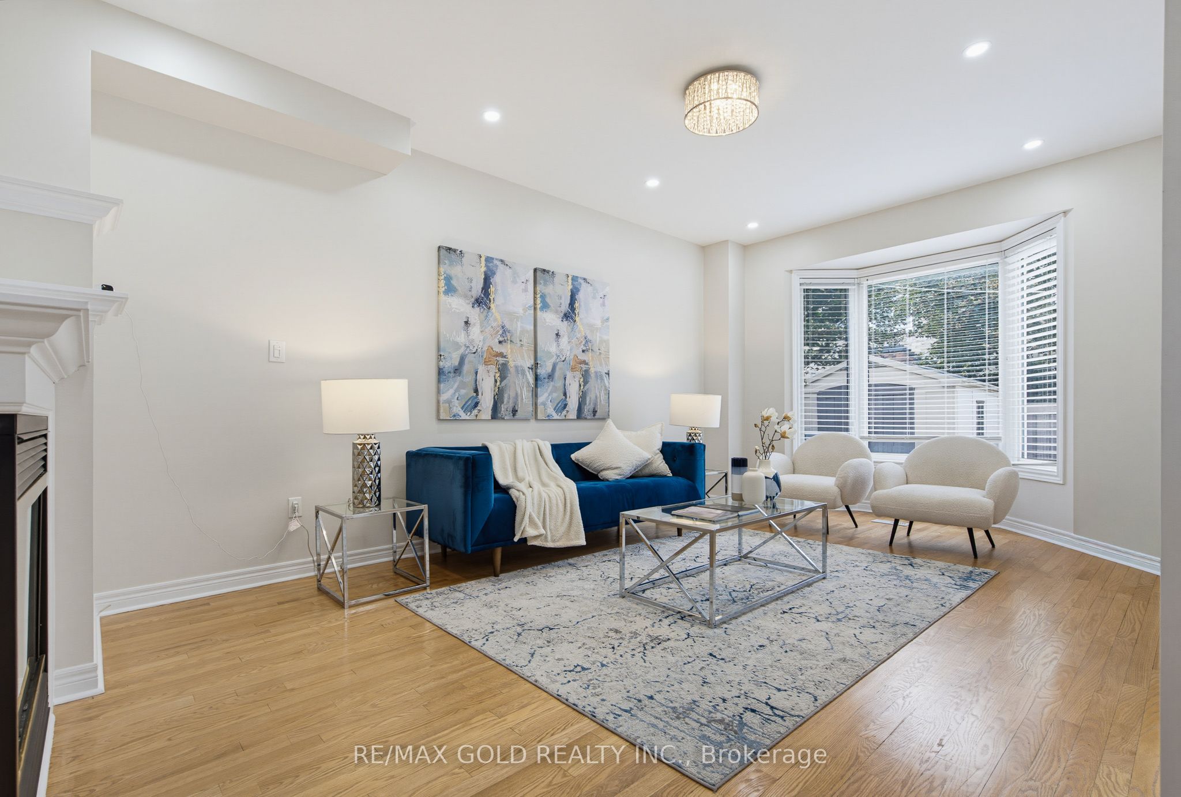
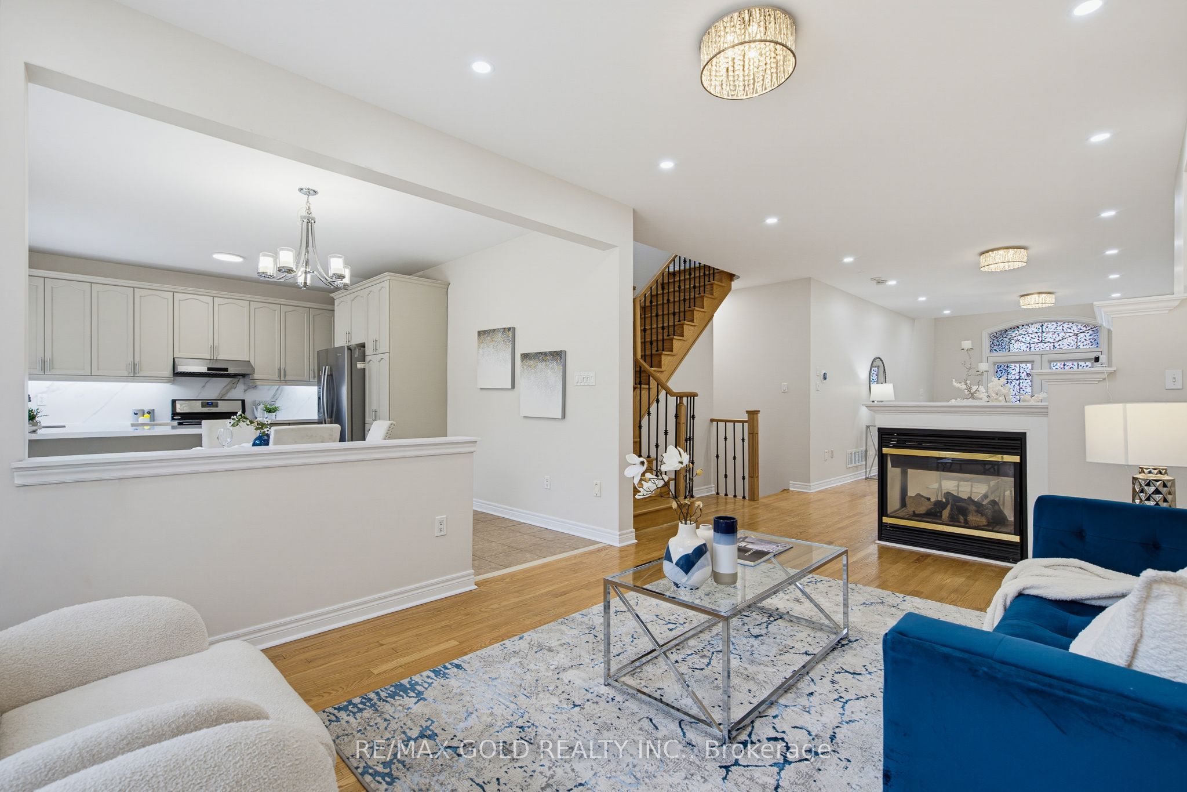
$4,877Welcome to this stunning detached home in the highly sought-after Sandringham-Wellington community of Brampton. This beautifully upgraded residence features 4 spacious bedrooms and 3 full bathrooms on the second floor, along with a builder-provided separate entrance and a fully finished basement offering 2 additional bedrooms, ideal for extended family or additional living space. The main floor boasts 9-ft ceilings, separate living and dining rooms, a spacious family room, modern staircase, and exceptional upgrades with quality finishes throughout. Conveniently located close to parks, top-rated schools, Highway 410, library, hospital, Chalo Fresco, McDonald's Plaza, shopping, public transit, and all essential amenities. An exceptional home offering luxury, functionality, and an unbeatable location.
| 4 days ago | Listing updated with changes from the MLS® | |
| 6 days ago | Listing first seen on site |

Listing information is provided by Participants of the Toronto Real Estate Board. IDX information is provided exclusively for personal, non-commercial use, and may not be used for any purpose other than to identify prospective properties consumers may be interested in purchasing. Information is deemed reliable but not guaranteed. Copyright 2026, Toronto Real Estate Board
Last checked 2026-09-21 01:09 AM UTC