Save
Ask
Tour
Hide
Share
$799,900
27 Days On Site

16 Heather Court
Halton Hills, ON L7G 2R6

For Sale|Single Family Residence|Active
4
Beds
2
Total Baths
1500-2000
SqFt
—
/SqFt
County:
Halton
16 Heather Court16 Heather Court16 Heather Court16 Heather Court
Save
Ask
Tour
Hide
Share

Mortgage Calculator

Monthly Payment (Est.)

Enter an interest rate to see your estimated monthly payment.
Calculator powered by Showcase IDX, a Constellation1 Company. Copyright ©2026 Information is deemed reliable but not guaranteed.

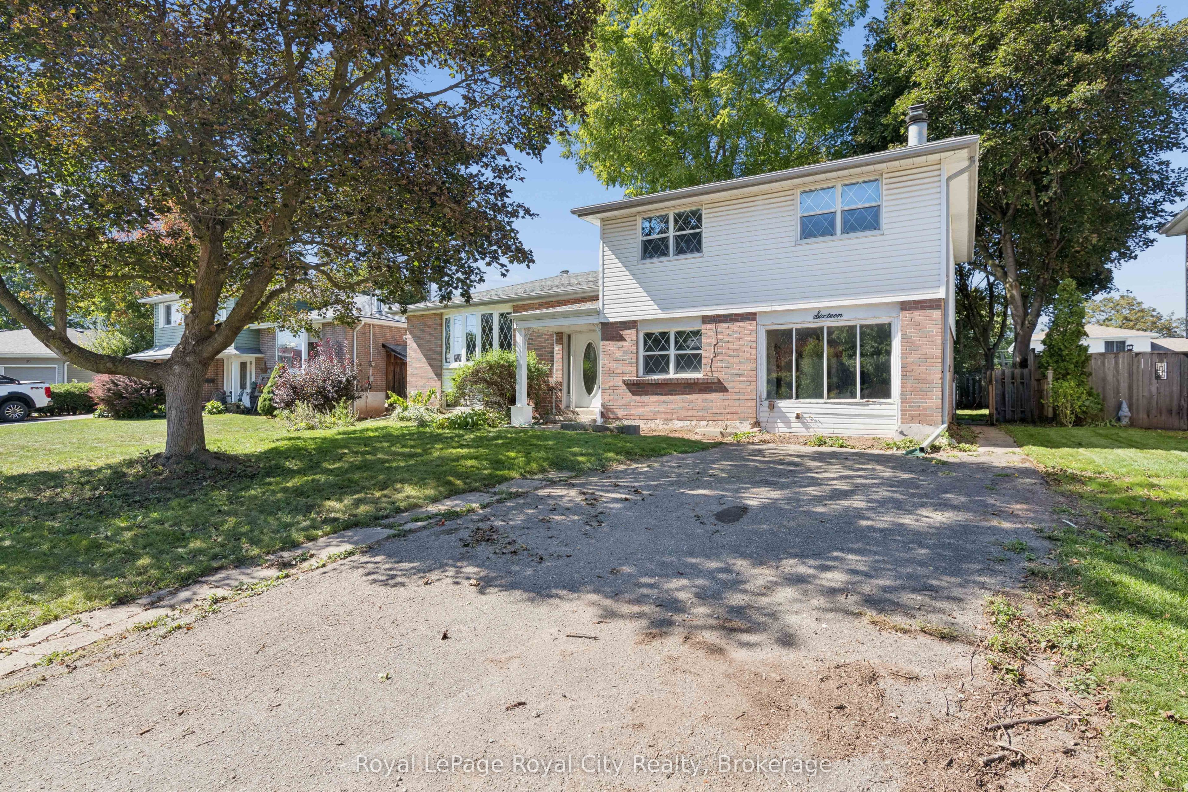
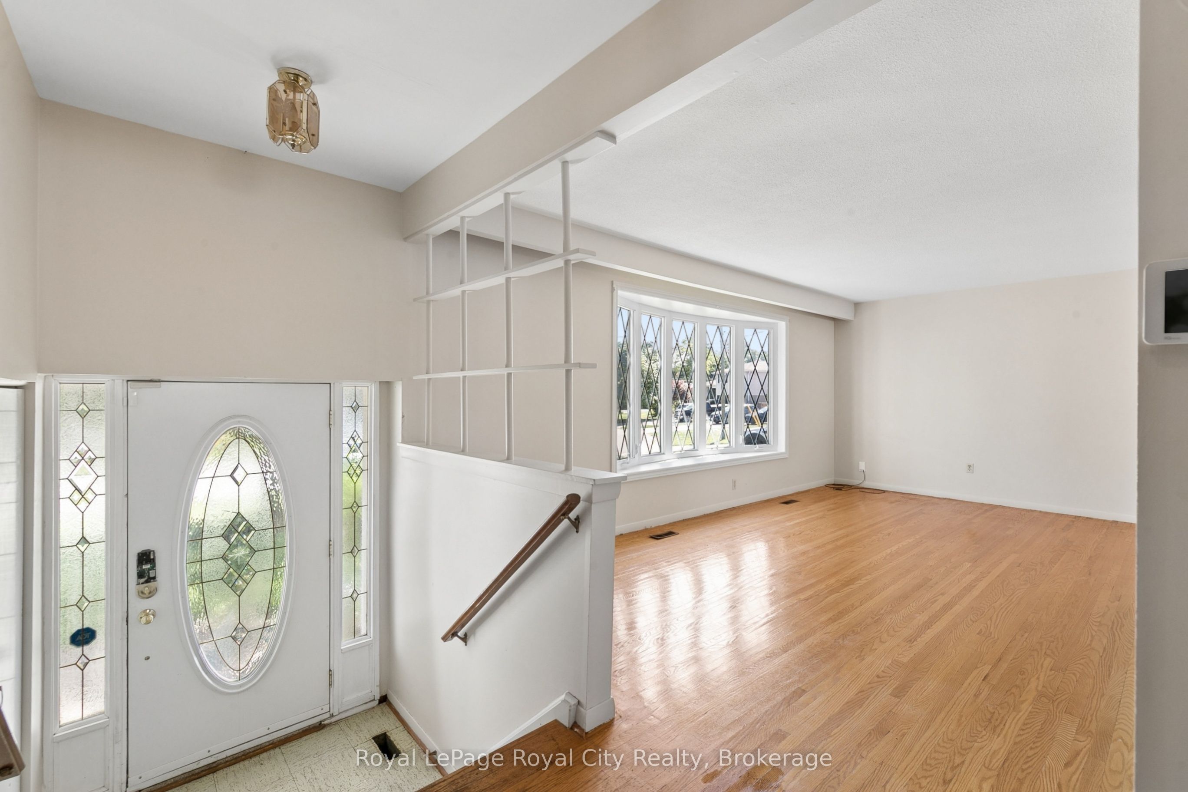
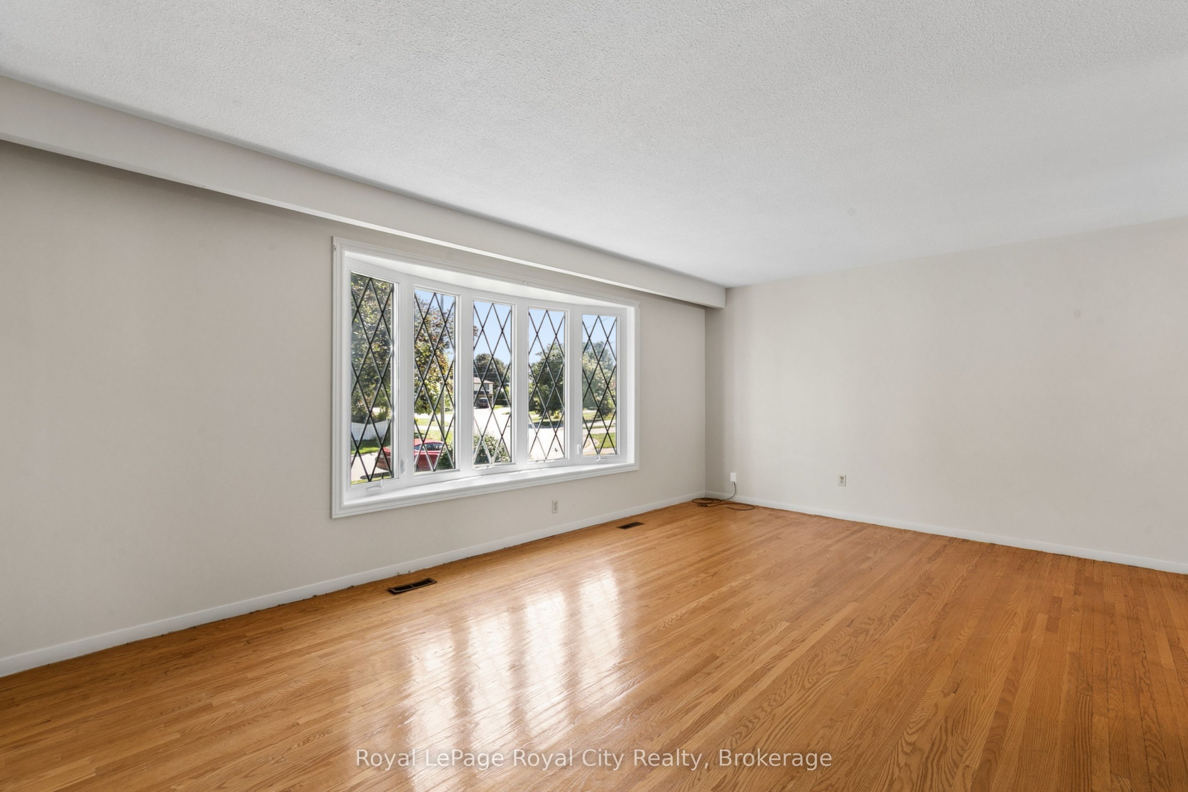
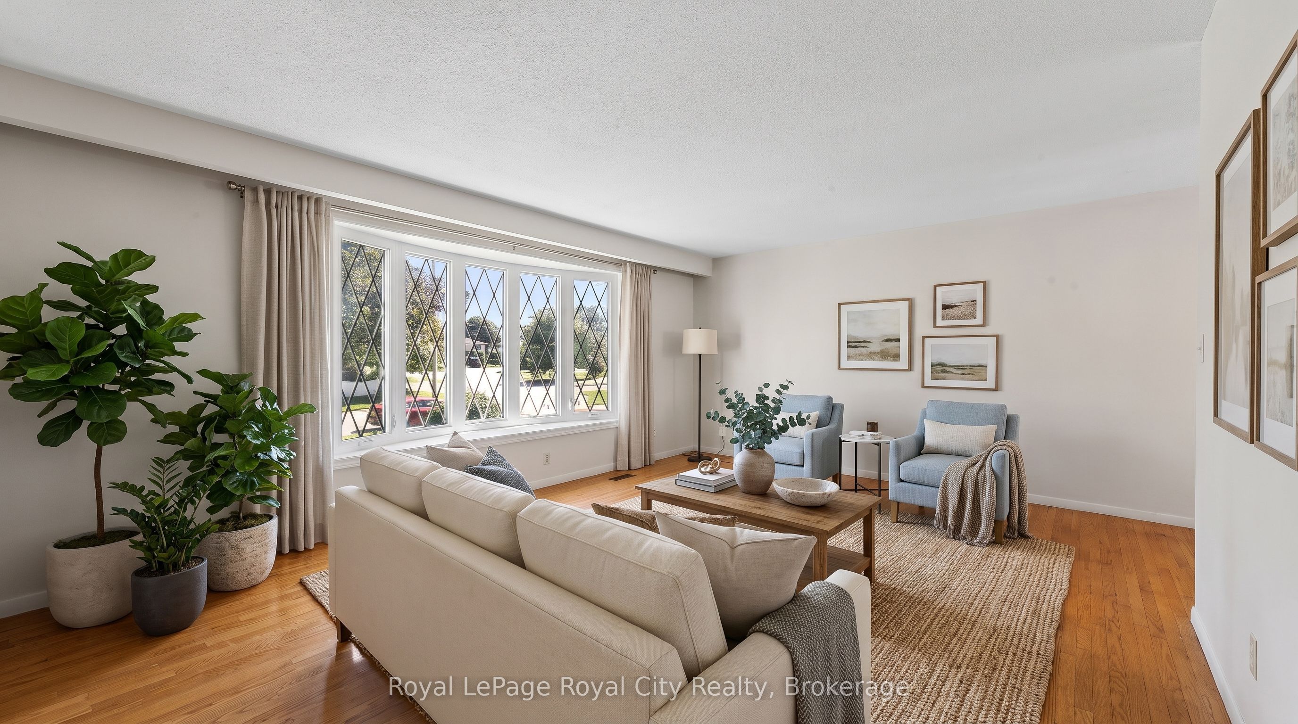
Set in a mature, north end neighbourhood on a quiet court amongst other fine family homes, this spacious sidesplit could become your forever home. In need of updating, this is an opportunity to put your own personal touches on it while enjoying a great layout. Warm hardwood flooring runs through the living room and dining room as well as the 4 upper level bedrooms. A 4pc bath completed the upper level while on the ground floor you'll find a family room, 3pc bath and walkout to the large rear yard. Down a few stairs in the basement is a workshop and laundry/utility room with plenty of storage. Kids and critters will love the space waiting for them in the fenced yard. Hours of summer fun and bbq season are sure to be had here. From this location, you will have easy access to shopping, transit, hospital and several parks. Loved by the same family for over 40 years. Updated attic insulation added in the winter of 2025.

Save
Ask
Tour
Hide
Share
Listing Snapshot
Price 
$799,900
Days On Site 
27 Days
Bedrooms 
4
Inside Area (SqFt) 
1500-2000 sqft
Total Baths 
2
Full Baths 
N/A
Partial Baths 
N/A
Lot Size 
60.23x111.5 Acres
Year Built 
N/A
MLS® Number 
W13781946
Status 
Active
Property Tax 
$4,453
Maintenance Fees 
N/A
Sq Ft Source 
N/A
Friends & Family
Recent Activity
a week agoListing updated with changes from the MLS®
a week agoPrice changed to $799,900
4 weeks agoListing first seen on site
General Features
Cross Street 
Moore Park
Direction Faces 
North
Parking Spaces 
2
Property Sub Type 
Single Family Residence
Style 
Sidesplit
Interior Features
Appliances 
Water Softener
Basement 
Partial
Cooling 
Central Air
Fireplace 
Yes
Fireplace Features 
ElectricFamily Room
Heating 
Natural GasForced Air
Bedroom 2 
Dimensions - 2.93 x 2.5Level - Upper
Bedroom 3 
Dimensions - 3.9 x 2.56Level - Upper
Bedroom 4 
Dimensions - 3.23 x 2.49Level - Upper
Dining Room 
Dimensions - 2.89 x 2.86Level - Main
Family Room 
Dimensions - 6.27 x 5.64
Kitchen 
Dimensions - 4.99 x 2.83Level - Main
Living Room 
Dimensions - 5.82 x 3.74Level - Main
Master Bedroom 
Dimensions - 3.9 x 3.29Level - Upper
Save
Ask
Tour
Hide
Share
Exterior Features
Construction Details 
BrickAluminum Siding
Other Structures 
Shed(s)
Patio And Porch 
Deck
Pool Features 
None
Roof 
Asphalt
Listing courtesy of Royal LePage Royal City Realty

Listing information is provided by Participants of the Toronto Real Estate Board. IDX information is provided exclusively for personal, non-commercial use, and may not be used for any purpose other than to identify prospective properties consumers may be interested in purchasing. Information is deemed reliable but not guaranteed. Copyright 2026, Toronto Real Estate Board
Last checked 2026-10-12 12:23 PM UTC

Neighborhood & Commute
Source: Walkscore
Disclosure: Community information and market data powered by Constellation Data Labs. Information is deemed reliable but not guaranteed.
Save
Ask
Tour
Hide
Share
Scroll to Top