
115 Nipissing Road 1411AMilton, ON L9T 1R3
Mortgage Calculator
Monthly Payment (Est.)
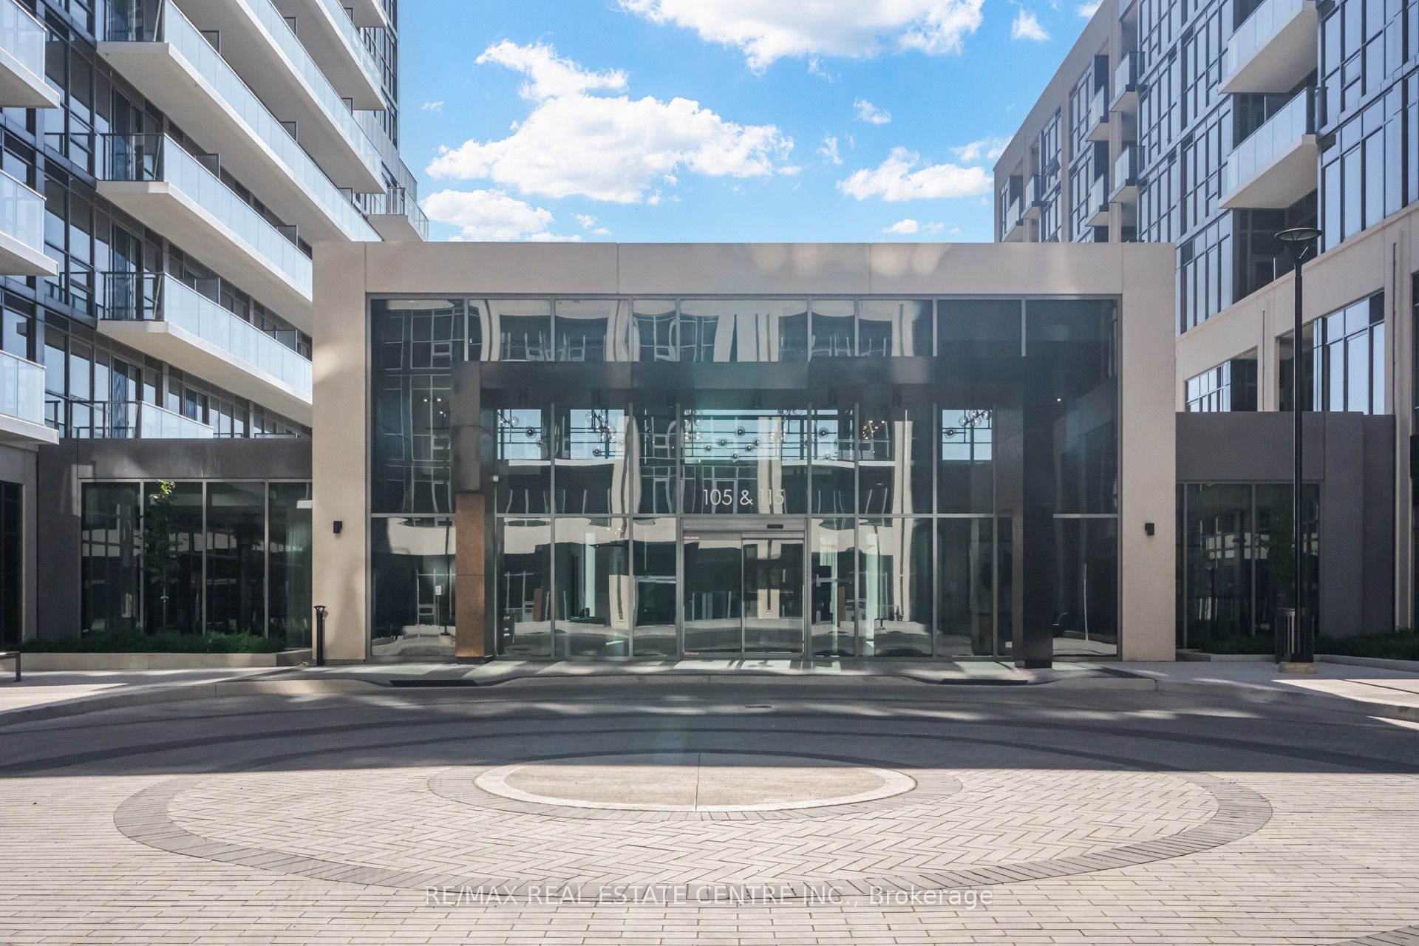
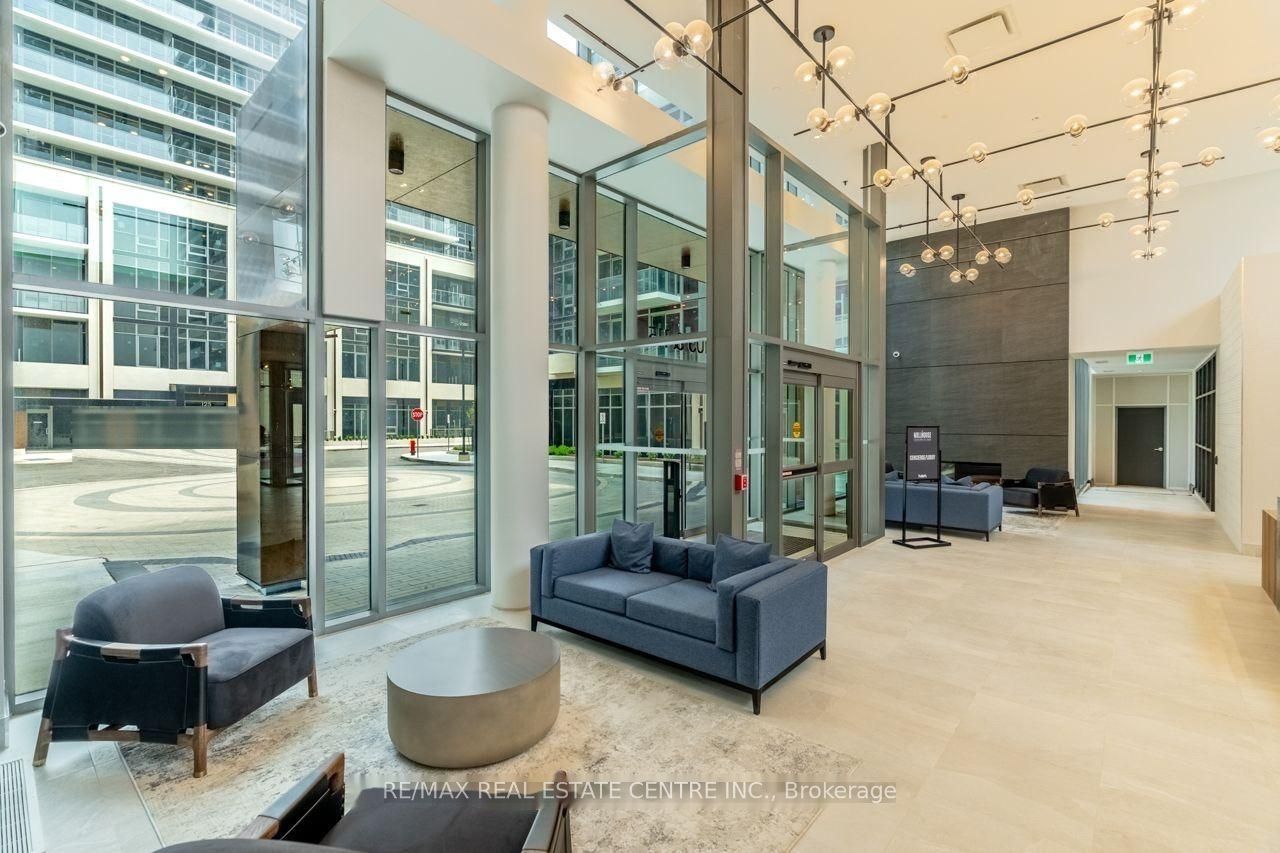
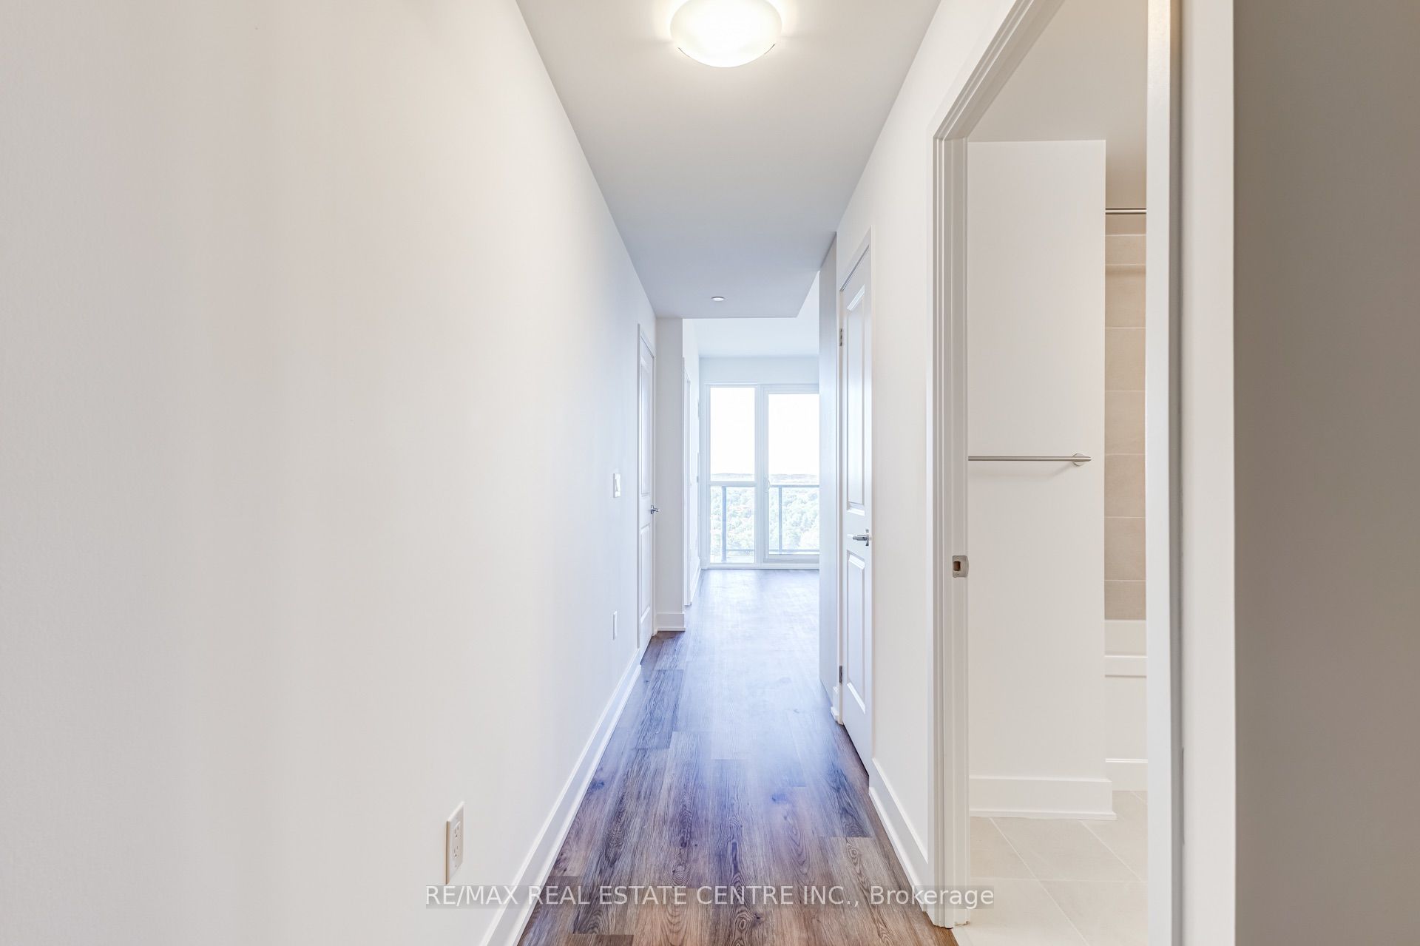
$9Be the very first to live here - a brand-new, never-lived-in 1-bedroom suite at Millhouse Condominiums, in the heart of Milton. Featuring modern finishes and a thoughtfully designed open-concept layout, the suite offers a bright living space with a contemporary kitchen, sleek cabinetry, quartz countertops, and stainless steel appliances, while floor-to-ceiling windows fill the space with natural light. The spacious bedroom provides a comfortable retreat, and the modern bathroom and convenient ensuite laundry add everyday ease. One underground parking space and one storage locker are included. Residents enjoy an impressive collection of amenities, including a 24-hour concierge, fitness centre, outdoor pool, BBQ areas, party and game rooms, and co-working/meeting spaces. Ideally located close to Milton GO, major highways, shopping, restaurants, parks, and everyday conveniences, this brand-new suite in one of Milton's newest communities is a fantastic opportunity for professionals, couples, or anyone seeking stylish, low-maintenance living in a prime Milton location. TENANT PAYS ALL UTILITIES.
| 2 hours ago | Listing updated with changes from the MLS® | |
| 7 hours ago | Listing first seen on site |

Listing information is provided by Participants of the Toronto Real Estate Board. IDX information is provided exclusively for personal, non-commercial use, and may not be used for any purpose other than to identify prospective properties consumers may be interested in purchasing. Information is deemed reliable but not guaranteed. Copyright 2026, Toronto Real Estate Board
Last checked 2026-09-15 02:59 AM UTC