
214 Ellis CrescentMilton, ON L9T 6B5
Mortgage Calculator
Monthly Payment (Est.)
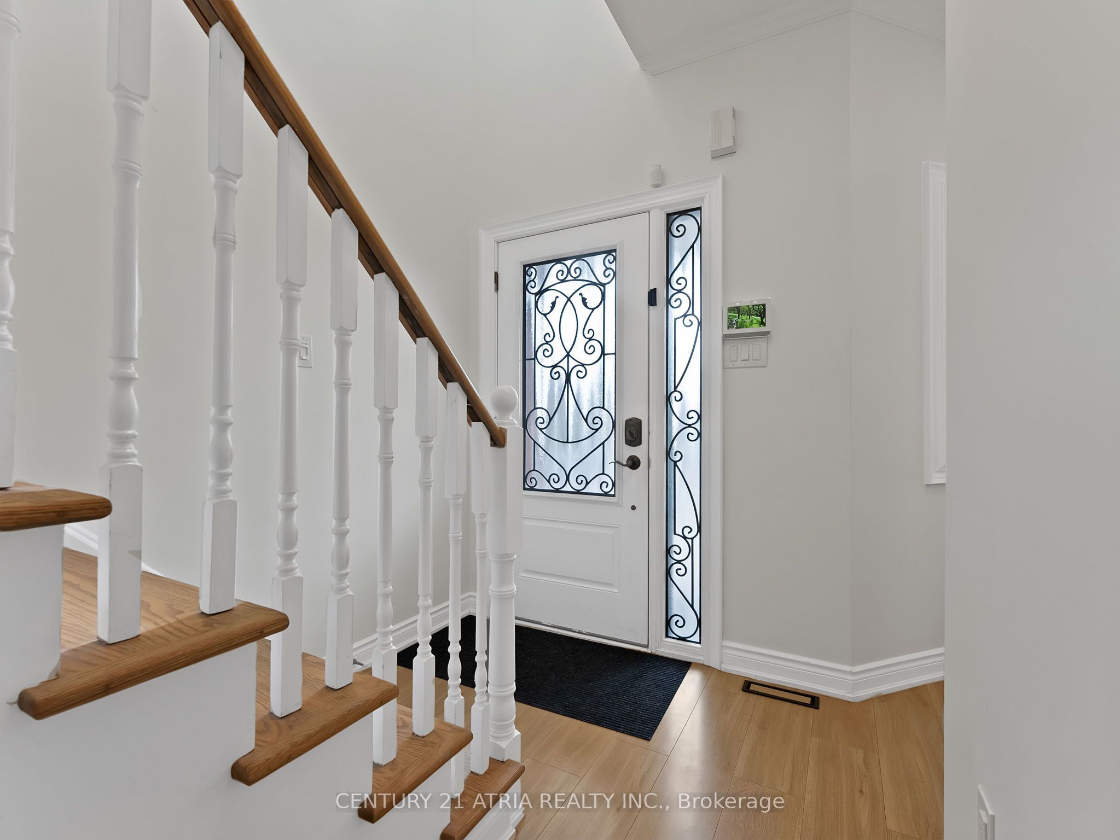
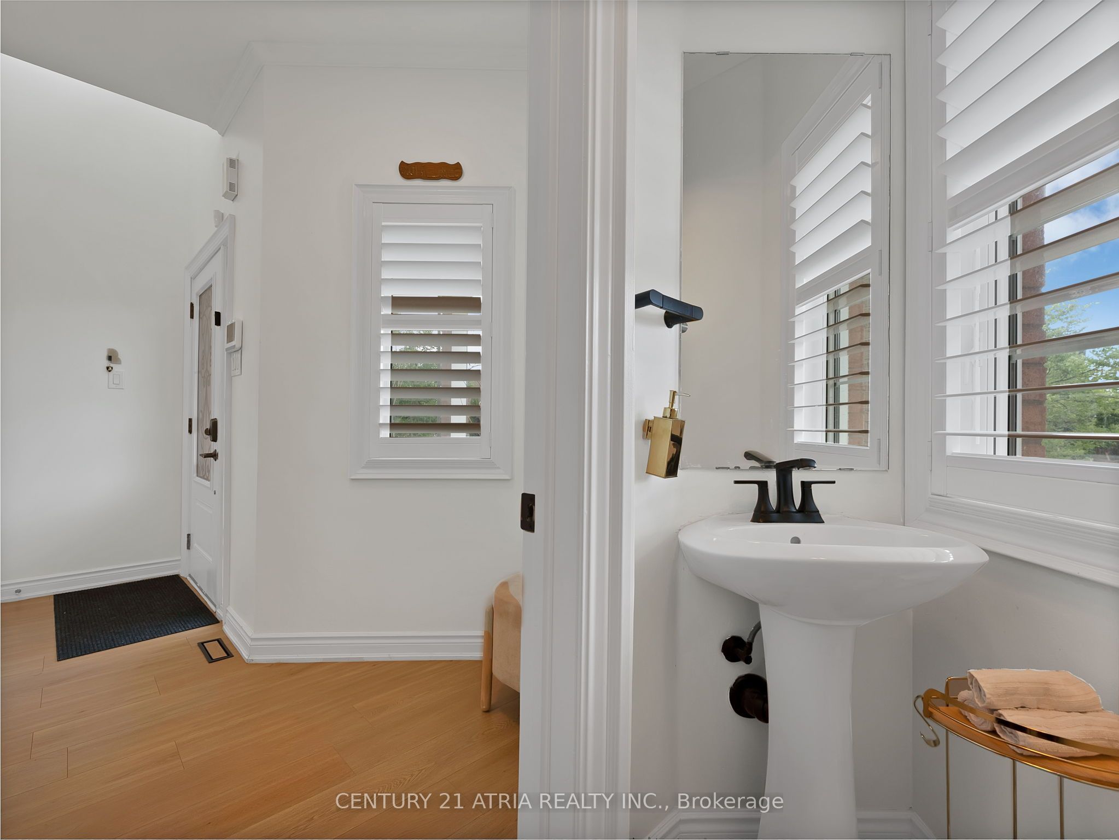
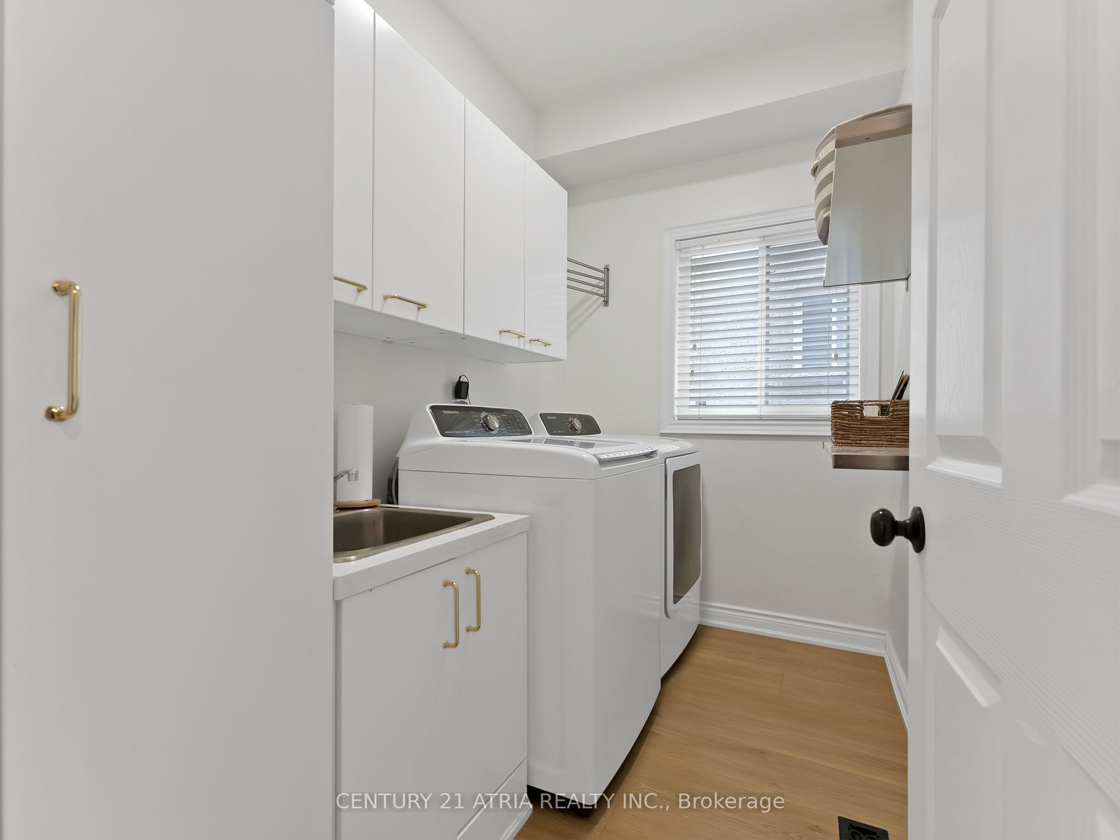
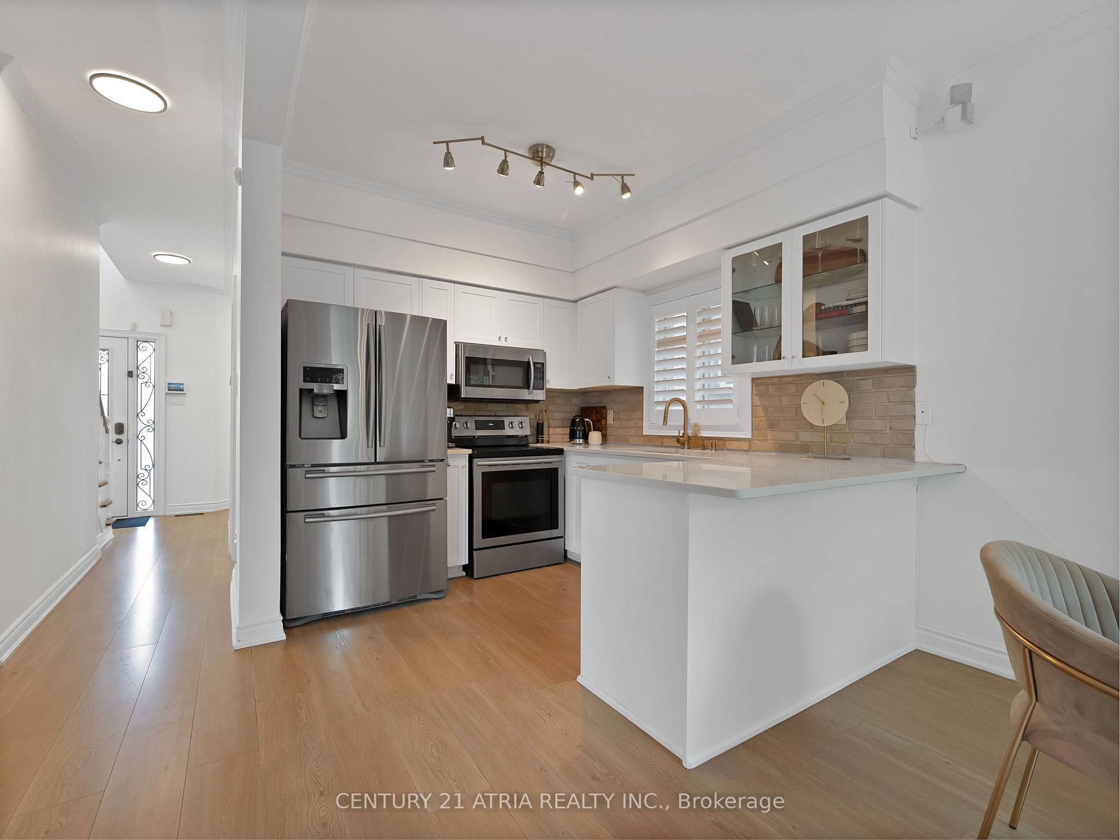
$5,246Welcome to 214 Ellis Crescent, a beautifully appointed 4+1 bedroom, 4-bathroom home offering an ideal blend of space, comfort and functionality in a desirable Milton neighbourhood. Thoughtfully designed with generous living and entertaining spaces, the main level features a bright, open-concept layout, built-in Bose speakers throughout and a sun-filled family room with fireplace, perfect for relaxing or hosting. The upgraded kitchen showcases stainless steel appliances, quartz countertops and a stylish tiled backsplash. Upstairs, discover four generously sized bedrooms and two modern 4-piece bathrooms, including a spacious primary retreat featuring elegant wainscoting, a walk-in closet and a beautifully updated ensuite with a modern stand-up shower. The fully finished basement offers a versatile recreation room with a wet bar and 2-piece bathroom, easily adaptable as an additional bedroom or flexible living space. A contractor sketch is attached showcasing the potential for a separate entrance and/or future conversion to a separate unit, offering excellent income potential, subject to approvals. Extensive recent improvements include a brand-new furnace, fresh paint throughout, upgraded light fixtures and chandeliers, new outdoor pot lights and exterior fixtures, and a phone-controlled illuminated LED house number. The backyard is a private oasis featuring ample space for entertaining, a hot tub and storage shed. An exceptional move-in-ready house offering stylish updates, versatile living space, incredible outdoor living and future rental potential-waiting for you to call it home.
| 6 hours ago | Listing updated with changes from the MLS® | |
| 6 hours ago | Listing first seen on site |

Listing information is provided by Participants of the Toronto Real Estate Board. IDX information is provided exclusively for personal, non-commercial use, and may not be used for any purpose other than to identify prospective properties consumers may be interested in purchasing. Information is deemed reliable but not guaranteed. Copyright 2026, Toronto Real Estate Board
Last checked 2026-09-15 02:59 AM UTC